Melplash, Bridport, Dorset
- Land size
- 3.4 acres
- Bedrooms
- 4
- Bathrooms
- 3
Key Features
- Detached
- Multiple reception rooms
- Two en-suites
- Swimming pool
- Double garage
- Solar panels with 10kw battery
- Approx. 3.4 acres
- Village location
- Countryside views
Description
Upon entering the property, you are greeted by an expansive and light-filled entrance HALLWAY, where engineered oak flooring immediately adds warmth and quality. This welcoming space benefits from multiple built-in storage cupboards, ideal for busy family life, along with two front-aspect windows and double doors opening to the rear of the house, drawing the eye through to the garden and swimming pool beyond. A door leads down to the cellar, which also houses a sauna, offering a wonderful retreat at the end of a long day spent outdoors.
To the left of the hallway sits a generous STUDY or home office, perfectly positioned for those working from home or in need of a quiet reading or hobby room. Finished again with engineered oak flooring and downlighters, the room enjoys a front-aspect window and double doors opening to the rear, creating a calm and productive space. An inner door leads through to the pool room, further enhancing its versatility.
The INNER HALL forms the hub of the home, with stairs rising to the first floor, an understairs storage cupboard and three side-aspect windows overlooking the gardens. From here, the accommodation flows seamlessly into both the SITTING ROOM and the KITCHEN/DINING ROOM, creating a layout that works beautifully for family life and entertaining. A DOWNSTAIRS CLOAKROOM is also located here, fitted with a W.C, wash hand basin, chrome heated towel rail, rear-aspect window and a discreet boiler cupboard.
The sitting room is a wonderfully inviting space, perfect for relaxing together in the evenings. Dual-aspect windows allow light to pour in throughout the day, while patio doors open to the side, offering easy access to the garden. A log burner set on a granite hearth provides a cosy focal point, and engineered oak flooring completes the room’s warm and comfortable feel.
At the heart of the home lies the kitchen/dining room, a truly special space designed for gathering, cooking and sharing meals. An oil-fired Rayburn™ takes centre stage, adding both character and practicality, and is complemented by granite worktops, a breakfast bar, built-in NEFF™ appliances and high-level pyrolytic slide-and-hide ovens. There is a dual-bowl sink and drainer, downlighters and a combination of tiled and engineered oak flooring underfoot. Patio doors lead out to the side, while front-aspect windows provide lovely views and natural light, a space that works just as well for everyday family meals as it does for hosting family and friends.
The UTILITY ROOM is a practical addition, fitted with a stainless steel sink, space and plumbing for a washing machine, tiled flooring and a front-aspect window. From here, a door leads into the BOOT ROOM, a must-have for country living.
With tiled flooring, dual-aspect windows, space for a tumble dryer and its own front door, this room is ideal for kicking off muddy boots, managing garden wear, or drying off damp dogs and children after outdoor adventures.
Upstairs, the sense of space continues with an expansive galleried landing, featuring side-aspect windows, downlighters, an airing cupboard and a loft hatch with ladder access to a boarded loft space.
The PRINCIPAL SUITE is a real highlight of the home and feels like a private retreat. The bedroom enjoys a side-aspect window and a Juliet balcony overlooking the swimming pool and surrounding countryside, a wonderful spot to enjoy morning views. The EN-SUITE is well appointed with a double walk-in shower, vanity wash hand basin, W.C, downlighters, wood-effect flooring, a front-aspect window and part tiling. Completing the suite is a DRESSING ROOM or additional home office, featuring a rear-aspect window, a characterful feature fireplace, downlighters and a further loft hatch, offering excellent flexibility.
BEDROOM TWO is another generous double room, with dual-aspect windows capturing far-reaching countryside views and its own EN-SUITE, fitted with a double shower, chrome heated towel rail, W.C, wash hand basin, rear-aspect window, downlighters and part tiling.
BEDROOM THREE benefits from dual-aspect windows and a built-in double wardrobe, while BEDROOM FOUR has a front-aspect window and built-in wardrobe, making it ideal for children, guests or hobbies.
The FAMILY BATHROOM is fitted with a bath and shower over, chrome heated towel rail, W.C, vanity wash hand basin and a light-up Bluetooth™ mirror. A front-aspect window and Velux™ skylight ensure the room is bright and airy.
Outside
Outside, the property truly comes into its own. To THE FRONT is a generous gated gravel driveway, bordered by mature trees, lawned areas and established hedging, providing privacy and a sense of arrival. The DOUBLE GARAGE is a superb asset, offering an up-and-over manual door, dual-aspect windows, overhead storage, light, power and a pedestrian door to the rear.
Also positioned at the front of the property is a separate three-bay STABLE BLOCK, complete with light and power, along with a wooden shed. This connects with the front field of approximately 1.5 acres, which also includes a single stable — an ideal setup for those wishing to keep a horse, small livestock or simply enjoy open space and gardening opportunities.
The gardens wrap around the house and are predominantly laid to lawn, interspersed with mature trees and hedging, offering plenty of scope for keen gardeners to create different areas, planting schemes or vegetable plots. Tucked away to the rear is the SWIMMING POOL, complete with its own pool house, changing rooms, pump room and W.C, forming a private leisure area that feels well separated from the main garden.
Altogether, this is a substantial and thoughtfully designed home that offers space, flexibility and a wonderful outdoor lifestyle, perfectly suited to families or couples seeking a peaceful Dorset setting with room to grow, garden and enjoy the countryside.
Location
Surrounded by its own gardens and land, the property will appeal to families seeking room to grow, or to those with a passion for gardening and the outdoors who are looking for a home that truly embraces its setting. Melplash is a picturesque Dorset village nestled in rolling countryside, offering a peaceful rural lifestyle with a strong sense of community and easy access to the Jurassic Coast. With a charming local pub, scenic walking routes, and nearby market towns like Bridport, it perfectly balances country calm with everyday convenience.
Directions
Use what3words.com to navigate to the exact spot. Search using: sweeper.ramps.demand
ROOM MEASUREMENTS
Please refer to floor plan.
SERVICES
Mains electricity; septic tank; oil-fired central heating; private water (bore hole).
LOCAL AUTHORITY
Dorset Council. Tax band G.
TENURE
Freehold.
LETTINGS
Should you be interested in acquiring a Buy-to-Let investment, and would appreciate advice regarding the current rental market, possible yields, legislation for landlords and how to make a property safe and compliant for tenants, then find out about our Investor Club Our expert lettings team will be pleased to provide you with additional, personalised support; just call on the branch telephone number to take the next step.
IMPORTANT NOTICE
DOMVS and its Clients give notice that: they have no authority to make or give any representations or warranties in relation to the property. These particulars do not form part of any offer or contract and must not be relied upon as statements or representations of fact. Any areas, measurements or distances are approximate. The text, photographs (including any AI photography) and plans are for guidance only and are not necessarily comprehensive. It should not be assumed that the property has all necessary Planning, Building Regulation or other consents, and DOMVS has not tested any services, equipment or facilities. Purchasers must satisfy themselves by inspection or otherwise. DOMVS is a member of The Property Ombudsman scheme and subscribes to The Property Ombudsman Code of Practice.
Map Location
Property details
- Tenure
- Freehold
- Council Tax Band
- G
- Date Posted
- 2026-02-10
Price history
| Date | Change | Price |
|---|---|---|
| 28 Aug 2026 | Reduced 4.3% (−£50,000) | £1,100,000 |
| Until 28 Aug 2026 | Asking price | £1,150,000 |
Market Value Analysis
Compared with 1,628 Homes with Land listings in South West England (1+ acres).
Energy Performance Certificate
Energy Efficiency Rating
Based on UK Energy Performance Certificate standards (EU Directive 2002/91/EC)
Running costs are one side. Planning activity, flood history and ground risks for this location are in the full report.
Utilities & Restrictions
Utilities
- Electricity
- Ask Agent
- Water
- Ask Agent
- Heating
- Ask Agent
- Broadband
- Ask Agent
- Sewerage
- Ask Agent
Rights & Restrictions
- Public Rights of Way
- Ask Agent
- Private Rights of Way
- Ask Agent
- Listed Property
- Ask Agent
- Restrictions
- Ask Agent
Listed status, conservation areas and planning constraints for this location are in the full report.
Property Features
- Accessibility
- Ask Agent
- Parking
- Garage, Driveway, Off-Street Parking, Gated Parking
- Garden
- Garden
Beyond the particulars: planning activity, flood history, heritage and ground risks, checked for this exact spot.
Connectivity
Broadband
Fastest speed available at this postcode
80 Mbps
Superfast
Suitable for
- HD streaming
- Video calls
- Web & social
Mobile signal
Predicted 4G and 5G signal; indoor signal depends on building materials.
Ofcom Connected Nations postcode-level predictions. Speeds and signal are modelled, not measured, and vary between addresses and providers.
Signal is the easy part. Planning activity, flood history and protected designations here are in the full report.
Nearest Schools
Primary
- Salway Ash Church of England Voluntary Aided Primary School1.9 milesOfsted: Good
- Ages
- 5 to 11
- Pupils
- 109
- Type
- Voluntary aided school
- Faith
- Church of England
- Loders CofE Primary Academy2 milesNo Ofsted rating
- Ages
- 2 to 11
- Pupils
- 72
- Type
- Academy sponsor led
- Faith
- Church of England
- Powerstock Church of England Voluntary Aided Primary School2.1 milesOfsted: Requires improvement
- Ages
- 4 to 11
- Pupils
- 33
- Type
- Voluntary aided school
- Faith
- Church of England
- St Catherine's Roman Catholic School2.4 milesOfsted report card · Jan 2026
- Ages
- 5 to 11
- Pupils
- 100
- Type
- Academy converter
- Faith
- Roman Catholic
- Bridport Primary School2.7 milesOfsted: Good
- Ages
- 4 to 11
- Pupils
- 267
- Type
- Academy converter
Secondary
- The Sir John Colfox Academy1.9 milesNo Ofsted rating
- Ages
- 11 to 18
- Pupils
- 756
- Type
- Academy converter
- Beaminster School2.9 milesOfsted: Good
- Ages
- 11 to 18
- Pupils
- 673
- Type
- Voluntary controlled school
- Faith
- Christian
- Wadham School8.3 milesOfsted: Requires improvement *
- Ages
- 11 to 16
- Pupils
- 763
- Type
- Voluntary controlled school
- Faith
- Church of England
- The Woodroffe School10 milesOfsted: Good
- Ages
- 11 to 18
- Pupils
- 886
- Type
- Foundation school
- Axe Valley Academy12 milesOfsted: Good
- Ages
- 11 to 16
- Pupils
- 741
- Type
- Academy sponsor led
* Latest graded judgement covers quality of education only; no overall grade was issued under the 2024-25 inspection framework.
Distances are straight-line from the advertised location. Source: the national school registers (DfE, Welsh Government, Scottish Government) and Ofsted.
Schools are just the start: sold prices nearby, planning activity and any flood history are in the full report.
Amenities
Supermarket
GP surgery
Pharmacy
Hospital
Green space
Straight-line distances from the advertised location. Sources: NHS records, Geolytix supermarket locations, OS Open Greenspace and the national trails registers.
The area stacks up? Now check the location itself: planning nearby, protected designations and past flooding.
Getting Around
Nearest station
Nearest bus stop
Typical drive times
Straight-line distances from the advertised location; drive times are typical free-flow times over OpenStreetMap road data, so allow more at peak. Public transport locations from DfT NaPTAN.
Easy to reach matters. So do planning activity, flood history and ground risks: all in the full report.
Flood Risk
Environment Agency open data, checked around the advertised map pin for the listed acreage. Long-term risk counts flood defences; the planning map's flood zones do not. Provided by LandSale, not the listing agent, and not part of the agent's particulars. Risk varies across a holding, so verify before committing.
Rivers and the sea
Planning map: Flood Zone 1.
Surface water
These bandings are the summary. Where this location sits on the flood maps, plus planning activity, heritage and ground risks, is in the full report.
Important notice: Information, maps and tags on this page are drawn from the advertising agent's marketing materials or generated automatically. LandSale has not verified them. Relying on these details is at your own risk, always carry out independent checks before committing to a purchase.
LandSale full disclaimer
Marketing information only - not formal particulars. The details on this website are provided for general guidance and do not constitute an offer or contract. Neither LandSale nor the advertising estate/land agent accepts responsibility for any inaccuracy.
1. Source of information
- Listing content: Core description, asking price, tenure, measurements, photographs and planning history originate from the marketing materials of the advertising estate or land agent. LandSale does not author this content and cannot guarantee its accuracy.
- Automated tags & categorisation: Property type, land-use class, acreage bands and similar labels may be applied by machine-learning models. They are intended as a helpful guide only and may not reflect the property's legal status or permitted use.
- Third-party & enriched data layers: Maps, boundary outlines, planning designations, soil reports, broadband coverage and other environmental or location-based insights are licensed from external suppliers. Such data are supplied “as is", may be incomplete or out of date and are subject to change without notice.
2. Verification required
Prospective purchasers must verify critical matters, including but not limited to planning permission, title boundaries, public rights of way, environmental constraints, acreage, services, access and VAT status, through their own inspections, specialist surveys, legal advisers and the selling agent before relying on the information or entering into any contract.
3. No warranty or liability
LandSale gives no warranty, express or implied, as to the accuracy, completeness or fitness for any particular purpose of the information displayed. LandSale shall not be liable for any loss, damage, cost or expense arising directly or indirectly from any use of or reliance on such information, save where liability may not be excluded by law.
4. Updates & feedback
If you believe any detail on this listing is inaccurate, please let us know. We will investigate and, where appropriate, update the listing or notify the agent.
© LandSale | Version 1.3 - August 2026
Listing agent
DOMVS, Dorchester
15 High West Street, Dorchester, Dorset, DT1 1UW
Similar properties for sale
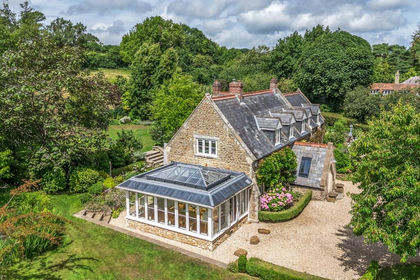
- Price
- Guide Price£1,325,000
- Size
- 4.56 acres
Added on 13/06/2026Country Home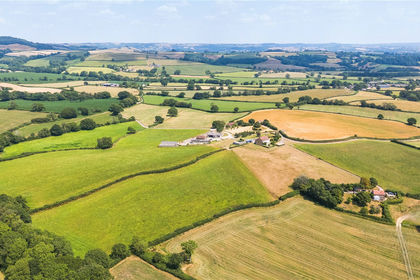
- Price
- Guide Price£1,165,000
- Size
- 18.15 acres
Added on 29/07/2026Farmhouse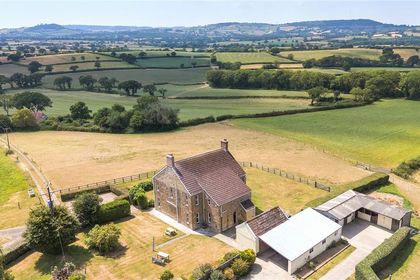
- Price
- Guide Price£975,000
- Size
- 3.49 acres
Lot 1 - Gerrards Farm, Pilsdon, Bridport, DT6, Bridport, Dorset DT6 England
Added on 29/07/2026House with Land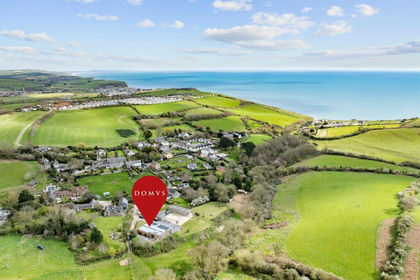
- Price
- £1,150,000
- Size
- 2.5 acres
Added on 17/04/2026House with Land
- Price
- Guide Price£999,999
- Size
- 9.15 acres
South Perrott, Beaminster, South Perrott, Dorset DT8 England
Added on 04/07/2026Cottage
- Price
- Guide Price£999,950
- Size
- 3.72 acres
Seaborough, Beaminster, Dorset, Seaborough, Dorset DT8 England
Added on 21/08/2026House with Land
- Price
- Guide Price£1,275,000
- Size
- 7.71 acres
Added on 28/09/2026House with Land
- Price
- Guide Price£1,200,000
- Size
- 5 acres
Saddle Street, Thorncombe, Chard, Thorncombe, Dorset TA20 England
Added on 08/08/2026Smallholding
- Price
- Guide Price£1,200,000
- Size
- 1.6 acres
Wayford, Crewkerne, Somerset, TA18, Wayford, Somerset TA18 England
Added on 28/01/2026Farmhouse
- Price
- Guide Price£850,000
- Size
- 7.6 acres
Added on 23/09/2026Smallholding