Pippin Barn, Trefnant, Halfway House
- Bedrooms
- 4
- Bathrooms
- 3
Key Features
- Boutique Development of Just Two High-Specification Barn Conversions
- Spectacular Elevated Countryside Views Providing a Breathtaking Rural Backdrop
- Expansive L-Shaped Open-Plan Kitchen/Living Space with Engineered Oak Flooring
- Principal Bedroom Suite Featuring a Walk-Through Dressing Room & Private En-Suite
- Three Further Spacious Double Bedrooms Serviced by a Stylish Family Bathroom
- Dedicated Utility Room & Secondary Shower Room
- Low-Maintenance Garden & Generous Parking, Perfect as a Luxury Lock-Up-And-Leave
- Peaceful Rural Setting
Description
An exceptional fusion of rustic heritage and refined modern luxury, Pippin Barn offers a rare lifestyle opportunity within an exclusive, boutique development of just two high-specification properties. Thoughtfully converted to an exacting standard, the residence effortlessly preserves its original structural character while incorporating sleek, contemporary design elements. The result is a luminous and versatile home that is both visually striking and effortlessly practical, designed to maximise its tranquil surroundings while serving as an ideal luxury retreat or low-maintenance lock-up-and-leave property.
Entrance hallway | Open-plan Kitchen/Living | Utility Room | Shower Room | Bathroom | Four Bedrooms | Master Bedroom with Dressing Room & En-Suite
Approached via a private driveway offering generous off-road parking, the property makes an immediate impression with its clean architectural lines and commanding position. Stepping inside, the ground floor opens into a practical boot and service area featuring a dedicated utility room with additional worktop space, alongside a stylish secondary shower room-perfect for cleaning up after countryside walks or tending to four-legged friends.
The heart of the home is the expansive, L-shaped open-plan living and kitchen area, framed by fine engineered oak flooring throughout. Designed for both high-end culinary pursuits and relaxed entertaining, the kitchen is fitted with a comprehensive range of stylish wall and base units, premium worktops, and integrated appliances including a modern oven and induction hob. The living space flows seamlessly from the kitchen, dominated by breath-taking elevated views across the rolling open countryside that flood the entire room with natural light.
The sleeping accommodation continues the home's uncompromising standard of finish across four well-proportioned double bedrooms. The principal suite serves as a impressive private sanctuary, featuring dual-aspect light, a walk-through dressing room, and a luxurious en-suite shower room. The remaining three double bedrooms offer outstanding comfort and versatility for family or guests, all conveniently serviced by a beautifully appointed main family bathroom finished with high-end fixtures and contemporary tiling.
Externally, the true centrepiece of the estate is the spectacular panoramic view across the surrounding landscape. The low-maintenance grounds feature a broad sun terrace ideal for outdoor entertaining and alfresco dining, framed by private lawned areas that allow you to soak in the peaceful rural atmosphere without demanding extensive upkeep.
Tenure: Freehold
Location
The SY5 9DL postcode is situated in the peaceful rural hamlet of Trefnant, set within the stunning rolling countryside of the Welsh borderlands. This immediate area is best known for its tranquil, scenic beauty, historic farming heritage, and uninterrupted views across open farmland toward the Powys hills. Living in Trefnant offers an authentic country lifestyle defined by privacy, fresh air, and scenic walks straight from your doorstep along local bridleways and lane networks. It is a location prized by those seeking a quiet rural sanctuary while remaining just minutes away from essential village amenities and vibrant local communities.
Local Area
Just a 5 to 10-minute drive away lies the bustling historic market town of Welshpool, serving as the primary hub for the local area. Famous for the magnificent Powys Castle and its world-renowned gardens, Welshpool provides a comprehensive range of everyday conveniences, including major supermarkets, independent high-street shops, traditional pubs, medical centres, and respected primary and secondary schools. The town also benefits from a main-line railway station with direct connections toward Shrewsbury, Birmingham, and the Welsh coast, while the nearby A483 provides swift road access for commuting across the region.
What3words
gradually.irony.shed
Services
Air source heat pump. Private water and drainage (treatment plant), mains electricity.
Important Notice
Our particulars have been prepared with care and are checked where possible by the vendor. They are however, intended as a guide. Measurements, areas and distances are approximate. Appliances, plumbing, heating and electrical fittings are noted, but not tested. Legal matters including Rights of Way, Covenants, Easements, Wayleaves and Planning matters have not been verified and you should take advice from your legal representatives and Surveyor.
Referral Fee Disclaimer
Grantham’s Estates refers clients to carefully selected local service companies. You are under no obligation to use the services of any of the recommended companies, though if you accept our recommendation the provider is expected to pay us a referral fee.
Money Laundering
As required by the 2007 Money Laundering Regulations, Grantham’s Estates is legally obligated to verify the identity of all clients, including prospective property buyers. This verification is conducted electronically and will not impact your credit history. While the information you provide may be checked against various databases, this is not a credit check. Should your offer on a property be accepted (subject to contract), you agree to Grantham’s Estates, acting as the seller's agent, completing this verification. Please note that anyone to be named on the property must undergo this check, and a non-refundable fee of £50 + VAT (£60 total) per applicant is payable for this service. Grantham’s Estates will retain a record of the search.
Map Location
Property details
- Tenure
- Freehold
- Council Tax Band
- Ask Agent
- Date Posted
- 2026-08-27
Energy Performance Certificate
Energy Efficiency Rating
Based on UK Energy Performance Certificate standards (EU Directive 2002/91/EC)
Running costs are one side. Planning activity, flood history and ground risks for this location are in the full report.
Utilities & Restrictions
Utilities
- Electricity
- Ask Agent
- Water
- Ask Agent
- Heating
- Ask Agent
- Broadband
- Ask Agent
- Sewerage
- Ask Agent
Rights & Restrictions
- Public Rights of Way
- Ask Agent
- Private Rights of Way
- Ask Agent
- Listed Property
- Ask Agent
- Restrictions
- Ask Agent
Listed status, conservation areas and planning constraints for this location are in the full report.
Property Features
- Accessibility
- Ask Agent
- Parking
- Driveway
- Garden
- Private Garden
Beyond the particulars: planning activity, flood history, heritage and ground risks, checked for this exact spot.
Connectivity
Broadband
Fastest speed available at this postcode
5 Mbps
Under 10 Mbps here
Suitable for
- Basic browsing & email
Fixed wireless access may also be an option here.
Mobile signal
Predicted 4G and 5G signal; indoor signal depends on building materials.
Ofcom Connected Nations postcode-level predictions. Speeds and signal are modelled, not measured, and vary between addresses and providers.
Signal is the easy part. Planning activity, flood history and protected designations here are in the full report.
Nearest Schools
Primary
- Long Mountain CofE Primary School3.7 milesOfsted: Requires improvement
- Ages
- 2 to 11
- Pupils
- 131
- Type
- Voluntary controlled school
- Faith
- Church of England
- Minsterley Primary School5.7 milesNo Ofsted rating
- Ages
- 2 to 11
- Pupils
- 173
- Type
- Community school
- Kinnerley Church of England Primary School and Nursery6.9 milesOfsted: Good
- Ages
- 2 to 11
- Pupils
- 82
- Type
- Academy converter
- Faith
- Church of England
- Pontesbury CofE Primary School6.9 milesOfsted: Good *
- Ages
- 4 to 11
- Pupils
- 211
- Type
- Voluntary controlled school
- Faith
- Church of England
- Trinity CofE Primary School7.3 milesNo Ofsted rating
- Ages
- 5 to 11
- Pupils
- 157
- Type
- Voluntary controlled school
- Faith
- Church of England
Secondary
- Mary Webb School and Science College6.9 milesOfsted: Good
- Ages
- 11 to 16
- Pupils
- 632
- Type
- Academy converter
- The Corbet School11 milesNo Ofsted rating
- Ages
- 11 to 16
- Pupils
- 691
- Type
- Academy converter
- Meole Brace School11 milesOfsted: Good
- Ages
- 11 to 16
- Pupils
- 1,316
- Type
- Academy converter
- The Priory School11 milesOfsted: Good
- Ages
- 11 to 16
- Pupils
- 852
- Type
- Academy converter
- The Marches School12 milesOfsted: Good
- Ages
- 11 to 18
- Pupils
- 1,346
- Type
- Academy converter
* Latest graded judgement covers quality of education only; no overall grade was issued under the 2024-25 inspection framework.
Distances are straight-line from the advertised location. Source: the national school registers (DfE, Welsh Government, Scottish Government) and Ofsted.
Schools are just the start: sold prices nearby, planning activity and any flood history are in the full report.
Amenities
Supermarket
GP surgery
Pharmacy
Hospital
Straight-line distances from the advertised location. Sources: NHS records, Geolytix supermarket locations, OS Open Greenspace and the national trails registers.
The area stacks up? Now check the location itself: planning nearby, protected designations and past flooding.
Getting Around
Nearest station
Nearest bus stop
Typical drive times
Straight-line distances from the advertised location; drive times are typical free-flow times over OpenStreetMap road data, so allow more at peak. Public transport locations from DfT NaPTAN.
Easy to reach matters. So do planning activity, flood history and ground risks: all in the full report.
Flood Risk
Environment Agency open data, checked around the advertised map pin for the listed acreage. Long-term risk counts flood defences; the planning map's flood zones do not. Provided by LandSale, not the listing agent, and not part of the agent's particulars. Risk varies across a holding, so verify before committing.
Rivers and the sea
Planning map: Flood Zone 1.
Surface water
These bandings are the summary. Where this location sits on the flood maps, plus planning activity, heritage and ground risks, is in the full report.
Important notice: Information, maps and tags on this page are drawn from the advertising agent's marketing materials or generated automatically. LandSale has not verified them. Relying on these details is at your own risk, always carry out independent checks before committing to a purchase.
LandSale full disclaimer
Marketing information only - not formal particulars. The details on this website are provided for general guidance and do not constitute an offer or contract. Neither LandSale nor the advertising estate/land agent accepts responsibility for any inaccuracy.
1. Source of information
- Listing content: Core description, asking price, tenure, measurements, photographs and planning history originate from the marketing materials of the advertising estate or land agent. LandSale does not author this content and cannot guarantee its accuracy.
- Automated tags & categorisation: Property type, land-use class, acreage bands and similar labels may be applied by machine-learning models. They are intended as a helpful guide only and may not reflect the property's legal status or permitted use.
- Third-party & enriched data layers: Maps, boundary outlines, planning designations, soil reports, broadband coverage and other environmental or location-based insights are licensed from external suppliers. Such data are supplied “as is", may be incomplete or out of date and are subject to change without notice.
2. Verification required
Prospective purchasers must verify critical matters, including but not limited to planning permission, title boundaries, public rights of way, environmental constraints, acreage, services, access and VAT status, through their own inspections, specialist surveys, legal advisers and the selling agent before relying on the information or entering into any contract.
3. No warranty or liability
LandSale gives no warranty, express or implied, as to the accuracy, completeness or fitness for any particular purpose of the information displayed. LandSale shall not be liable for any loss, damage, cost or expense arising directly or indirectly from any use of or reliance on such information, save where liability may not be excluded by law.
4. Updates & feedback
If you believe any detail on this listing is inaccurate, please let us know. We will investigate and, where appropriate, update the listing or notify the agent.
© LandSale | Version 1.3 - August 2026
Listing agent
Grantham's Estates Limited, Shrewsbury
Grantham's Estates Unit 3, Enterprise House, Main Road, Pontesbury, SY5 0PY
Contact Grantham's Estates Limited, Shrewsbury
Grantham's Estates Unit 3, Enterprise House, Main Road, Pontesbury, SY5 0PY
View agent profileSimilar properties for sale
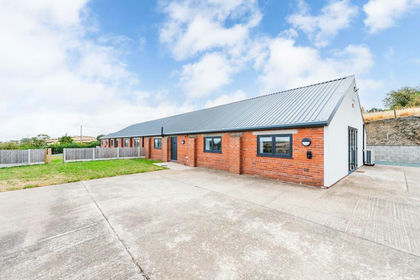
- Price
- Offers Over£440,000
Eden Barn, Trefnant, Shrewsbury, Westbury, Shropshire SY5 England
Added on 27/08/2026Barn Conversion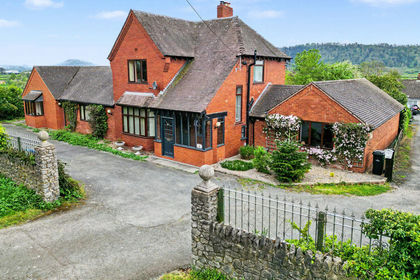
- Price
- £500,000
- Size
- 2 acres
Buttington, Welshpool, Powys, SY21, Trewern, Powys SY21 Wales
Added on 14/05/2026House with Land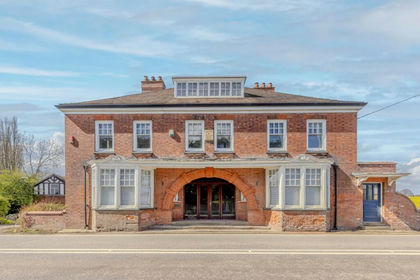
- Price
- Guide Price£525,000
- Size
- 1 acres
Station Lodge, Westbury, Shrewsbury, Shropshire, SY5, Westbury, Shropshire SY5 England
Added on 17/07/2026House with Land
- Price
- Guide Price£525,000
- Size
- 1 acres
Westbury, Shrewsbury, Shropshire, SY5, Westbury, Shropshire SY5 England
Added on 21/07/2026House with Land
- Price
- £550,000
- Size
- 5.4 acres
Llandrinio, Llanymynech, Powys, SY22, Llandrinio, Powys SY22 Wales
Added on 11/05/2026House with Land
- Price
- Guide Price£575,000
- Size
- 3.75 acres
Added on 22/03/2026House with Land
- Price
- Offers in Region of£395,000
- Size
- 3 acres
Hemford, Minsterley, Shrewsbury, Worthen with Shelve, Shropshire SY5 England
Added on 02/09/2026House with Land
- Price
- Offers Over£425,000
Forden, Welshpool, Powys, SY21, Forden with Leighton and Trelystan, Powys SY21 Wales
Added on 29/01/2026Barn Conversion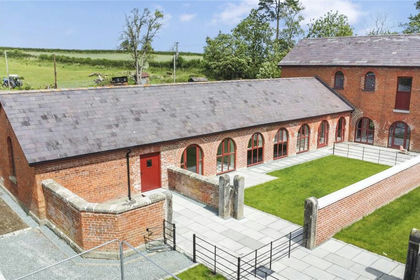 Added on 29/01/2026Barn Conversion
- Price
- Offers in Excess of£475,000
- Size
- 8.92 acres
Calcott Hall, Llanymynech, SY22, Carreghofa, Powys SY22 Wales
Added on 19/08/2026Development Land