Moor House, Nether Silton, Thirsk
- Land size
- 7.97 acres
- Bedrooms
- 5
- Bathrooms
- 4
Key Features
- Detached country house standing in 8 acres
- Serves equestrian needs with stables and paddocks
- Living accommodation extends to nearly 4400 sq ft over 3 floors
- Family home with 3 reception rooms, 5 double bedrooms, 4 bathrooms
- Versatile layout with potential for an independent lower ground floor annexe
- Enjoying complete privacy with no immediate neighbours
- Powered by green energy and designed to maximise natural solar gain
- Rural yet highly accessible to road and rail networks
- Offered with no onward chain
Description
Outstanding house and outbuildings in an exceptionally private rural setting with breathtaking views, yet within easy reach of market towns, rail connections and the trunk road/motorway network including the A1(M).
Moor House stands in an outstanding countryside position along a quiet rural lane. It commands exceptional views towards the Cleveland Hills and has been attentively planned to make the most of its unique setting, perfectly framed by picture windows, French doors and a wraparound balcony and terrace. The property also enjoys large private gardens and paddocks as well as a range of outbuildings including garaging and stabling.
Originally an 18th century cottage, the property was largely rebuilt in 2006 to create a substantial, light-filled and energy-efficient family home, thoughtfully designed for modern living. The open plan kitchen/breakfast/living room forms the heart of the house, while all principal rooms are orientated to maximise the stunning outlook across the gardens and towards the hills on the north-western edge of the North York Moors National Park.
Entrance and dining hall, 3 reception rooms, study, kitchen/breakfast/living room, utility room, cloakroom, 5 bedrooms 4 bathrooms, laundry room
Plant room, garage block, 4 stables, 2 tack rooms, 3-bay open barn, various timber outbuildings
Drive, gardens, paddocks, woodland
In all 7.97 acres
Find Out A Little More .... - Moor House operates to efficient modern standards, featuring double glazing throughout and underfloor heating powered by two ground source heat pumps. Designed with family life in mind, the house benefits from extensive built-in storage and utility space, including a dedicated first floor laundry room.
A wide central hallway forms an impressive L-shaped dining hall, adjacent to the kitchen/breakfast/living room where French doors open onto the decked balcony. The kitchen is fitted with a peninsula island, integrated dishwasher and a four-oven electric Aga; adjacent is the large utility/boot room. Double doors lead through to the large sitting room, featuring a basket grate fireplace and dual aspect outlook, with two sets of double doors opening southwards onto the wraparound balcony and terrace. A separate dual-aspect study, also having a fireplace, overlooks the driveway and garaging.
On the lower ground floor - effectively ground level to the rear, with direct access onto the garden terrace - the accommodation provides superb additional family living space with potential to create a self-contained annexe. A bright living/dining room with kitchenette features an inset log-burning stove and two pairs of sliding doors opening onto the sunny paved terrace. Adjacent is a large double bedroom with en suite bathroom having a walk-in shower and bath
The first floor landing is double height and provides access to four further double bedrooms; the landing is flooded with natural light from a large roof light. The principal suite includes a dressing area with mirrored sliding wardrobes and a bathroom with both bath and a separate double shower. Three additional large double bedrooms are served by two further bathrooms, including one similarly equipped en suite together with a spacious house bathroom also having a double walk-in shower and bath. All of the bedrooms enjoy a dual aspect.
Outside - Gated access leads to a large driveway alongside the house, providing extensive parking and turning space, together with access to the garaging.
A flight of stone steps descends to the gardens. The gardens wrap around two sides of the house and are best enjoyed from the elevated decked balcony/terrace, offering a superb setting for outdoor entertaining while taking in panoramic countryside views towards the hills beyond. The paved garden terrace has both planters and a pond with an outlook across the flower borders beyond which an ever-changing vista is provided by a tremendous view to the Cleveland Hills. Extensive lawns sweep around the property, complemented by a pergola draped with roses and honeysuckle, perennial beds, a small orchard and a vegetable garden enclosed by timber fencing, all framed by a variety of mature trees including flowering cherry. Discreetly positioned close to the house is a hen run and coop.
The property sits within ring-fenced land bordered by open countryside. Boundaries are defined by post and rail fencing and established hedgerows. Three enclosed, grassed paddocks, interspersed with mature trees, are each served by troughs supplied with piped water from a private water supply. Along the south-western boundary lies a belt of woodland providing natural shelter. This area, together with the paddocks, can be accessed directly from the road via a metal farm gate or directly from the grounds of the house.
Outbuildings - The detached garage block, constructed of stone beneath a pantile roof, comprises two garages connected by a stone archway leading into the stable yard, which also benefits from its own separate access via a five-bar gate. The garages/workshops are fitted with electric roller-shutter doors, windows and pedestrian access doors, each with ample power, lighting and external taps. One of the garages/workshops has been converted to provide accessible first floor storage.
The gravelled yard is floodlit and enclosed on three sides by the stables, barns and outbuildings.
The timber stable block, with Onduline roof, comprises three stables and a tack room, all served by on-demand water troughs, power and lighting. Adjoining is a timber-built machine store also with Onduline roof. Two further detached outbuildings provide an additional tack room and stable, together with a three-bay open barn/store adjacent to a timber shed.
Environs - Northallerton 7 miles, Thirsk 8 miles, A1(M) 13 miles, York 32 miles, Leeds 38 miles, Teesside International Airport 20 miles
Moor House lies approximately half a mile from the village of Nether Silton, set along a single-track no-through lane terminating at a Forestry Commission car park. Nether Silton is a charming historic village centred around a broad village green with a magnificent oak tree, opposite which lies the popular Gold Cup Inn, well regarded by walkers and visitors alike.
Superb walks begin directly from the doorstep of Moor House, connecting to the Cleveland Way National Trail via Silton Forest, which lies some 500 metres from the property and which provides direct access to a wide range of cycle routes and public footpaths.
Despite its peaceful rural setting, Moor House is highly accessible, lying within five minutes’ drive of the A19 and less than 20 minutes’ drive from the A1(M). Both Northallerton and Thirsk are roughly equidistant being thriving market towns offering an excellent range of amenities. Both towns benefit from easily accessible railway stations that sit on the East Coast Mainline which provide regular well-timetabled direct rail services to London in as little as 2 hours 6 minutes. Both railway stations also offer east-west services with direct trains available to York, Manchester Airport, Liverpool and Hull.
Excellent independent schooling options lies within easy reach including Cundall Manor, Queen Mary's School, Yarm School and Ampleforth College.
Important Information - Tenure: Freehold
EPC Rating: C
Council Tax Band: G
Services & Systems: Mains electricity. Underfloor heating. 2 ground source heat pumps generator as back-up. Private water – bore hole. Private drainage – Klargester.
Fixtures & Fittings: All items in the written text of these particulars are included in the sale. All others are expressly excluded regardless of inclusion in any photographs. Purchasers must satisfy themselves that any equipment included in the sale of the property is in satisfactory order.
Local Authority: North Yorkshire Council
Money Laundering Regulations: Prior to a sale being agreed, prospective purchasers are required to produce identification documents in order to comply with Money Laundering regulations. Your co-operation with this is appreciated and will assist with the smooth progression of the sale.
Directions: Head up Moor Lane, a no thru’ lane, and beyond the brow of the hill (Skirt Bank), the property is first on the right, half a mile north of the village itself.
What3words: ///education.luggage.passports
Viewing: Strictly by appointment
Photographs, property spec and property highlights video: May 2026
NB: Google map images may neither be current nor a true representation.
Map Location
Property details
- Tenure
- Freehold
- Council Tax Band
- G
- Date Posted
- 2026-05-21
Market Value Analysis
Compared with 192 Homes with Land listings in Yorkshire and The Humber (5+ acres).
Energy Performance Certificate
Energy Efficiency Rating
Based on UK Energy Performance Certificate standards (EU Directive 2002/91/EC)
Running costs are one side. Planning activity, flood history and ground risks for this location are in the full report.
Utilities & Restrictions
Utilities
- Electricity
- Ask Agent
- Water
- Ask Agent
- Heating
- Ask Agent
- Broadband
- Ask Agent
- Sewerage
- Ask Agent
Rights & Restrictions
- Public Rights of Way
- Ask Agent
- Private Rights of Way
- Ask Agent
- Listed Property
- Ask Agent
- Restrictions
- Ask Agent
Listed status, conservation areas and planning constraints for this location are in the full report.
Property Features
- Accessibility
- Ask Agent
- Parking
- Parking Available
- Garden
- Garden
Beyond the particulars: planning activity, flood history, heritage and ground risks, checked for this exact spot.
Connectivity
Broadband
Fastest speed available at this postcode
80 Mbps
Superfast
Suitable for
- HD streaming
- Video calls
- Web & social
Fixed wireless access may also be an option here.
Mobile signal
Predicted 4G and 5G signal; indoor signal depends on building materials.
Ofcom Connected Nations postcode-level predictions. Speeds and signal are modelled, not measured, and vary between addresses and providers.
Signal is the easy part. Planning activity, flood history and protected designations here are in the full report.
Nearest Schools
Primary
- Osmotherley Primary School2.6 milesOfsted: Good
- Ages
- 4 to 11
- Pupils
- 42
- Type
- Academy converter
- Knayton Church of England Academy3.6 milesOfsted: Good
- Ages
- 4 to 11
- Pupils
- 118
- Type
- Academy converter
- Faith
- Church of England
- Alverton Primary School5.5 milesNo Ofsted rating
- Ages
- 3 to 11
- Pupils
- 194
- Type
- Community school
- Mill Hill Primary School5.7 milesOfsted report card · Jan 2026
- Ages
- 2 to 11
- Pupils
- 236
- Type
- Academy converter
- Brompton Community Primary School5.9 milesNo Ofsted rating
- Ages
- 3 to 11
- Pupils
- 200
- Type
- Community school
Secondary
- Northallerton School & Sixth Form College5.8 milesOfsted report card · Mar 2026
- Ages
- 11 to 18
- Pupils
- 1,002
- Type
- Academy sponsor led
- Thirsk School & Sixth Form College7.8 milesOfsted report card · Mar 2026
- Ages
- 11 to 18
- Pupils
- 1,029
- Type
- Community school
- Stokesley School10 milesOfsted: Good
- Ages
- 11 to 18
- Pupils
- 1,079
- Type
- Academy converter
- Conyers School12 milesNo Ofsted rating
- Ages
- 11 to 18
- Pupils
- 1,258
- Type
- Academy converter
- Ingleby Manor Free School12 milesOfsted: Good
- Ages
- 11 to 16
- Pupils
- 698
- Type
- Free schools
Distances are straight-line from the advertised location. Source: the national school registers (DfE, Welsh Government, Scottish Government) and Ofsted.
Schools are just the start: sold prices nearby, planning activity and any flood history are in the full report.
Amenities
Supermarket
GP surgery
Pharmacy
Hospital
Green space
Walking trail
Straight-line distances from the advertised location. Sources: NHS records, Geolytix supermarket locations, OS Open Greenspace and the national trails registers.
The area stacks up? Now check the location itself: planning nearby, protected designations and past flooding.
Getting Around
Nearest station
Nearest bus stop
Typical drive times
Straight-line distances from the advertised location; drive times are typical free-flow times over OpenStreetMap road data, so allow more at peak. Public transport locations from DfT NaPTAN.
Easy to reach matters. So do planning activity, flood history and ground risks: all in the full report.
Flood Risk
Environment Agency open data, checked around the advertised map pin for the listed acreage. Long-term risk counts flood defences; the planning map's flood zones do not. Provided by LandSale, not the listing agent, and not part of the agent's particulars. Risk varies across a holding, so verify before committing.
Rivers and the sea
Planning map: Flood Zone 1.
Surface water
Not at the pin: mapped about 10 metres away.
These bandings are the summary. Where this location sits on the flood maps, plus planning activity, heritage and ground risks, is in the full report.
Important notice: Information, maps and tags on this page are drawn from the advertising agent's marketing materials or generated automatically. LandSale has not verified them. Relying on these details is at your own risk, always carry out independent checks before committing to a purchase.
LandSale full disclaimer
Marketing information only - not formal particulars. The details on this website are provided for general guidance and do not constitute an offer or contract. Neither LandSale nor the advertising estate/land agent accepts responsibility for any inaccuracy.
1. Source of information
- Listing content: Core description, asking price, tenure, measurements, photographs and planning history originate from the marketing materials of the advertising estate or land agent. LandSale does not author this content and cannot guarantee its accuracy.
- Automated tags & categorisation: Property type, land-use class, acreage bands and similar labels may be applied by machine-learning models. They are intended as a helpful guide only and may not reflect the property's legal status or permitted use.
- Third-party & enriched data layers: Maps, boundary outlines, planning designations, soil reports, broadband coverage and other environmental or location-based insights are licensed from external suppliers. Such data are supplied “as is", may be incomplete or out of date and are subject to change without notice.
2. Verification required
Prospective purchasers must verify critical matters, including but not limited to planning permission, title boundaries, public rights of way, environmental constraints, acreage, services, access and VAT status, through their own inspections, specialist surveys, legal advisers and the selling agent before relying on the information or entering into any contract.
3. No warranty or liability
LandSale gives no warranty, express or implied, as to the accuracy, completeness or fitness for any particular purpose of the information displayed. LandSale shall not be liable for any loss, damage, cost or expense arising directly or indirectly from any use of or reliance on such information, save where liability may not be excluded by law.
4. Updates & feedback
If you believe any detail on this listing is inaccurate, please let us know. We will investigate and, where appropriate, update the listing or notify the agent.
© LandSale | Version 1.3 - August 2026
Listing agent
Blenkin & Co, York
Priestley House Bootham York YO30 7BL
Similar properties for sale
- Price
- £1,500,000
- Size
- 24.21 acres
Crosby Moor Farm, Thornton Le Beans, Northallerton, Crosby, North Yorkshire DL6 England
Added on 10/07/2026Smallholding
- Price
- Guide Price£1,300,000
- Size
- 7 acres
Added on 12/06/2026Country Home
- Price
- Guide Price£1,500,000
- Size
- 38.3 acres
Bilsdale, Helmsley, York, Hawnby, North Yorkshire YO62 England
Added on 29/01/2026Farm
- Price
- Guide Price£1,500,000
- Size
- 5.5 acres
Added on 10/09/2026House with Land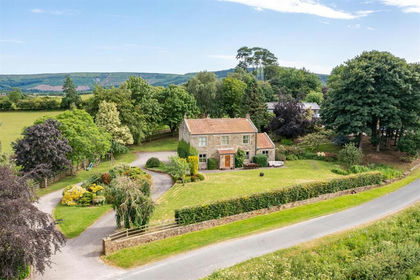
- Price
- Guide Price£1,350,000
- Size
- 33.02 acres
Howe Hill Farm, Ingleby Greenhow, North Yorkshire, Ingleby Greenhow, North Yorkshire TS9 England
Added on 23/07/2026Smallholding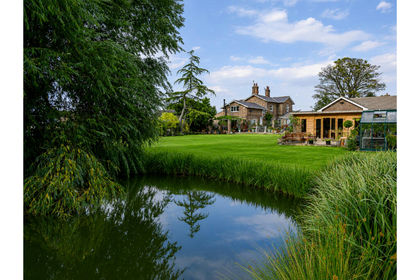
- Price
- Guide Price£1,195,000
- Size
- 3.9 acres
Burnham House, Main Street, Sessay, North Yorkshire, Sessay, North Yorkshire YO7 England
Added on 21/08/2026House with Land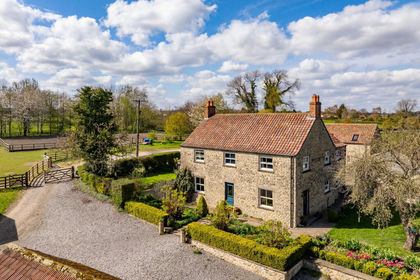
- Price
- Guide Price£1,500,000
- Size
- 26 acres
Mill Farm & Owl Cottage, Snape, Bedale, Snape with Thorp, North Yorkshire DL8 England
Added on 11/05/2026Equestrian property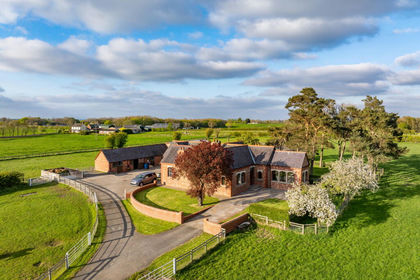
- Price
- Offers Over£950,000
- Size
- 8 acres
Rousden, North Cowton, Northallerton, North Cowton, North Yorkshire DL7 England
Added on 11/05/2026Equestrian property
- Price
- Guide Price£1,250,000
- Size
- 3 acres
Myton On Swale, York, YO61, Myton-on-Swale, North Yorkshire YO61 England
Added on 24/07/2026House with Land
- Price
- Guide Price£1,295,000
- Size
- 3 acres
Normanby, Sinnington, York, Normanby, North Yorkshire YO62 England
Added on 27/06/2026Barn Conversion