War Farm, Bradley
- Land size
- 42.04 acres
- Bedrooms
- 5
- Bathrooms
- 2
Key Features
- Equestrian Property
- Farmhouse
- Converted Barn
- Equestrian Facilities
- Farm Buildings
- American Barn
- Menage
- 42.04 acres
- Enquiries to Ashbourne Office
Description
A rare opportunity to acquire a significant equestrian property with a substantial period house, a converted barn, range of traditional outbuildings and modern equestrian facilities set in about 42.04 acres.
Introduction - A rare opportunity to acquire a significant equestrian property with a substantial period house, a converted barn, a range of traditional farm buildings and modern equestrian facilities. All set in about 42 acres of good quality grassland .
Location - War Farm sits in open countryside outside the village of Bradley and approximately 3 miles from Ashbourne.
Derby is approximately 11 miles distant with connections to the main railway and motorway network.
The property is situated in a peaceful and undulating part of the county yet easily accessible to local facilities.
Description - The Farm is particularly well laid out for a high-class equestrian property. However, it lends itself to a variety of uses to suit individual requirements, given the size and proximity of the buildings and land.
Farmhouse Accommodation - Ground Floor - The Farm House provides extensive accommodation with period features. From the Front Hall (with wc off), doors open into an impressive Reception Hall with stairs to the first floor.
Doors lead to the Drawing Room which is a large spacious room with stone fireplace and windows to the garden and double doors out onto the terrace.
From the Hall there is a door to a formal Dining Room, again with doors to the terrace and views over the garden. From the Hall a further door leads to the Breakfast Room which in turn leads either to the Garden Room or into the Kitchen which is fitted with good quality cabinets with granite worktops, appliances and a “Cook Master” range cooker.
From the Kitchen is a useful Utility Room with further fitted units and Belfast Sink and from there is a Rear Porch and a Rear Cloakroom with wc.
First Floor - The staircase from the Reception Hall leads to a large Landing which in turn gives access to all the Bedrooms and the Family Bathroom.
The Master Bedroom has an en suite Bathroom with bath, separate shower cubicle, bidet, low level wc , hand basin and airing cupboard. French windows from this bedroom lead onto a balcony overlooking the gardens.
A further four double bedrooms, two of which have ensuite accommodation and a family bathroom.
War Farm Barn - Partially Converted: A substantial brick built barn partially converted, providing scope for the conversion to be fully completed to provide three generous bedrooms and spacious versatile living accommodation, there is also consent to erect a triple garage.
Converted accommodation
The ground floor comprises of a massive open plan room with full length windows overlooking the fields.
It includes a Kitchen/Dining Room, WC and Utility room. Stairs lead up to a large spacious bedroom with an ensuite bathroom on the first floor.
For Conversion
Integral to the barn is a part converted area and a further expansive entertaining room both of which could be converted into a large impressive family home.
This is a superb opportunity to design a property suited to an individual’s wishes set with considerable acreage.
Period Brick Barn Outbuildings - Has planning consent to convert to an additional dwelling, which was approved at the same time as War Farm Barn. It is situated on the north of the private drive. Part comprises of a hay store, adjacent to this is a large workshop with storeroom on the first floor . A further store room is adjacent which opens into a sizable former cow shed, to the rear of this building are two further stables.
This is an attractive traditional range of farm buildings with possibility for a variety of uses if one decides not to convert to a residential dwelling.
Outbuildings - Two large modern buildings provide American Barn stabling for 12 and machinery storage, indoor exercise ring and extensive feed/hay storage.
There is a covered Claydon horse exercise adjacent to the buildings and an all weather arena
Land - All the land extends to approximately 42.04 acres and is good quality level grassland divided into useful sized fields some with field shelters and water troughs. Much of the land is enclosed by post and rail fencing and natural hedges.
General Information -
Services - The farmhouse is connected to mains water and electricity. LPG gas fired central heating to the farmhouse and separate septic tank drainage. The Barns also have separate water supplies.
Tenure And Possession - The property is sold Freehold with vacant possession upon completion.
Sporting, Timber And Mineral Rights - Timber and Mineral Rights are included insofar as they exist but the Sporting Rights are specifically not exercised.
Rights Of Way, Wayleaves And Easements - The property is sold subject to and with the benefit of all rights of way, easements and wayleaves whether or not defined in these particulars. A public footpath runs down the first part of the driveway. .
Overage - The property is subject to an overage but it is not triggered by conversion of any of the existing agricultural buildings to residential purpose, nor does it prohibit the erection of new agricultural buildings on the land.
Fixtures And Fittings - Only those fixtures and fittings referred to in the sale particulars are included in the purchase price. Bagshaws have not tested any equipment, fixtures, fittings or services and no guarantee is given that they are in good working order.
Local Planning Authority And Council Tax Band - Derbyshire Dales District Council. T: . Council Tax band E.
Viewings - Strictly by appointment only through the sole selling agents Bagshaw. Please contact the Ashbourne Office on or by email at .
Directions - From Ashbourne take the A517 towards Belper and after about 2.5 miles turn right onto Yeldersley Lane. Proceed along this lane for about 1 mile and when you reach a cross roads turn right onto Rough Lane. The private driveway to the property will be directly in front of you as you reach a sharp left hand bend.
What3words:: ///pancakes.sweat.barbarian
Broadband Connectivity - It is understood that the property benefits from a satisfactory broadband service; however, due to the property's location, connection speeds may fluctuate. We recommend that prospective purchasers consult to obtain an estimated broadband speed for the area.
Mobile Network Coverage - The property is well-situated for mobile signal coverage and is expected to be served by a broad range of providers. Prospective purchasers are encouraged to consult the Ofcom website ( to obtain an estimate of the signal strength for this specific location.
Agents Notes - Bagshaws LLP have made every reasonable effort to ensure these details offer an accurate and fair description of the property. The particulars are produced in good faith, for guidance only and do not constitute or form an offer or part of the contract for sale. Bagshaws LLP and their employees are not authorised to give any warranties or representations in relation to the sale and give notice that all plans, measurements, distances, areas and any other details referred to are approximate and based on information available at the time of printing.
Map Location
Property details
- Tenure
- Freehold
- Council Tax Band
- E
- Date Posted
- 2026-08-21
Market Value Analysis
Compared with 3 Equestrian listings in East Midlands (25+ acres).
Energy Performance Certificate
Energy Efficiency Rating
Based on UK Energy Performance Certificate standards (EU Directive 2002/91/EC)
Running costs are one side. Planning activity, flood history and ground risks for this location are in the full report.
Utilities & Restrictions
Utilities
- Electricity
- Ask Agent
- Water
- Ask Agent
- Heating
- Ask Agent
- Broadband
- Ask Agent
- Sewerage
- Ask Agent
Rights & Restrictions
- Public Rights of Way
- Ask Agent
- Private Rights of Way
- Ask Agent
- Listed Property
- Ask Agent
- Restrictions
- Ask Agent
Listed status, conservation areas and planning constraints for this location are in the full report.
Property Features
- Accessibility
- Ask Agent
- Parking
- Parking Available
- Garden
- Garden
Beyond the particulars: planning activity, flood history, heritage and ground risks, checked for this exact spot.
Connectivity
Broadband
Fastest speed available at this postcode
1.8 Gbps
Gigabit full fibre
Suitable for
- 4K streaming on every screen
- Full-time home working
- Online gaming & big downloads
Mobile signal
Predicted 4G and 5G signal; indoor signal depends on building materials.
Ofcom Connected Nations postcode-level predictions. Speeds and signal are modelled, not measured, and vary between addresses and providers.
Signal is the easy part. Planning activity, flood history and protected designations here are in the full report.
Nearest Schools
Primary
- Bradley CofE Primary School975 metresNo Ofsted rating
- Ages
- 4 to 11
- Pupils
- 22
- Type
- Academy converter
- Faith
- Church of England
- Osmaston CofE (VC) Primary School1.4 milesOfsted: Good
- Ages
- 4 to 11
- Pupils
- 148
- Type
- Voluntary controlled school
- Faith
- Church of England
- Hulland CofE Primary School2.1 milesNo Ofsted rating
- Ages
- 5 to 11
- Pupils
- 51
- Type
- Academy converter
- Faith
- Church of England
- Hilltop Primary Academy2.3 milesOfsted: Requires improvement
- Ages
- 3 to 11
- Pupils
- 126
- Type
- Academy sponsor led
- Ashbourne Primary School2.5 milesOfsted: Good
- Ages
- 3 to 11
- Pupils
- 202
- Type
- Academy converter
Secondary
- Queen Elizabeth's Grammar School2.7 milesNo Ofsted rating
- Ages
- 11 to 18
- Pupils
- 1,276
- Type
- Academy converter
- Faith
- Christian
- Anthony Gell School6.8 milesNo Ofsted rating
- Ages
- 11 to 18
- Pupils
- 776
- Type
- Academy converter
- Ryecroft CofE Middle School7.6 milesNo Ofsted rating
- Ages
- 9 to 13
- Pupils
- 201
- Type
- Academy converter
- Faith
- Church of England
- The JCB Academy7.7 milesOfsted: Good
- Ages
- 13 to 19
- Pupils
- 781
- Type
- University technical college
- The Ecclesbourne School7.7 milesOfsted: Good
- Ages
- 11 to 18
- Pupils
- 1,604
- Type
- Academy converter
Distances are straight-line from the advertised location. Source: the national school registers (DfE, Welsh Government, Scottish Government) and Ofsted.
Schools are just the start: sold prices nearby, planning activity and any flood history are in the full report.
Amenities
Supermarket
GP surgery
Pharmacy
Hospital
Straight-line distances from the advertised location. Sources: NHS records, Geolytix supermarket locations, OS Open Greenspace and the national trails registers.
The area stacks up? Now check the location itself: planning nearby, protected designations and past flooding.
Getting Around
Nearest station
Nearest bus stop
Typical drive times
Straight-line distances from the advertised location; drive times are typical free-flow times over OpenStreetMap road data, so allow more at peak. Public transport locations from DfT NaPTAN.
Easy to reach matters. So do planning activity, flood history and ground risks: all in the full report.
Flood Risk
Environment Agency open data, checked around the advertised map pin for the listed acreage. Long-term risk counts flood defences; the planning map's flood zones do not. Provided by LandSale, not the listing agent, and not part of the agent's particulars. Risk varies across a holding, so verify before committing.
Rivers and the sea
Planning map: Flood Zone 1.
Surface water
Not at the pin: mapped about 130 metres away.
These bandings are the summary. Where this location sits on the flood maps, plus planning activity, heritage and ground risks, is in the full report.
Important notice: Information, maps and tags on this page are drawn from the advertising agent's marketing materials or generated automatically. LandSale has not verified them. Relying on these details is at your own risk, always carry out independent checks before committing to a purchase.
LandSale full disclaimer
Marketing information only - not formal particulars. The details on this website are provided for general guidance and do not constitute an offer or contract. Neither LandSale nor the advertising estate/land agent accepts responsibility for any inaccuracy.
1. Source of information
- Listing content: Core description, asking price, tenure, measurements, photographs and planning history originate from the marketing materials of the advertising estate or land agent. LandSale does not author this content and cannot guarantee its accuracy.
- Automated tags & categorisation: Property type, land-use class, acreage bands and similar labels may be applied by machine-learning models. They are intended as a helpful guide only and may not reflect the property's legal status or permitted use.
- Third-party & enriched data layers: Maps, boundary outlines, planning designations, soil reports, broadband coverage and other environmental or location-based insights are licensed from external suppliers. Such data are supplied “as is", may be incomplete or out of date and are subject to change without notice.
2. Verification required
Prospective purchasers must verify critical matters, including but not limited to planning permission, title boundaries, public rights of way, environmental constraints, acreage, services, access and VAT status, through their own inspections, specialist surveys, legal advisers and the selling agent before relying on the information or entering into any contract.
3. No warranty or liability
LandSale gives no warranty, express or implied, as to the accuracy, completeness or fitness for any particular purpose of the information displayed. LandSale shall not be liable for any loss, damage, cost or expense arising directly or indirectly from any use of or reliance on such information, save where liability may not be excluded by law.
4. Updates & feedback
If you believe any detail on this listing is inaccurate, please let us know. We will investigate and, where appropriate, update the listing or notify the agent.
© LandSale | Version 1.3 - August 2026
Listing agent
Bagshaws, Ashbourne
Vine House Church Street, Ashbourne, DE6 1AE
Similar properties for sale
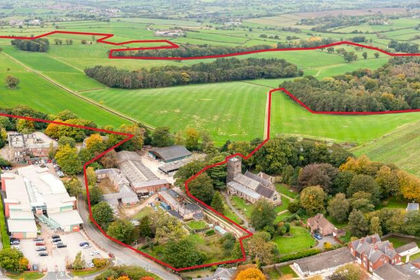
- Price
- Guide Price£2,400,000
- Size
- 192.69 acres
Hall Farm, Church Street, Alfreton, Alfreton, Derbyshire DE55 England
Added on 28/01/2026Farmhouse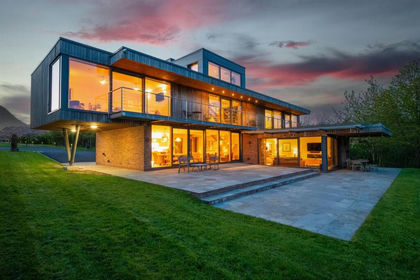
- Price
- Guide Price£3,000,000
- Size
- 22 acres
Broadstone Holt, Bog Lane, Melbourne, DE73, Melbourne, Derbyshire DE73 England
Added on 10/05/2026House with Land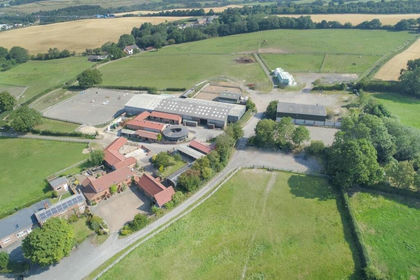
- Price
- Guide Price£2,500,000
- Size
- 40 acres
Selston Equestrian Centre, Nottingham, NG16, Selston, Nottinghamshire NG16 England
Added on 27/08/2026Equestrian property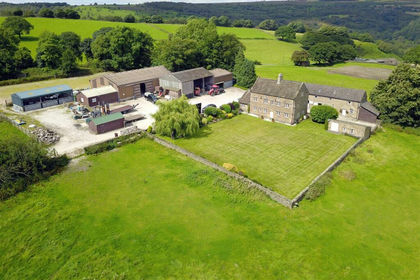
- Price
- Guide Price£2,250,000
- Size
- 35.25 acres
Fox Lane Farm, Fox Lane, Holmesfield, Dronfield, Holmesfield, Derbyshire S18 England
Added on 29/01/2026Farmhouse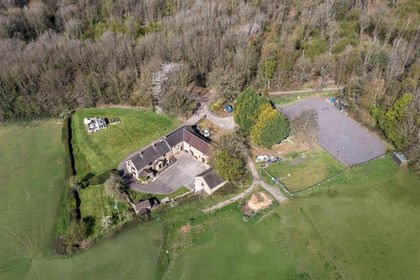
- Price
- Guide Price£1,995,000
- Size
- 73.92 acres
Monkwood Farm, Barlow, Dronfield, Barlow, Derbyshire S18 England
Added on 25/04/2026House with Land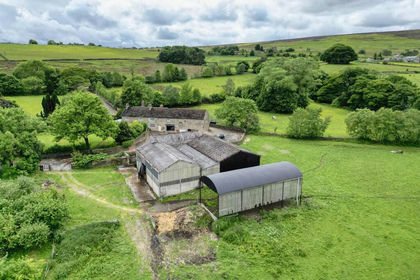
- Price
- Offers in Region of£1,840,000
- Size
- 23 acres
Moorwoods Lane, Holmesfield, Derbyshire, Holmesfield, Derbyshire S17 England
Added on 19/09/2026Small Farm- Price
- Guide Price£1,840,000
- Size
- 23 acres
Moorwoods Farm, Moorwoods Lane, Holmesfield, Holmesfield, Derbyshire S17 England
Added on 11/09/2026Small Farm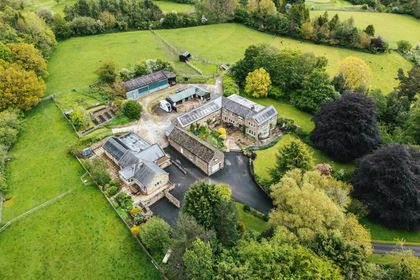
- Price
- Offers in Region of£2,995,000
- Size
- 21 acres
Castleton Road, Hathersage, Hope Valley, Hathersage, Derbyshire S32 England
Added on 10/06/2026Farmhouse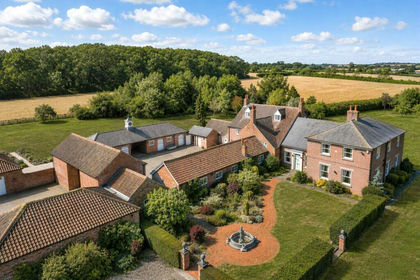
- Price
- Offers Over£2,500,000
- Size
- 23.5 acres
Thorpe-in-the-Glebe, Wysall, Nottingham, Thorpe in the Glebe, Nottinghamshire NG12 England
Added on 13/08/2026Country Estate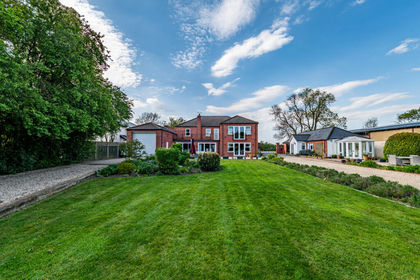
- Price
- Guide Price£2,000,000
- Size
- 24 acres
Fen Lane, Long Bennington, Newark, NG23, Long Bennington, Lincolnshire NG23 England
Added on 20/05/2026Country Estate