Hartle Lane, Belbroughton, DY9
- Land size
- 7 acres
- Bedrooms
- 4
- Bathrooms
- 2
Key Features
- Approximately Seven Acres of Private Grounds
- Individual Detached Country Home in Rural Belbroughton
- Private Lake, Mature Woodland & Expansive Lawns
- Impressive Open-Plan Wren Kitchen & Dining Room
- Two Characterful Reception Rooms with Log-Burning Stove
- Up to Five Bedrooms with Flexible Ground-Floor Accommodation
- Two Bathrooms Including Luxury Ground-Floor Bathroom
- Substantial Detached Garaging, Workshop & Gym with Shower Room
- Electric Gated Approach with Extensive Driveway & Parking
- Generous Wrap-Around Entertaining Terrace & Solar Panels
Description
Set behind electric gates within approximately seven acres of beautiful grounds, Galtons is an individual detached country home offering a wonderful combination of space, privacy and contemporary family living in the sought-after rural village of Belbroughton. The accommodation offers up to four bedrooms, two bathrooms, a superb open-plan kitchen and dining room, two characterful reception spaces and exceptional garaging, workshop and gym facilities. Outside, sweeping lawns, mature woodland, a private lake, generous entertaining terraces and a gated approach create a setting that feels wonderfully removed from everyday life, while remaining well placed for village amenities and commuter routes towards Birmingham and Worcester.
For families searching for room to grow, buyers seeking a genuine countryside lifestyle, or those requiring substantial garaging, workspace and flexible accommodation, Galtons offers something particularly special.
Approached from Hart Lane, the property is reached through electric gates and along a stone-chipped driveway, with the approach passing over the brook before opening into the grounds. Mature trees and established greenery give an immediate sense of seclusion, setting the tone for a home where the outdoor environment is every bit as important as the accommodation itself.
Upon entering, the scale and individuality of Galtons quickly becomes apparent. Engineered oak flooring runs through much of the principal ground-floor accommodation, while exposed timber, natural materials and carefully considered extensions give the house a warm character that sits comfortably within its countryside surroundings.
The heart of the home is undoubtedly the impressive open-plan kitchen and dining room. Generously proportioned and filled with natural light, this is a space designed for modern family living and entertaining. A contemporary Wren kitchen provides extensive fitted cabinetry and quartz work surfaces, centred around a substantial island with breakfast bar that creates a natural focal point for everyday life. Integrated Bosch appliances include an oven, microwave, warming drawer, dishwasher and fridge freezer, alongside an induction hob and Quooker boiling-water tap.
Large areas of glazing, rooflights and exposed timber detailing bring character to the room, while doors and bi-folding sections create a strong connection with the gardens and terrace outside. There is ample room for relaxed dining as well as more formal gatherings, making this a kitchen that works equally well for busy family mornings and entertaining friends. Underfloor heating beneath the engineered oak flooring adds a further practical touch. A log-burning stove provides warmth and atmosphere, creating an especially inviting focal point within this sociable space.
Flowing from the kitchen and dining room is the lounge, offering a more relaxed and intimate space in which to unwind. With its characterful panelling, the room has a warm and welcoming feel, providing a comfortable retreat from the larger open-plan living space while remaining closely connected to the heart of the home.
The separate family room provides another generous reception space and enjoys an altogether different relationship with the garden. Extensive glazing and bi-fold doors open directly onto the patio, allowing the room to become part of the outside space through the warmer months. Light, spacious and versatile, it is ideally suited to relaxed family living, entertaining or simply enjoying the views across the surrounding grounds.
Immediately adjoining the family room is the fourth bedroom, currently used by the vendors as a gym. This versatile space provides excellent flexibility and could readily return to use as a bedroom, while also offering an ideal home gym, office, hobby or leisure space depending on the requirements of the next owner.
Beyond this area, the property provides exceptional garaging and workshop accommodation, with space for multiple vehicles alongside substantial storage and workspace. The combination of the fourth bedroom/gym, garage and workshop creates an unusually flexible arrangement that could appeal to buyers requiring dedicated leisure, business or hobby facilities alongside their home.
The ground floor also provides both the master bedroom and bedroom two, giving the property an unusual degree of flexibility. One enjoys direct access onto the rear patio, while the second benefits from a dual aspect and fitted storage. This arrangement could be particularly attractive to families looking for predominantly ground-floor living, multi-generational households, or buyers wanting generous guest accommodation away from the first floor.
Serving these rooms is a striking ground-floor bathroom. The space incorporates twin vanity wash basins, a large walk-in shower and a statement freestanding roll-top bath, complemented by decorative wall panelling and a rooflight bringing in natural light. A separate WC and boot room provide useful additional practicality, particularly for a home surrounded by this amount of countryside.
Stairs rise to the first floor where the accommodation continues with a further double bedroom featuring attractive exposed oak beams overhead. Alongside this is the generous landing and open study area, created by the current vendors as a flexible workspace. While currently open to the landing, the area could be enclosed to create a fifth bedroom or dressing room if required, offering considerable flexibility for a growing family or those working from home.
A second bathroom completes the first-floor accommodation and includes a fitted vanity unit, WC and Jacuzzi bath, together with useful built-in storage.
Externally, Galtons truly comes into its own. The house sits within approximately seven acres incorporating established gardens, open lawn, mature woodland and its own lake, creating an environment with a wonderful sense of privacy and space. Pathways lead around the water and into the surrounding grounds, while mature trees, hedgerows and established borders reinforce the rural character of the setting.
Immediately behind the house is a substantial wrap-around paved terrace, creating a natural extension of the principal living spaces. With the kitchen and family room opening directly onto this area, the layout lends itself exceptionally well to summer entertaining, outdoor dining and simply enjoying the gardens throughout the year.
The wider grounds offer enormous lifestyle appeal. Children have genuine space to explore, while buyers who enjoy gardening, wildlife, outdoor pursuits or simply spending time in nature will find a setting that is increasingly difficult to replicate. The woodland and lake give the property a sense of individuality that goes far beyond the traditional family garden.
The scale and versatility of the land also create exciting potential for the future. Subject to the necessary planning permissions and consents, there may be scope to explore the creation of a leisure facility or a business opportunity, making the property potentially attractive not only as a substantial family home but also to buyers looking for land with commercial or lifestyle potential.
Solar panels are also positioned on the property, adding a further practical feature to this individual country home.
Galtons is a home that balances character with contemporary living particularly well. Its large kitchen and sociable reception spaces make it an excellent family home, while the flexible bedroom arrangement, fourth bedroom currently used as a gym, substantial outbuildings and remarkable grounds broaden its appeal considerably. For a buyer wanting countryside, privacy and space without giving up access to the wider West Midlands, this is a property capable of offering a genuinely different way of life.
Agent's Note: Planning permission was obtained for the extensions; however, no Building Regulations approval was obtained for the works. The vendor will be arranging a mortgage indemnity policy in respect of the works carried out.
Lounge
Kitchen/Diner
Family Room
Gym/ Bedroom 4
Master Bedroom
Bedroom 2
Bathroom
WC
Utility
WC 2
Garages/Workshop
Bedroom 3
Bathroom
Parking - Secure gated
Disclaimer
These particulars are for guidance only and based on information approved by the seller. Accuracy cannot be guaranteed and details may contain errors or omissions. They do not form part of any contract. We are not surveyors or legal experts and cannot advise on condition, title, or other legal matters. Buyers should instruct their own professionals before making decisions. Photos are illustrative only and items shown are not necessarily included. Fixtures, fittings and appliances are not tested and may not be in working order. All measurements are approximate. No liability is accepted for loss from use of these details.
By law we must carry out ID and AML checks and review buyers’ financial circumstances before a property can be marked sold subject to contract. This due diligence is required by trading standards. Checks start once a provisional offer is agreed. The cost is £50 incl. VAT per property, payable in advance via our onboarding system.
Map Location
Property details
- Tenure
- Freehold
- Council Tax Band
- E
- Date Posted
- 2026-08-21
Price history
| Date | Change | Price |
|---|---|---|
| 14 Sep 2026 | Reduced 3.8% (−£50,000) | £1,250,000 |
| 21 Aug 2026 | Listed | £1,300,000 |
Market Value Analysis
Compared with 280 Homes with Land listings in West Midlands (5+ acres).
Utilities & Restrictions
Utilities
- Electricity
- Mains, Solar Panels
- Water
- Mains
- Heating
- Electric Heating, Solar Heating, Air Source Heat Pump, Wood Burner
- Broadband
- Ask Agent
- Sewerage
- Septic Tank / Private
Rights & Restrictions
- Public Rights of Way
- Ask Agent
- Private Rights of Way
- Ask Agent
- Listed Property
- Ask Agent
- Restrictions
- Ask Agent
Listed status, conservation areas and planning constraints for this location are in the full report.
Property Features
- Accessibility
- Ask Agent
- Parking
- Gated Parking
- Garden
- Private Garden
Beyond the particulars: planning activity, flood history, heritage and ground risks, checked for this exact spot.
Connectivity
Broadband
Fastest speed available at this postcode
80 Mbps
Superfast
Suitable for
- HD streaming
- Video calls
- Web & social
Mobile signal
Predicted 4G and 5G signal; indoor signal depends on building materials.
Ofcom Connected Nations postcode-level predictions. Speeds and signal are modelled, not measured, and vary between addresses and providers.
Signal is the easy part. Planning activity, flood history and protected designations here are in the full report.
Nearest Schools
Primary
- Belbroughton CofE Primary School0.8 milesNo Ofsted rating
- Ages
- 4 to 11
- Pupils
- 174
- Type
- Voluntary controlled school
- Faith
- Church of England
- Clent Parochial Primary School1.1 milesOfsted report card · Jan 2026
- Ages
- 5 to 11
- Pupils
- 109
- Type
- Voluntary controlled school
- Faith
- Church of England
- Fairfield First School1.6 milesOfsted: Good
- Ages
- 5 to 9
- Pupils
- 145
- Type
- Academy converter
- Romsley St Kenelm's CofE Primary School2.4 milesNo Ofsted rating
- Ages
- 5 to 11
- Pupils
- 193
- Type
- Voluntary controlled school
- Faith
- Church of England
- Hagley Primary School2.5 milesOfsted: Good
- Ages
- 3 to 11
- Pupils
- 667
- Type
- Community school
Secondary
- Catshill Middle School2.8 milesNo Ofsted rating
- Ages
- 9 to 13
- Pupils
- 424
- Type
- Academy converter
- Hagley Catholic High School2.8 milesOfsted: Good
- Ages
- 11 to 18
- Pupils
- 1,088
- Type
- Academy converter
- Faith
- Roman Catholic
- Haybridge High School and Sixth Form2.9 milesOfsted: Good
- Ages
- 11 to 18
- Pupils
- 1,226
- Type
- Academy converter
- Waseley Hills High School3 milesOfsted: Good *
- Ages
- 11 to 18
- Pupils
- 782
- Type
- Academy converter
- King Edward VI Balaam Wood Academy3.6 milesOfsted: Good
- Ages
- 11 to 16
- Pupils
- 423
- Type
- Academy sponsor led
* Latest graded judgement covers quality of education only; no overall grade was issued under the 2024-25 inspection framework.
Distances are straight-line from the advertised location. Source: the national school registers (DfE, Welsh Government, Scottish Government) and Ofsted.
Schools are just the start: sold prices nearby, planning activity and any flood history are in the full report.
Amenities
Supermarket
GP surgery
Pharmacy
Hospital
Green space
Straight-line distances from the advertised location. Sources: NHS records, Geolytix supermarket locations, OS Open Greenspace and the national trails registers.
The area stacks up? Now check the location itself: planning nearby, protected designations and past flooding.
Getting Around
Nearest station
Nearest bus stop
Typical drive times
Straight-line distances from the advertised location; drive times are typical free-flow times over OpenStreetMap road data, so allow more at peak. Public transport locations from DfT NaPTAN.
Easy to reach matters. So do planning activity, flood history and ground risks: all in the full report.
Flood Risk
Environment Agency open data, checked around the advertised map pin for the listed acreage. Long-term risk counts flood defences; the planning map's flood zones do not. The map pin for this listing marks the postcode area rather than the exact location, so these readings describe the surrounding area. Provided by LandSale, not the listing agent, and not part of the agent's particulars. Risk varies across a holding, so verify before committing.
Rivers and the sea
Not at the pin: mapped about 30 metres away.
Planning map: Flood Zone 3, about 20 metres away.
Surface water
Not at the pin: mapped about 30 metres away.
These bandings are the summary. Where this location sits on the flood maps, plus planning activity, heritage and ground risks, is in the full report.
Important notice: Information, maps and tags on this page are drawn from the advertising agent's marketing materials or generated automatically. LandSale has not verified them. Relying on these details is at your own risk, always carry out independent checks before committing to a purchase.
LandSale full disclaimer
Marketing information only - not formal particulars. The details on this website are provided for general guidance and do not constitute an offer or contract. Neither LandSale nor the advertising estate/land agent accepts responsibility for any inaccuracy.
1. Source of information
- Listing content: Core description, asking price, tenure, measurements, photographs and planning history originate from the marketing materials of the advertising estate or land agent. LandSale does not author this content and cannot guarantee its accuracy.
- Automated tags & categorisation: Property type, land-use class, acreage bands and similar labels may be applied by machine-learning models. They are intended as a helpful guide only and may not reflect the property's legal status or permitted use.
- Third-party & enriched data layers: Maps, boundary outlines, planning designations, soil reports, broadband coverage and other environmental or location-based insights are licensed from external suppliers. Such data are supplied “as is", may be incomplete or out of date and are subject to change without notice.
2. Verification required
Prospective purchasers must verify critical matters, including but not limited to planning permission, title boundaries, public rights of way, environmental constraints, acreage, services, access and VAT status, through their own inspections, specialist surveys, legal advisers and the selling agent before relying on the information or entering into any contract.
3. No warranty or liability
LandSale gives no warranty, express or implied, as to the accuracy, completeness or fitness for any particular purpose of the information displayed. LandSale shall not be liable for any loss, damage, cost or expense arising directly or indirectly from any use of or reliance on such information, save where liability may not be excluded by law.
4. Updates & feedback
If you believe any detail on this listing is inaccurate, please let us know. We will investigate and, where appropriate, update the listing or notify the agent.
© LandSale | Version 1.3 - August 2026
Listing agent
Arden Estates, Bromsgrove
14 Old Birmingham Road Lickey End Bromsgrove B60 1DE
View agent profileSimilar properties for sale
- Price
- Guide Price£950,000
- Size
- 3.06 acres
The Cheese Press, Hartlebury, Kidderminster, Hartlebury, Worcestershire DY11 England
Added on 02/08/2026House with Land
- Price
- Offers Over£1,000,000
- Size
- 3 acres
Kingsford Lane, Wolverley, DY11, Wolverley and Cookley, Worcestershire DY11 England
Added on 01/07/2026House with Land
- Price
- Guide Price£1,500,000
- Size
- 5 acres
Ladywood, near Ombersley, Ombersley, Worcestershire WR9 England
Added on 07/03/2026Country Estate
- Price
- £995,000
- Size
- 3 acres
Added on 08/02/2026Country Home
- Price
- Guide Price£1,100,000
- Size
- 9.17 acres
Holly Cottage, Rock, Kidderminster, Rock, Worcestershire DY14 England
Added on 11/08/2026House with Land
- Price
- £995,000
- Size
- 5 acres
Rock Cross, Rock, Kidderminster, Worcestershire, Rock, Worcestershire DY14 England
Added on 21/07/2026Country Home
- Price
- Offers in Excess of£1,000,000
- Size
- 8 acres
Far Forest, Kidderminster, DY14, Cleobury Mortimer, Shropshire DY14 England
Added on 02/10/2026Country Home
- Price
- Guide Price£1,495,000
- Size
- 5.8 acres
Morton Bagot, Warwickshire, B80, Morton Bagot, Warwickshire B80 England
Added on 04/06/2026Equestrian property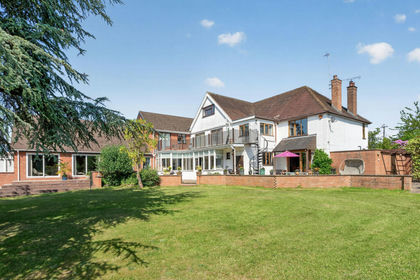
- Price
- Offers Over£1,250,000
- Size
- 4.5 acres
Evesham Road, Alcester, B49, Cookhill, Worcestershire B49 England
Added on 10/06/2026Country Home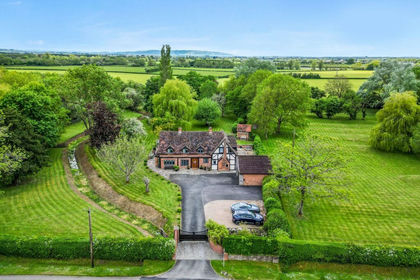
- Price
- Guide Price£1,250,000
- Size
- 3.35 acres
Grafton Flyford, Worcester, WR7, North Piddle, Worcestershire WR7 England
Added on 13/05/2026Country Home