Storws Fawr, Drury Lane, Aberaeron, SA46
- Bedrooms
- 3
- Bathrooms
- 2
Key Features
- Historical
- Aberaeron
- 1870
- Residential
- Commercial
- Lift
- Views
Description
Storws Fawr, Aberaeron
Offers Over £325,000
Occupying a prominent position in the heart of Aberaeron, one of West Wales’s most distinctive Georgian harbour towns, Storws Fawr is a remarkable historic building offering an exciting range of residential, commercial and creative possibilities.
Constructed in approximately 1870 as a ship’s warehouse, the building forms an important part of Aberaeron’s rich maritime heritage. Its original purpose is reflected in its substantial stone and slate construction and its position close to the harbour. Historically, the warehouse was accessed via a cut-through from Quay Parade, which was also used by the Aberaeron Carnival Band as part of its procession route in years gone by. A commemorative plaque recognises Storws Fawr’s inclusion on the town’s historical trail.
The property underwent an extensive restoration and conversion in 2006, when it was stripped back to its core structure. The original timber floors were replaced with steel framing and concrete floors, incorporating underfloor heating for modern comfort. The exposed steelwork, glass and oak divisions complement the building’s industrial character while creating a practical and contemporary interior.
The quality of the renovation is further reflected in the building’s impressive EPC rating of B, which is particularly unusual for a historic property of this nature.
One of the most distinctive features is the handcrafted oak staircase, constructed using century-old timber reclaimed from the belfry of Llanbadarn Church in Aberystwyth. This beautiful feature adds another fascinating layer of local history to the building.
Arranged across three substantial levels, Storws Fawr also benefits from a lift connecting the basement, ground floor and first floor. The extensive basement provides an exceptional amount of storage or working space and could suit a variety of commercial, creative or community-focused purposes.
In March 2024, change-of-use permission was granted to allow the upper floors to be converted into residential accommodation. This creates the exciting possibility of living and working within the same building, with the ground floor and basement offering space for a business, studio, workshop or other venture.
Subject to any further necessary consents, the property could be suitable for a wide variety of uses, including:
A combined home and workplace
Studios or workshops for artists and makers
A venue for classes, workshops or community activities
A gallery or exhibition space
Professional offices or flexible rental workspace
A pottery, craft or photography studio
A potential Aberaeron museum or heritage centre, with the large basement providing valuable storage for collections
A removable section of the roof may also provide future potential to create a rooftop garden, terrace or balcony, offering an outdoor retreat with views towards the coast, subject to the appropriate permissions.
As a former working ship’s warehouse, the property does not include dedicated parking. However, its highly convenient central location places Aberaeron’s harbour, independent shops, cafés, restaurants and everyday amenities within easy walking distance.
Detailed plans and architectural drawings are available, illustrating the extent of the previous restoration and the exciting possibilities presented by the building.
Storws Fawr is far more than a conventional property. It represents a rare opportunity to acquire an important part of Aberaeron’s history and shape its next chapter, whether as a distinctive live-work residence, an inspiring creative destination or a landmark commercial and community space
Entrance
Electronically operated with a metal shutter which leads into;
Entrance Lobby
With access to the lift to basement, ground and first floors.
Cellar
Housing the plant room, hot water and heating equipment.
Front Basement
With access to lift.
Entrance Hall
Ground Floor Reception
Dual aspect with five double glazed windows. A commodious space originally used as offices. To the rear of the property, access to;
Cloakroom
Low level W.C and wall mounted wash hand basin.
First Floor Landing
Access via spiral metal staircase and/or lift giving access to second floor, double glazed windows.
First Floor Reception Room
Dual aspect, magnificent space with double glazed windows with access to cloakroom and juliet balcony.
First Floor Cloakroom
With low level WC and vanity wash hand basin.
Juliet Balcony
To rear of property.
Room One
Front aspect with extensive views over Aberaeron, the sea and lane.
Room Two
With extensive views over Aberaeron and the sea.
Room Three
Map Location
Property details
- Tenure
- Freehold
- Council Tax Band
- Ask Agent
- Date Posted
- 2026-08-20
Price history
| Date | Change | Price |
|---|---|---|
| 1 Oct 2026 | Reduced 7.1% (−£25,000) | £325,000 |
| 20 Aug 2026 | Listed | £350,000 |
Utilities & Restrictions
Utilities
- Electricity
- National Grid
- Water
- Direct Main Waters
- Heating
- Electric Central
- Broadband
- FTTC
- Sewerage
- Standard
Rights & Restrictions
- Public Rights of Way
- Ask Agent
- Private Rights of Way
- Ask Agent
- Listed Property
- Ask Agent
- Restrictions
- Ask Agent
Listed status, conservation areas and planning constraints for this location are in the full report.
Property Features
- Accessibility
- Lift Access
- Parking
- Ask Agent
- Garden
- Ask Agent
Beyond the particulars: planning activity, flood history, heritage and ground risks, checked for this exact spot.
Connectivity
Broadband
Fastest speed available at this postcode
1.8 Gbps
Gigabit full fibre · available to 89% of premises
Suitable for
- 4K streaming on every screen
- Full-time home working
- Online gaming & big downloads
Mobile signal
Predicted 4G and 5G signal; indoor signal depends on building materials.
Ofcom Connected Nations postcode-level predictions. Speeds and signal are modelled, not measured, and vary between addresses and providers.
Signal is the easy part. Planning activity, flood history and protected designations here are in the full report.
Nearest Schools
Primary
- Ysgol Gymunedol Gynradd Aberaeron311 metres
- Pupils
- 229
- Type
- Nursery, Infants & Juniors
- Language
- Welsh medium school / provision (including transitional)
- Ysgol Gymunedol Llanarth4.1 miles
- Pupils
- 66
- Type
- Infants & Juniors
- Language
- Welsh medium school / provision (including transitional)
- Ysgol Gymunedol Llannon4.5 miles
- Pupils
- 41
- Type
- Infants & Juniors
- Language
- Welsh medium school / provision (including transitional)
- Ysgol Gymunedol Cei Newydd4.7 miles
- Pupils
- 72
- Type
- Infants & Juniors
- Language
- Dual language school / provision (Welsh and English) (including transitional)
- Ysgol Bro Sion Cwilt6.2 miles
- Pupils
- 120
- Type
- Nursery, Infants & Juniors
- Language
- Welsh medium school / provision (including transitional)
Secondary
- Gyfun Aberaeron Comprehensive641 metres
- Pupils
- 573
- Type
- Secondary (ages 11-19)
- Language
- Welsh medium school / provision (including transitional)
- Ysgol Bro Pedr12 miles
- Pupils
- 967
- Type
- Middle (ages 3-19)
- Language
- Dual language school / provision (Welsh and English) (including transitional)
- Ysgol Bro Teifi13 miles
- Pupils
- 861
- Type
- Middle (ages 3-19)
- Language
- Welsh medium school / provision (including transitional)
- Ysgol Henry Richard14 miles
- Pupils
- 387
- Type
- Middle (ages 3-16)
- Language
- Welsh medium school / provision (including transitional)
- Ysgol Gyfun Penweddig14 miles
- Pupils
- 587
- Type
- Secondary (ages 11-19)
- Language
- Welsh medium school / provision (including transitional)
Distances are straight-line from the advertised location. Source: the national school registers (DfE, Welsh Government, Scottish Government) and Ofsted.
Schools are just the start: sold prices nearby, planning activity and any flood history are in the full report.
Amenities
Supermarket
GP surgery
Pharmacy
Green space
Straight-line distances from the advertised location. Sources: NHS records, Geolytix supermarket locations, OS Open Greenspace and the national trails registers.
The area stacks up? Now check the location itself: planning nearby, protected designations and past flooding.
Getting Around
Nearest station
Nearest bus stop
Typical drive times
Straight-line distances from the advertised location; drive times are typical free-flow times over OpenStreetMap road data, so allow more at peak. Public transport locations from DfT NaPTAN.
Easy to reach matters. So do planning activity, flood history and ground risks: all in the full report.
Flood Risk
Natural Resources Wales open data, checked around the advertised map pin for the listed acreage. Long-term risk counts flood defences; the planning map's flood zones do not. The map pin for this listing marks the postcode area rather than the exact location, so these readings describe the surrounding area. Provided by LandSale, not the listing agent, and not part of the agent's particulars. Risk varies across a holding, so verify before committing.
Rivers and the sea
Planning map: Flood Zone 3.
Surface water
These bandings are the summary. Where this location sits on the flood maps, plus planning activity, heritage and ground risks, is in the full report.
Important notice: Information, maps and tags on this page are drawn from the advertising agent's marketing materials or generated automatically. LandSale has not verified them. Relying on these details is at your own risk, always carry out independent checks before committing to a purchase.
LandSale full disclaimer
Marketing information only - not formal particulars. The details on this website are provided for general guidance and do not constitute an offer or contract. Neither LandSale nor the advertising estate/land agent accepts responsibility for any inaccuracy.
1. Source of information
- Listing content: Core description, asking price, tenure, measurements, photographs and planning history originate from the marketing materials of the advertising estate or land agent. LandSale does not author this content and cannot guarantee its accuracy.
- Automated tags & categorisation: Property type, land-use class, acreage bands and similar labels may be applied by machine-learning models. They are intended as a helpful guide only and may not reflect the property's legal status or permitted use.
- Third-party & enriched data layers: Maps, boundary outlines, planning designations, soil reports, broadband coverage and other environmental or location-based insights are licensed from external suppliers. Such data are supplied “as is", may be incomplete or out of date and are subject to change without notice.
2. Verification required
Prospective purchasers must verify critical matters, including but not limited to planning permission, title boundaries, public rights of way, environmental constraints, acreage, services, access and VAT status, through their own inspections, specialist surveys, legal advisers and the selling agent before relying on the information or entering into any contract.
3. No warranty or liability
LandSale gives no warranty, express or implied, as to the accuracy, completeness or fitness for any particular purpose of the information displayed. LandSale shall not be liable for any loss, damage, cost or expense arising directly or indirectly from any use of or reliance on such information, save where liability may not be excluded by law.
4. Updates & feedback
If you believe any detail on this listing is inaccurate, please let us know. We will investigate and, where appropriate, update the listing or notify the agent.
© LandSale | Version 1.3 - August 2026

Listing agent
Fine and Country West Wales, Aberystwyth
Second Floor Suites 8 Great Darkgate Street Aberystwyth, SY23 1DE
Contact Fine and Country West Wales, Aberystwyth
Second Floor Suites 8 Great Darkgate Street Aberystwyth, SY23 1DE
View agent profileSimilar properties for sale
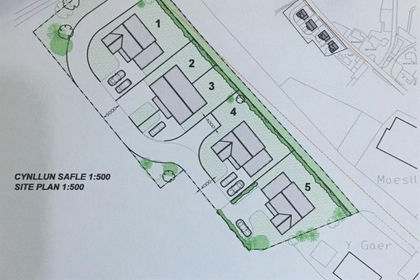
- Price
- Offers in Region of£275,000
Felinfach, Lampeter, Llanfihangel Ystrad, Ceredigion SA48 Wales
Added on 29/01/2026Development Land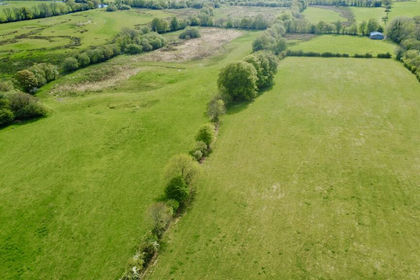
- Price
- Guide Price£350,000
- Size
- 77 acres
Llanio Road, Tregaron, Llanddewi Brefi, Ceredigion SY25 Wales
Added on 30/05/2026Farm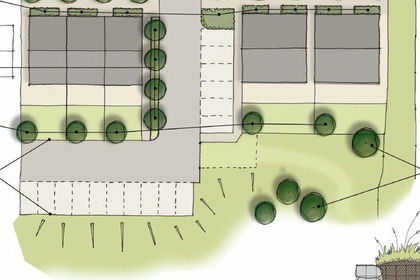 Added on 29/01/2026Development Land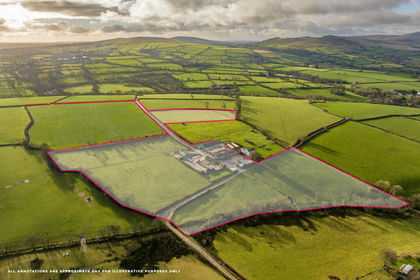
- Price
- £300,000
- Size
- 17.72 acres
Added on 29/01/2026Smallholding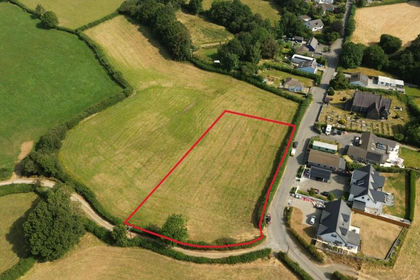
- Price
- Guide Price£400,000
Cwmifor, Llandeilo, SA19, Manordeilo and Salem, Carmarthenshire SA19 Wales
Added on 25/07/2026Development Land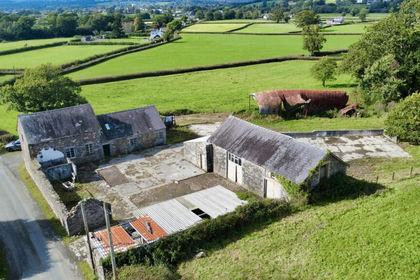
- Price
- £295,000
- Size
- 0.5 acres
Towy Valley, Close to Llangadog, Llangadog, Carmarthenshire SA19 Wales
Added on 11/10/2026Conversion Land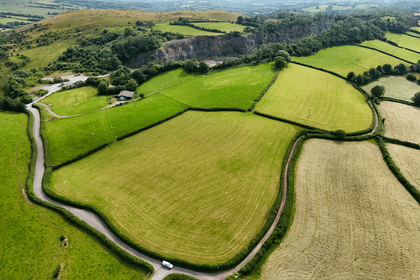
- Price
- Guide Price£300,000
- Size
- 24.27 acres
Land & Buildings at Craig Yr Odyn, Trap, Llandeilo, SA19, Llandeilo, Carmarthenshire SA19 Wales
Added on 13/07/2026Smallholding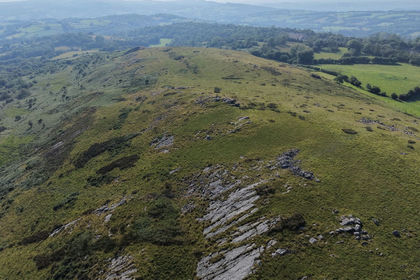
- Price
- Guide Price£300,000
- Size
- 85.62 acres
Trap, Llandeilo, SA18, Llandeilo, Carmarthenshire SA18 Wales
Added on 07/08/2026Smallholding