Superb 5-Bedroom Farmhouse with Land and Outbuildings in Babcary
- Land size
- 17 acres
- Bedrooms
- 5
- Bathrooms
- 3
Key Features
- Magnificent 5 bed farmhouse
- Extensive outbuildings and stables
- 17 acres of land, paddocks and orchards
- Popular village
- Easy walk to local pub
- Stunning rural views
- 4500 sq. ft of living accommodation
- Traditional stone barn with potential planning
- Large terrace and Al fresco dining area
Description
Nestled discreetly in the heart of rural Somerset, Bowers Farm is a superb five-bedroom family home enjoying far-reaching views over its surrounding countryside. Set within its own land and approached via a long private tree lined drive, the property offers complete privacy and seclusion. Dating from the 18th century, this charming Grade II listed house has been thoughtfully extended and enhanced over time to create generous and versatile accommodation, alongside further potential to convert a substantial stone barn into a separate sizeable dwelling (subject to the necessary consents).
The approach culminates in an attractive circular parking area, leading to a welcoming entrance hall with original flagstone flooring and a beautiful oak staircase rising to the first floor. Two characterful reception rooms lie off the hall, both featuring exposed oak beams, with the drawing room centred around an impressive inglenook fireplace and complemented by fine oak flooring.
At the heart of the home is a luxurious, recently renovated and extended kitchen, designed for modern family living and entertaining. Bi-fold doors open onto a terrace with stunning countryside views. The kitchen is superbly appointed with granite worktops, Mandarin Stone Jerusalem limestone flooring (continuing through the pantry and rear hall), engineered and oak flooring in the dining area, recessed lighting, and high-quality fittings throughout, including twin NEFF electric ovens, Villeroy & Boch sinks, and a two-oven oil-fired Aga. A separate larder, boot room, and cloakroom provide practical everyday space with direct external access, with the boot room finished in attractive Gris riven slate flooring.
A secondary entrance via the rear hall leads to two additional reception rooms and a further staircase to the first floor. Formerly a cider barn, this section of the house has been sympathetically converted into a spacious and characterful living area, complete with a newly installed kitchenette, offering flexibility for ancillary accommodation or independent living if required.
Upstairs, the principal bedroom suite benefits from a beautifully appointed en-suite bathroom. There are four further generous bedrooms, one with a dressing room and two additional family bathrooms. The principal en suite is particularly striking, featuring an oversized walk-in shower, freestanding bath and high-quality fittings. Many of the bedrooms retain original features such as Victorian fireplaces, stone window ledges, and oak lintels, all enjoying delightful views over the gardens and surrounding countryside. The bathrooms have been recently upgraded with new tiling, engineered oak flooring from Homework Trading, and Burlington sanitary ware.
Outside
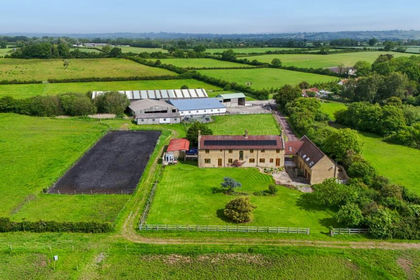
The gardens and grounds are a particular feature of the property. A stone-paved terrace adjoining the house provides an ideal setting for summer entertaining, while manicured lawns bordered by box hedging lead to mature shrubs and vibrant herbaceous borders. Planning permission is in place for the installation of an outdoor swimming pool, further enhancing the lifestyle offering of this exceptional home. The paddocks are well fenced with part estate iron railings and part timber rails with mains water supply. Either side of the entrance drive to the west and east, alongside an orchard with a variety of fruit trees including apple, walnut and mulberry.
A charming courtyard setting includes an open fronted stone barn to the north of the house including stabling, a workshop, and a garden store. Solar panels provide a significant contribution to the property’s energy requirements.
To the west stands an impressive stone ‘party barn’, offering excellent potential for conversion into a three-bedroom dwelling (subject to the necessary planning consents). Currently fitted with a wood burner and large double doors opening onto views across the fields, it provides a wonderful additional entertaining or recreational space.
To the north of the courtyard and with separate access from the main drive is a 3-bay steel framed farm-building erected in 2023, clad with Yorkshire boarding and part stone walling and concrete floor, providing excellent vehicle and implement storage. In the paddock on the southern side of the drive is 3-bay-pole barn, recently erected, providing additional implement and general storage.
The main 12-acre paddock lies to the north of the house, has separate road access as well as the long drive that passes a picturesque pond adorned with water lilies and framed by mature willow trees, completing the idyllic setting of this exceptional country home.
Situation
Bowers Farm is ideally positioned on the edge of Babcary, widely regarded as one of Somerset’s most charming villages. The village enjoys a vibrant community spirit and is known for its excellent public house, The Red Lion, as well as its playing fields with public tennis courts and a beautiful 14th-century church. Surrounded by unspoilt countryside and bordering the Sparkford Vale, the area benefits from minimal through traffic, creating a wonderfully safe and relaxed environment for family life.
Everyday amenities are within easy reach, with a convenience store and petrol station approximately two miles away, while more extensive facilities can be found in the nearby market towns of Somerton and Sherborne and Castle Cary. Somerton, once the county town of Somerset and believed to have been the ancient capital of Wessex, is centred around an elegant 17th-century market square with its iconic Buttercross. The town offers a range of independent shops, cafés, and restaurants.
The fashionable town of Bruton lies just 20 minutes away and home to renowned establishments such as At The Chapel and The Roth Bar and Da Costa at the internationally acclaimed Hauser & Wirth gallery. More recently, the Michelin-starred restaurant Osip in South Brewham has further enhanced the town’s reputation.
Castle Cary, approximately 15 minutes from Babcary, is a particularly attractive market town offering a mainline railway station with direct services to London Paddington. It is also home to The Newt in Somerset, an exceptional country estate featuring gardens, woodland walks, restaurants, and a hotel. Castle Cary itself boasts a thriving selection of independent shops, boutiques, galleries, and a popular weekly market where local producers offer organic and artisan goods.
Transport links are excellent, with easy access to the A37 for Bristol and Bath, and the A303 providing swift routes to London and the South West.
The area is well served by a range of highly regarded state and independent schools, including Hazelgrove, Millfield, Sherborne boys, girls and prep. All Hallows Prep, the Bruton schools, Ansford Academy, and Strode College.
Directions
Postcode: TA11 7EE
What.3.Words: ///wipe.dimension.wiser
Viewing by appointment only
Material Information
In compliance with The Consumer Protection from Unfair Trading Regulations 2008 and National Trading Standards Estate and Letting Agency Team’s Material Information in Property Listings Guidance
Part A
• Local Authority: Somerset Council
• Council Tax Band: F
• Guide Price: £2,000,000
• Tenure: Freehold
Part B
• Property Type: Detached farm House
• Property Construction: Stone
• Number and Types of Rooms: See Details and Plan, all measurements being maximum dimensions provided between internal walls
• Electricity Supply: mains
• Water Supply: metred
• Sewerage: private
• Heating: Oil
• Broadband: Please refer to Ofcom website.
• Mobile Signal/Coverage: Please refer to Ofcom website.
• Parking: private space
Part C
• Building Safety: The vendor is not aware of any Building Safety issues. However, we would recommend that the purchaser’s engage the services of a Chartered Surveyor to confirm.
• Restrictions: We’re not aware of any significant/material restrictions, but we’d recommend you review the Title/deeds of the property with your solicitor.
• Rights and Easements: n/a
• Flood Risk: low
• Coastal Erosion Risk:
• Planning Permission: in place for a Swimming Pool
• Accessibility/Adaptations: n/a
• Coalfield Or Mining Area: n/a
• Energy Performance Certificate: n/a
Other Disclosures
No other Material disclosures have been made by the Vendor.
This Material Information has been compiled in good faith using the resources readily available online and by enquiry of the vendor prior to marketing. However, such information could change after compilation of the data, so Lodestone cannot be held liable for any changes post compilation or any accidental errors or omissions. Furthermore, Lodestone are not legally qualified and conveyancing documents are often complicated, necessitating judgement on our part about which parts are “Material Information” to be disclosed. If any information provided, or other matter relating to the property, is of particular importance to you please do seek verification from a legal adviser before committing to expenditure.
Every care has been taken with the preparation of these details, in accordance with the Consumer Protection from Unfair Trading Regulations 2008, but complete accuracy cannot be guaranteed. If there is any point, which is of particular importance to you, please obtain profession confirmation. Alternatively, we will be pleased to check the information. These details do not constitute a contract or part of a contract. All measurements quote approximate. Photographs are provided for general information and cannot be inferred that any item shown is included in the sale. The fixtures, fittings & appliances have not been tested and therefore no guarantee can be given that they are in working order. No guarantee can be given with regard to planning permissions or fitness for purpose. Energy Performance Certificates are available on request.
Lodestone Property | Estate Agents | Sales & Lettings
Wells |Bruton
Map Location
Property details
- Tenure
- Freehold
- Council Tax Band
- Ask Agent
- Date Posted
- 2026-08-20
Market Value Analysis
Compared with 218 Homes with Land listings in South West England (10+ acres).
Utilities & Restrictions
Utilities
- Electricity
- Ask Agent
- Water
- Ask Agent
- Heating
- Ask Agent
- Broadband
- Ask Agent
- Sewerage
- Ask Agent
Rights & Restrictions
- Public Rights of Way
- Ask Agent
- Private Rights of Way
- Ask Agent
- Listed Property
- Ask Agent
- Restrictions
- Ask Agent
Property Features
- Accessibility
- Ask Agent
- Parking
- Parking Available
- Garden
- Garden
Connectivity
Broadband
Fastest speed available at this postcode
1 Gbps
Gigabit full fibre
Suitable for
- 4K streaming on every screen
- Full-time home working
- Online gaming & big downloads
Fixed wireless access may also be an option here.
Mobile signal
Outdoor predictions; indoor signal depends on building materials.
Ofcom Connected Nations postcode-level predictions. Speeds and signal are modelled, not measured, and vary between addresses and providers.
Nearest Schools
Primary
- Keinton Mandeville Primary School1.9 milesOfsted: Good
- Ages
- 4 to 11
- Pupils
- 149
- Type
- Community school
- Charlton Mackrell CofE Primary School1.9 milesOfsted: Good
- Ages
- 4 to 11
- Pupils
- 89
- Type
- Voluntary controlled school
- Faith
- Church of England
- Countess Gytha Primary School3 milesOfsted: Good
- Ages
- 2 to 11
- Pupils
- 184
- Type
- Academy converter
- Lovington Church of England Primary School3.1 milesOfsted: Inadequate
- Ages
- 4 to 11
- Pupils
- 35
- Type
- Academy sponsor led
- Faith
- Church of England
- Ilchester Community School3.4 milesNo Ofsted rating
- Ages
- 2 to 11
- Pupils
- 322
- Type
- Academy converter
Secondary
- Ansford Academy6 milesOfsted report card · Feb 2026
- Ages
- 11 to 16
- Pupils
- 469
- Type
- Academy converter
- Buckler's Mead School6.3 milesOfsted: Good
- Ages
- 11 to 16
- Pupils
- 812
- Type
- Academy converter
- Westfield Academy6.8 milesNo Ofsted rating
- Ages
- 11 to 16
- Pupils
- 1,013
- Type
- Academy converter
- Preston School Academy7.2 milesOfsted: Good
- Ages
- 11 to 16
- Pupils
- 1,003
- Type
- Academy converter
- Crispin School Academy7.3 milesNo Ofsted rating
- Ages
- 11 to 16
- Pupils
- 978
- Type
- Academy converter
Distances are straight-line from the advertised location. Source: the national school registers (DfE, Welsh Government, Scottish Government) and Ofsted.
Amenities
Supermarket
GP surgery
Pharmacy
Hospital
Green space
Straight-line distances from the advertised location. Sources: NHS records, Geolytix supermarket locations, OS Open Greenspace and the national trails registers.
Getting Around
Nearest station
Nearest bus stop
Typical drive times
Straight-line distances from the advertised location; drive times are typical free-flow times over OpenStreetMap road data, so allow more at peak. Public transport locations from DfT NaPTAN.
Flood Risk
From Environment Agency flood map open data, checked around the advertised map pin and allowing for the listed acreage where known. This summary comes from LandSale, the advertising platform, not from the listing agent, and is not part of the agent's particulars. Risk can vary across a single holding, so verify anything critical through your own searches before committing.
Rivers and the sea
Surface water
Mapped within the area searched, not at the advertised map pin itself.
The detail behind these bandings, including exact zones and annual chances, any recorded past flooding, plus planning, heritage, nature and ground checks, is in the .
Important notice: Information, maps and tags on this page are supplied by the advertising agent or generated automatically. LandSale has not verified them. Relying on these details is at your own risk, always carry out independent checks before committing to a purchase.
LandSale full disclaimer
Marketing information only - not formal particulars. The details on this website are provided for general guidance and do not constitute an offer or contract. Neither LandSale nor the advertising estate/land agent accepts responsibility for any inaccuracy.
1. Source of information
- Agent-supplied content: Core description, asking price, tenure, measurements, photographs and planning history are uploaded by the appointed agent, who remains solely responsible for their accuracy.
- Automated tags & categorisation: Property type, land-use class, acreage bands and similar labels may be applied by machine-learning models. They are intended as a helpful guide only and may not reflect the property's legal status or permitted use.
- Third-party & enriched data layers: Maps, boundary outlines, planning designations, soil reports, broadband coverage and other environmental or location-based insights are licensed from external suppliers. Such data are supplied “as is", may be incomplete or out of date and are subject to change without notice.
2. Verification required
Prospective purchasers must verify critical matters, including but not limited to planning permission, title boundaries, public rights of way, environmental constraints, acreage, services, access and VAT status, through their own inspections, specialist surveys, legal advisers and the selling agent before relying on the information or entering into any contract.
3. No warranty or liability
LandSale gives no warranty, express or implied, as to the accuracy, completeness or fitness for any particular purpose of the information displayed. LandSale shall not be liable for any loss, damage, cost or expense arising directly or indirectly from any use of or reliance on such information, save where liability may not be excluded by law.
4. Updates & feedback
If you believe any detail on this listing is inaccurate, please let us know. We will investigate and, where appropriate, update the listing or notify the agent.
© LandSale | Version 1.2 - January 2026
Listing agent
Lodestone Property, Bruton
Bruton, Somerset
Similar properties for sale
- Price
- £1,600,000
- Size
- 35 acres
Lovington, Castle Cary, Somerset, Lovington, Somerset BA7 England
Added on 27/06/2026Equestrian property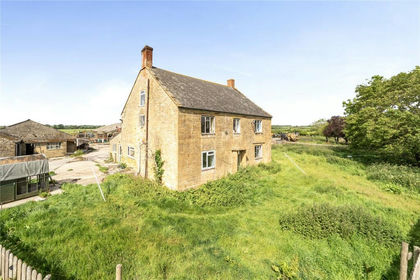
- Price
- Guide Price£2,500,000
- Size
- 159.25 acres
Chilthorne Domer, Yeovil, Somerset, BA22, Chilthorne Domer, Somerset BA22 England
Added on 20/07/2026Farm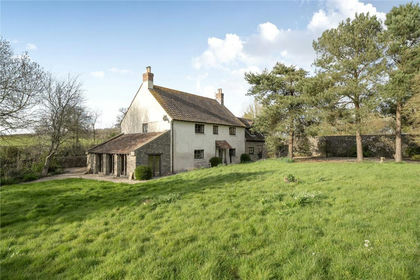
- Price
- Guide Price£1,500,000
- Size
- 15 acres
Beer Hackett, Sherborne, DT9, Beer Hackett, Dorset DT9 England
Added on 18/04/2026Farmhouse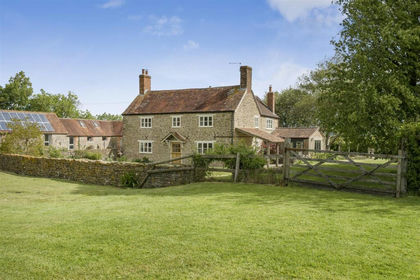
- Price
- Guide Price£1,850,000
- Size
- 26.25 acres
Added on 30/05/2026Farmhouse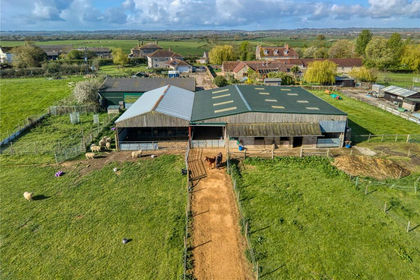
- Price
- £1,900,000
- Size
- 57.91 acres
Rodgrove, Wincanton, Somerset, BA9, Wincanton, Somerset BA9 England
Added on 30/04/2026Farm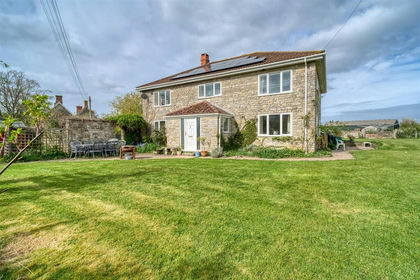
- Price
- Guide Price£1,900,000
- Size
- 57.91 acres
Moor Lane, Rodgrove, Wincanton, Wincanton, Somerset BA9 England
Added on 10/05/2026Farm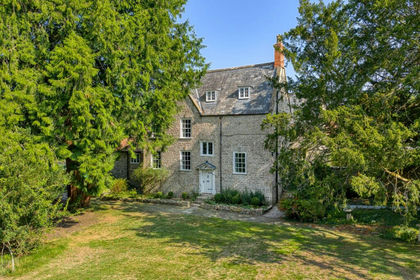
- Price
- Guide Price£2,250,000
- Size
- 25 acres
Manor house with circa 26 acres, a mile from Wells, St Cuthbert Out, Somerset BA5 England
Added on 29/01/2026Country Home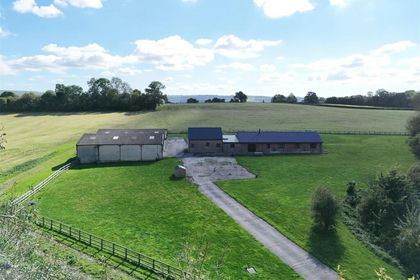
- Price
- Guide Price£1,795,000
- Size
- 42.51 acres
Fifehead Neville, Sturminster Newton, Dorset, Fifehead Neville, Dorset DT10 England
Added on 08/04/2026Country Estate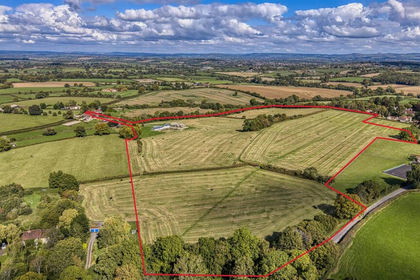
- Price
- Guide Price£1,795,000
- Size
- 41 acres
Fifehead Neville, Sturminster Newton, Fifehead Neville, Dorset DT10 England
Added on 14/03/2026Barn Conversion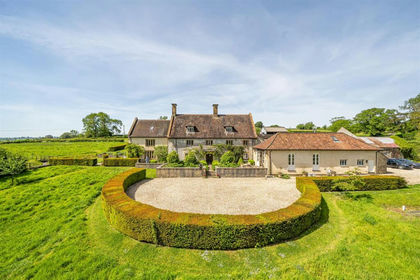
- Price
- Guide Price£2,500,000
- Size
- 29.63 acres
Higher Holway Farm, Cattistock, Dorchester, Cattistock, Dorset DT2 England
Added on 21/07/2026House with Land