Fifehead Neville, Sturminster Newton
- Land size
- 41 acres
- Bedrooms
- 4
- Bathrooms
- 2
Key Features
- Development Opportunity
- Set in Circa 41 Acres
- No Onward Chain
- Potential for another Dwelling
- Productive Land
- Four Bedroom Barn Conversion
- PP and Footings For Stable Block
- Energy Efficiency Rating C
Description
Situated in a small rural community yet within easy reach of the market town of Sturminster Newton, this exceptional property offers not only an established home but also a rare opportunity to create an additional substantial residence. With land extending to just over 41 acres, it provides space, seclusion and scope to shape a lifestyle in the heart of the Dorset countryside.
The existing four-bedroom barn conversion is full of character, with vaulted ceilings, exposed timber A-frames and feature brick walls. At its centre lies a stunning open-plan kitchen, dining and family room designed for modern living and entertaining, while the separate sitting room with wood-burning stove and doors to the garden provides a welcoming retreat. The accommodation is completed by a principal bedroom with en-suite, three further bedrooms, a family bathroom, cloakroom and a useful utility/plant room.
What truly sets this property apart is its development potential. An existing metal barn has scope under Class Q regulations to convert to three houses or the option to be demolished and replaced by a dwelling of real scale and presence. The proposed plans suggesting five double bedrooms (four with en-suites), a family bathroom, multiple reception rooms, office space and generous open-plan living. This creates the possibility of a multi-generational set-up, a second home for investment or income, or simply the chance to design a dream residence alongside the existing conversion. The extensive land provides a wonderful setting for equestrian use, smallholding or simply enjoying open space and privacy. With plentiful parking, potential for stables/garaging/home office and separate access to the fields, the property is well-suited to those seeking a rural lifestyle with flexibility.
Offered with no onward chain, this is an extraordinary chance to enjoy Dorset country living while unlocking the potential of a sizeable development opportunity.
The Property -
Accommodation -
Inside - The property is approached from the lane onto a long drive that leads up to the barn and development area with the land stretching out to the sides and rear. The barn itself offers bright and spacious accommodation, which is arranged over one level. The oak front door opens into a welcoming entrance hall with access to the utility room and open plan living space with an inner hall providing access to the rest of the accommodation. There is ample room for coats, boots and shoes and the floor is laid in a practical tile - essential for rural living - and continues into the open plan living space, utility/plant room and the cloakroom. The large sitting room has double doors leading out to the garden and the exposed timbers and wood burning stove add character and warmth to the room. A fabulous family space or great for entertaining friends.
The heart of the home is the spacious open plan living space with enough room for a settee and a large dining table and chairs. The kitchen area is fitted with a modern range of soft closing units consisting of floor and eye level cupboards, tall larder style cupboard plus a walk in corner larder with shelves and bottle store. There are separate drawer units with cutlery and deep pan drawers. You will find a generous amount of wood effect work surfaces with a tiled splash back and a one and a half bowl stainless steel sink and drainer with a swan neck mixer tap. The dishwasher, larder fridge and tall freezer are integrated and there are three built in ovens plus an induction hob with an extractor hood above.
There are four good sized bedrooms, and the principal benefits from an en-suite shower room. You will also find the family bathroom, which is fitted with a modern suite consisting of a bath with mains shower above and a combination unit of a WC and vanity wash hand basin. There is also the utility room housing the ground source heat pump and the hot water cylinder plus plumbing for a washing machine. There is plenty of storage available throughout the home with hidden alcoves and overhead mezzanine spaces.
Outside - The grounds of the barn lie to the front and side - mostly laid to grass and offering the chance to landscape to your own design. There is plenty of parking for cars, motorhomes, caravans and horse boxes. To the back of barn there is additional garden plus footings ready for building a stable/garage block. The proposed plans show four stables, tack room, store and garaging for three cars with a home office and further store above.
To one side of the existing barn conversion, there is a large double metal barn, which has scope to be demolished and a substantial family home built on its footprint or there is the option under Class Q regulations to convert the barn into three houses. There are gates opening to the land, which also has gates accessing the lanes and thereby allowing flexibility and potential to rent out part of the land for grazing.
The property offers endless opportunities as to how you might wish to use it - for your own total enjoyment with a touch of self sufficiency or to provide an income from renting out the land and the existing barn or the new residence or perhaps a different type of venture/adventure awaits.
Useful Information -
Energy Efficiency Rating - C
Council Tax Band - E
Double Glazed Windows Throughout
Ground Sourced Heat Pump with Underfloor heating
Biological Sewage Treatment Plant
Freehold
No Onward Chain
Planning Information
2/2019/0940/FUL
Proposal: Change of use of land from agricultural to residential and erect garage and stable buildings. (Demolish existing agricultural buildings).
Decision: Granted
Decision Date: 23/09/2019
The Location -
Fifehead Neville - Fifehead Neville is a small rural village and civil parish in Dorset, England, set in the Blackmore Vale about two miles southwest of Sturminster Newton. With a population of just over 140, it has a peaceful, pastoral character and a long history, including the remains of a Roman villa and a medieval packhorse bridge over the River Divelish. The village church, All Saints, stands at its heart and the Brune family mausoleum is a notable feature in the churchyard.
Facilities within the village itself are limited, but nearby Sturminster Newton offers shops, services, and a variety of independent businesses. Traditional country pubs and eateries can be found in surrounding villages, while holiday cottages and farm stays provide accommodation in and around the parish. The area is well known for its walking routes, countryside views, and historic character, making it a quiet but well-placed base for exploring North Dorset.
The area is well served by a range of state and independent schools. Close by is the primary school at Hazelbury Bryan plus further state schools will be found in Sturminster Newton, which covers primary age through to sixth form college. Private / independent schools, are easily accessible and include Milton Abbey School, near Blandford Forum, Bryanston School, also near Blandford, plus other well-known independent schools including Sherborne (Boys & Girls), Canford, Clayesmore and Leweston,
Directions -
Postcode - DT10 2AJ
What3words - ///outlast.assures.transcribes
Map Location
Property details
- Tenure
- Freehold
- Council Tax Band
- E
- Date Posted
- 2026-03-14
Market Value Analysis
Compared with 72 Homes with Land listings in South West England (25+ acres).
Energy Performance Certificate
Energy Efficiency Rating
Based on UK Energy Performance Certificate standards (EU Directive 2002/91/EC)
Running costs are one side. Planning activity, flood history and ground risks for this location are in the full report.
Utilities & Restrictions
Utilities
- Electricity
- Ask Agent
- Water
- Ask Agent
- Heating
- Ask Agent
- Broadband
- Ask Agent
- Sewerage
- Ask Agent
Rights & Restrictions
- Public Rights of Way
- Ask Agent
- Private Rights of Way
- Ask Agent
- Listed Property
- Ask Agent
- Restrictions
- Ask Agent
Listed status, conservation areas and planning constraints for this location are in the full report.
Property Features
- Accessibility
- Ask Agent
- Parking
- Parking Available
- Garden
- Garden
Beyond the particulars: planning activity, flood history, heritage and ground risks, checked for this exact spot.
Connectivity
Broadband
Fastest speed available at this postcode
1 Gbps
Gigabit full fibre · available to 86% of premises
Suitable for
- 4K streaming on every screen
- Full-time home working
- Online gaming & big downloads
Fixed wireless access may also be an option here.
Mobile signal
Outdoor predictions; indoor signal depends on building materials.
Ofcom Connected Nations postcode-level predictions. Speeds and signal are modelled, not measured, and vary between addresses and providers.
Signal is the easy part. Planning activity, flood history and protected designations here are in the full report.
Nearest Schools
Primary
- Hazelbury Bryan Primary School1.9 milesOfsted: Good
- Ages
- 2 to 11
- Pupils
- 114
- Type
- Community school
- William Barnes Primary School2.2 milesNo Ofsted rating
- Ages
- 4 to 11
- Pupils
- 162
- Type
- Community school
- Shillingstone Church of England Primary School4.3 milesOfsted: Good
- Ages
- 4 to 11
- Pupils
- 103
- Type
- Academy converter
- Faith
- Church of England
- All Saints Church of England Voluntary Controlled Primary School4.3 milesNo Ofsted rating
- Ages
- 4 to 11
- Pupils
- 130
- Type
- Academy converter
- Faith
- Church of England
- St Nicholas Church of England Primary School, Child Okeford4.4 milesOfsted report card · Mar 2026
- Ages
- 4 to 11
- Pupils
- 125
- Type
- Academy converter
- Faith
- Church of England
Secondary
- Sturminster Newton High School2.9 milesOfsted report card · Apr 2026
- Ages
- 11 to 18
- Pupils
- 605
- Type
- Academy converter
- The Blandford School7.9 milesOfsted: Good
- Ages
- 11 to 18
- Pupils
- 1,103
- Type
- Voluntary controlled school
- The Gryphon School8.7 milesNo Ofsted rating
- Ages
- 11 to 18
- Pupils
- 1,569
- Type
- Academy converter
- Faith
- Church of England
- Shaftesbury School9.7 milesOfsted: Good
- Ages
- 11 to 18
- Pupils
- 782
- Type
- Academy converter
- Faith
- Church of England
- Gillingham School10 milesOfsted: Good
- Ages
- 11 to 18
- Pupils
- 1,684
- Type
- Voluntary controlled school
Distances are straight-line from the advertised location. Source: the national school registers (DfE, Welsh Government, Scottish Government) and Ofsted.
Schools are just the start: sold prices nearby, planning activity and any flood history are in the full report.
Amenities
Supermarket
GP surgery
Pharmacy
Hospital
Straight-line distances from the advertised location. Sources: NHS records, Geolytix supermarket locations, OS Open Greenspace and the national trails registers.
The area stacks up? Now check the location itself: planning nearby, protected designations and past flooding.
Getting Around
Nearest station
Nearest bus stop
Typical drive times
Straight-line distances from the advertised location; drive times are typical free-flow times over OpenStreetMap road data, so allow more at peak. Public transport locations from DfT NaPTAN.
Easy to reach matters. So do planning activity, flood history and ground risks: all in the full report.
Flood Risk
From Environment Agency flood map open data, checked around the advertised map pin and allowing for the listed acreage where known. This summary comes from LandSale, the advertising platform, not from the listing agent, and is not part of the agent's particulars. Risk can vary across a single holding, so verify anything critical through your own searches before committing.
Rivers and the sea
Surface water
Mapped within the area searched, not at the advertised map pin itself.
The detail behind these bandings
The full report pinpoints where this location sits on the flood maps, and runs the deeper checks that usually only surface after an offer.
- Exact flood zones & annual chances (included in the full report)
- Any recorded past flooding (included in the full report)
- Planning activity nearby (included in the full report)
- Heritage & conservation (included in the full report)
- Protected nature designations (included in the full report)
- Ground risks (included in the full report)
- Sold prices nearby (included in the full report)
£14.99 · one-off purchase
By LandSale, the platform. Not provided by the listing agent. Ready in about a minute.
Important notice: Information, maps and tags on this page are drawn from the advertising agent's marketing materials or generated automatically. LandSale has not verified them. Relying on these details is at your own risk, always carry out independent checks before committing to a purchase.
LandSale full disclaimer
Marketing information only - not formal particulars. The details on this website are provided for general guidance and do not constitute an offer or contract. Neither LandSale nor the advertising estate/land agent accepts responsibility for any inaccuracy.
1. Source of information
- Listing content: Core description, asking price, tenure, measurements, photographs and planning history originate from the marketing materials of the advertising estate or land agent. LandSale does not author this content and cannot guarantee its accuracy.
- Automated tags & categorisation: Property type, land-use class, acreage bands and similar labels may be applied by machine-learning models. They are intended as a helpful guide only and may not reflect the property's legal status or permitted use.
- Third-party & enriched data layers: Maps, boundary outlines, planning designations, soil reports, broadband coverage and other environmental or location-based insights are licensed from external suppliers. Such data are supplied “as is", may be incomplete or out of date and are subject to change without notice.
2. Verification required
Prospective purchasers must verify critical matters, including but not limited to planning permission, title boundaries, public rights of way, environmental constraints, acreage, services, access and VAT status, through their own inspections, specialist surveys, legal advisers and the selling agent before relying on the information or entering into any contract.
3. No warranty or liability
LandSale gives no warranty, express or implied, as to the accuracy, completeness or fitness for any particular purpose of the information displayed. LandSale shall not be liable for any loss, damage, cost or expense arising directly or indirectly from any use of or reliance on such information, save where liability may not be excluded by law.
4. Updates & feedback
If you believe any detail on this listing is inaccurate, please let us know. We will investigate and, where appropriate, update the listing or notify the agent.
© LandSale | Version 1.3 - August 2026
Listing agent
Morton New, Sturminster Newton
1 Market House, Market Place, Sturminster Newton, DT10 1AS
Contact Morton New, Sturminster Newton
1 Market House, Market Place, Sturminster Newton, DT10 1AS
View agent profileSimilar properties for sale
- Price
- Guide Price£1,900,000
- Size
- 57.91 acres
Moor Lane, Rodgrove, Wincanton, Wincanton, Somerset BA9 England
Added on 10/05/2026Farm
- Price
- £1,900,000
- Size
- 57.91 acres
Rodgrove, Wincanton, Somerset, BA9, Wincanton, Somerset BA9 England
Added on 30/04/2026Farm
- Price
- Guide Price£1,850,000
- Size
- 26.25 acres
Added on 30/05/2026Farmhouse
- Price
- Guide Price£1,450,000
- Size
- 43 acres
Farm-43 acres, Horwood, Wincanton, BA9, Wincanton, Somerset BA9 England
Added on 29/01/2026Farm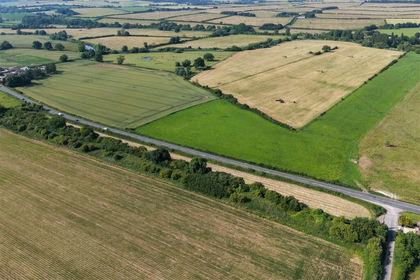
- Price
- Guide Price£1,510,000
- Size
- 136.1 acres
Land at Field Dairy Farm, Spetisbury, Blandford Forum, Sturminster Marshall, Dorset DT11 England
Added on 20/07/2026Agricultural Land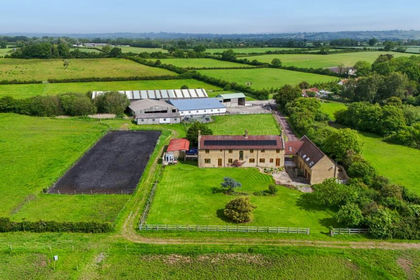
- Price
- £1,600,000
- Size
- 35 acres
Lovington, Castle Cary, Somerset, Lovington, Somerset BA7 England
Added on 27/06/2026Equestrian property
- Price
- Guide Price£1,600,000
- Size
- 23.76 acres
Equestrian, 23 acres, Hisomely, Westbury, BA13, Dilton Marsh, Wiltshire BA13 England
Added on 29/01/2026Equestrian property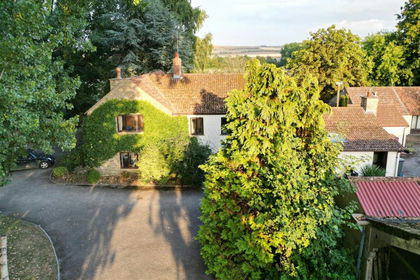
- Price
- £1,600,000
- Size
- 23.76 acres
Hisomley, Dilton Marsh, Dilton Marsh, Wiltshire BA13 England
Added on 29/01/2026Equestrian property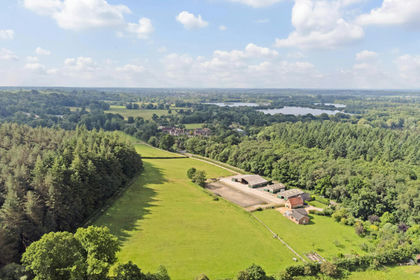
- Price
- Guide Price£2,200,000
- Size
- 24 acres
Added on 16/02/2026Equestrian property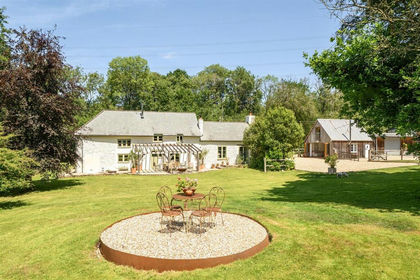
- Price
- Guide Price£1,350,000
- Size
- 22 acres
Added on 03/07/2026Farmhouse