Tan Y Fron Lane, Llangollen
- Land size
- 144.65 acres
- Bedrooms
- 4
- Bathrooms
- 3
Key Features
- Architecturally designed 4 bedroom detached country residence
- 3400 sq.ft. accommodation
- Hill/common land extending to 144.65 acres
- Outstanding extensive views over the valley towards the Horseshoe Pass
- Latest energy efficiency measures
- Garaging & outbuildings
Description
A superbly appointed country residence overlooking the Eglwyseg Valley just outside the popular border town of Llangollen. The property itself comprises of an architecturally designed country property, extending to approximately 3,400sq.ft. together with substantial garaging and outbuildings, all set within adjoining hill/common land extending to around 144.65 acres. The property has been sympathetically extended by the current owners to create a truly unique family home which benefits from extensive views over the valley below and towards the Horseshoe Pass. The property also takes full advantage of the latest energy efficiency measures with air source heat pumps and roof mounted solar panels, together with recently installed private borehole water supply and sewage treatment plant.
Location
The property stands and takes full advantage of the views over the surrounding Clwydian range and Dee Valley national landscape and lies just off the Horseshoe Pass mountain pass which separates Llantysilio mountain from the Maesyrychen mountain, just outside the village of Pentredwr. The village itself has an excellent community centre, whilst the nearby town of Llangollen (3 miles) offers a wide range of amenities including primary and secondary schools, health centre, a wide range of shops, restaurants and public houses. The town is renowned for its International Music Eisteddfod, Canal and River Dee and is also close to the Pontcystyllte Aqueduct, a UNESCO World Heritage site. The area is well known for leisure activities, including walking on the nearby Offa's Dyke path or to Dinas Bran Castle together with the golf at the Vale of Llangollen Golf Club and horse racing at nearby Bangor-on-Dee and Chester.
The area is also well served with links onto the A5 and A483...
About This Property
The property originally formed three cottages but has been sympathetically extended to create a sizeable family home. The original stone cottages have been rendered, with extensions added to both wings of the property in timber and stone clad Welsh oak. The generous accommodation now extends to over 3,400 sq.ft. with extensive glazing providing light and spacious living accommodation, together with superb views over the spectacular landscape surrounding the property.
Ground Floor
A large Entrance Porch with slate floor opens into a large vaulted Hallway with open glazed staircase leading up to a Galleried Landing with exposed oak beams to ceiling. Leading off the hallway is a Downstairs Cloakroom together with bi-folding doors also leading off to a separate Study which benefits from slate flooring, exposed beams to ceiling and a wood burning stove. Doors then open into a large Lounge with timber laminate flooring, extensive oak beams to walls and ceiling, floor to ceiling patio doors overlooking the Horseshoe Pass, together with an exposed stone fireplace housing a wood burning stove.
An opening off the other side of the hallway leads into a Dining Room, which again benefits from a wood burning stove. An oak door leads into the superbly appointed Kitchen/Breakfast room, with the fitted kitchen having a large breakfast bar with marble worktops matching with the surrounding cabinetry which has a host of integrated appliances, including double oven,...
Lower Ground Floor
With a Utility Room with fitted units and stainless steel sink and drainer, together with space and plumbing for a washing machine. Off this is an integrated Double Garage with tiled floor and adjoining secure Workshop area.
First Floor
The first floor living accommodation is all accessed off the Galleried Landing area which also provides access to the tiered terrace rear gardens. The Master Bedroom, again, contains exposed oak beams to the ceiling and wall, together with extensive glazed windows and a small Balcony, all taking full advantage of the surrounding views. There is also a designated Dressing Area with extensive fitted wardrobes; the master suite also has a large En Suite Wet Room with shower, WC, bidet and wash hand basin.
The Second Bedroom is situated on the opposite side of the house and has an adjoining En Suite Shower Room. Bedrooms 3 & 4 are accessed off the Galleried Landing and are served by a Family Bathroom, having oversized bath with shower attachment and a full range of sanitary amenities.
Garage Block
Situated adjacent to the main house is a large tarmacadam and paved parking area which provides access to a Detached Double Garage building with electrically operated roller doors to the front elevation, together with light and power laid on and separate WC. An external access staircase leads to an Office Space above, which has potential for a host of potential future uses, subject to any necessary planning consents.
Gardens & Grounds
The grounds surrounding the property have been extensively landscaped to take full advantage of the extensive views over the surrounding countryside. Several areas have been paved and patioed to create a number of outdoor entertainment spaces, all enclosed with wrought iron fencing and stone walling. The gardens also contain a host of shrubs and lawned areas.
Access
A tarmacadam driveway provides access off the council-maintained highway, with the property itself secured by electrically operated gates. As well as a large parking/turning area next to the two garages, there is also a separate gated compound containing a polytunnel.
Land
Adjoining the main property is the surrounding Fron Fawr hill which extends to approximately 144.01 acres (58.283 ha) of hill and woodland. The area contains a host of native woodland and grass species and extends to around 350m above sea level providing panoramic views of the surrounding Horseshoe Pass, Dee Valley and towards the town of Llangollen. It is noted that this area is registered as common land with registered hill grazing rights and CRoW access rights.
Rights of Access
The driveway is owned by the property with neighbouring properties having a right of access over it. There is also a public footpath crossing the land.
Services
We are informed that the property is connected to its own borehole water supply, the property has mains electric and a private drainage system.
Tenure
We are informed that the property is freehold subject to vacant possession upon completion. Details of the registered Hill Grazing Rights can be obtained from the selling agents.
Council Tax
Band 'G'
Local Authority
Denbighshire County Council, PO Box 62, Ruthin, LL15 9AZ. Tel:
EPC
EPC Rating 69(C)
Directions
From our Llangollen office proceed down Castle Street and over the bridge before turning left onto Abbey Road. Follow this road in the direction of the Horseshoe Pass for approximately 2.5 miles passing the Britannia Inn before taking the right hand turn signposted Pentredwr. Follow this lane taking the first right and continue for around 1/2 mile, before taking a sharp right onto a 'no through road' halfway up the hill, just after Tan-y-Fron farm. Pass over the cattle grid, continue past Birch Cottage and the property will be located on the left hand side.
What3words
///finest.revisits.testy
Map Location
Property details
- Tenure
- Freehold
- Council Tax Band
- G
- Date Posted
- 2026-08-20
Market Value Analysis
Compared with 5 Homes with Land listings in Wales (100+ acres).
Utilities & Restrictions
Utilities
- Electricity
- Ask Agent
- Water
- Ask Agent
- Heating
- Ask Agent
- Broadband
- Ask Agent
- Sewerage
- Ask Agent
Rights & Restrictions
- Public Rights of Way
- Ask Agent
- Private Rights of Way
- Ask Agent
- Listed Property
- Ask Agent
- Restrictions
- Ask Agent
Listed status, conservation areas and planning constraints for this location are in the full report.
Property Features
- Accessibility
- Ask Agent
- Parking
- Parking Available
- Garden
- Garden
Beyond the particulars: planning activity, flood history, heritage and ground risks, checked for this exact spot.
Connectivity
Broadband
Fastest speed available at this postcode
2 Mbps
Under 10 Mbps here
Suitable for
- Basic browsing & email
Mobile signal
Predicted 4G and 5G signal; indoor signal depends on building materials.
Ofcom Connected Nations postcode-level predictions. Speeds and signal are modelled, not measured, and vary between addresses and providers.
Signal is the easy part. Planning activity, flood history and protected designations here are in the full report.
Nearest Schools
Primary
- Ysgol Gymraeg y Gwernant2.9 miles
- Pupils
- 186
- Type
- Nursery, Infants & Juniors
- Language
- Welsh medium school / provision (including transitional)
- Ysgol Bryn Collen2.9 miles
- Pupils
- 166
- Type
- Nursery, Infants & Juniors
- Language
- English medium school / provision
- Garth CP3.7 miles
- Pupils
- 58
- Type
- Nursery, Infants & Juniors
- Language
- English medium school / provision
- Ysgol Dyffryn Ial4.2 miles
- Pupils
- 42
- Type
- Nursery, Infants & Juniors
- Language
- Dual language school / provision (Welsh and English) (including transitional)
- Ysgol Acrefair4.6 miles
- Pupils
- 205
- Type
- Nursery, Infants & Juniors
- Language
- English medium school / provision
Secondary
- Ysgol Dinas Bran2.1 miles
- Pupils
- 1,022
- Type
- Secondary (ages 11-19)
- Language
- Dual language school / provision (Welsh and English) (including transitional)
- Grango5.4 miles
- Pupils
- 580
- Type
- Secondary (ages 11-16)
- Language
- English medium school / provision
- Ysgol Rhiwabon5.7 miles
- Pupils
- 509
- Type
- Secondary (ages 11-19)
- Language
- English medium school / provision
- Ysgol Clywedog7.7 miles
- Pupils
- 801
- Type
- Secondary (ages 11-16)
- Language
- English medium school / provision
- St Joseph's Catholic and Anglican High8.2 miles
- Pupils
- 748
- Type
- Secondary (ages 11-16)
- Language
- English medium school / provision
Distances are straight-line from the advertised location. Source: the national school registers (DfE, Welsh Government, Scottish Government) and Ofsted.
Schools are just the start: sold prices nearby, planning activity and any flood history are in the full report.
Amenities
Supermarket
GP surgery
Pharmacy
Walking trail
Straight-line distances from the advertised location. Sources: NHS records, Geolytix supermarket locations, OS Open Greenspace and the national trails registers.
The area stacks up? Now check the location itself: planning nearby, protected designations and past flooding.
Getting Around
Nearest station
Nearest bus stop
Typical drive times
Straight-line distances from the advertised location; drive times are typical free-flow times over OpenStreetMap road data, so allow more at peak. Public transport locations from DfT NaPTAN.
Easy to reach matters. So do planning activity, flood history and ground risks: all in the full report.
Flood Risk
Natural Resources Wales open data, checked around the advertised map pin for the listed acreage. Long-term risk counts flood defences; the planning map's flood zones do not. Provided by LandSale, not the listing agent, and not part of the agent's particulars. Risk varies across a holding, so verify before committing.
Rivers and the sea
Not at the pin: mapped about 180 metres away.
Planning map: Flood Zone 3, about 180 metres away.
Surface water
These bandings are the summary. Where this location sits on the flood maps, plus planning activity, heritage and ground risks, is in the full report.
Important notice: Information, maps and tags on this page are drawn from the advertising agent's marketing materials or generated automatically. LandSale has not verified them. Relying on these details is at your own risk, always carry out independent checks before committing to a purchase.
LandSale full disclaimer
Marketing information only - not formal particulars. The details on this website are provided for general guidance and do not constitute an offer or contract. Neither LandSale nor the advertising estate/land agent accepts responsibility for any inaccuracy.
1. Source of information
- Listing content: Core description, asking price, tenure, measurements, photographs and planning history originate from the marketing materials of the advertising estate or land agent. LandSale does not author this content and cannot guarantee its accuracy.
- Automated tags & categorisation: Property type, land-use class, acreage bands and similar labels may be applied by machine-learning models. They are intended as a helpful guide only and may not reflect the property's legal status or permitted use.
- Third-party & enriched data layers: Maps, boundary outlines, planning designations, soil reports, broadband coverage and other environmental or location-based insights are licensed from external suppliers. Such data are supplied “as is", may be incomplete or out of date and are subject to change without notice.
2. Verification required
Prospective purchasers must verify critical matters, including but not limited to planning permission, title boundaries, public rights of way, environmental constraints, acreage, services, access and VAT status, through their own inspections, specialist surveys, legal advisers and the selling agent before relying on the information or entering into any contract.
3. No warranty or liability
LandSale gives no warranty, express or implied, as to the accuracy, completeness or fitness for any particular purpose of the information displayed. LandSale shall not be liable for any loss, damage, cost or expense arising directly or indirectly from any use of or reliance on such information, save where liability may not be excluded by law.
4. Updates & feedback
If you believe any detail on this listing is inaccurate, please let us know. We will investigate and, where appropriate, update the listing or notify the agent.
© LandSale | Version 1.3 - August 2026
Listing agent
Bowen, Llangollen
34 Castle Street Llangollen, LL20 8RT
Similar properties for sale
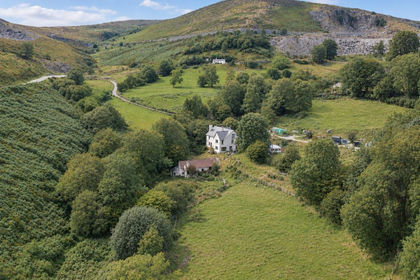
- Price
- £680,000
- Size
- 45 acres
Horseshoe Pass, Llangollen, Llantysilio, Denbighshire LL20 Wales
Added on 29/01/2026Smallholding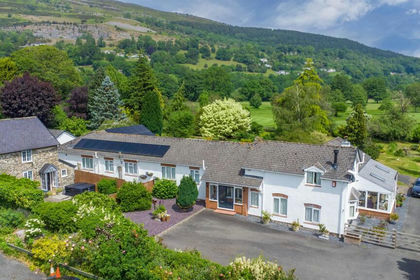
- Price
- £975,000
- Size
- 1.5 acres
Holyhead Road, Llangollen, Llangollen, Denbighshire LL20 Wales
Added on 22/05/2026House with Land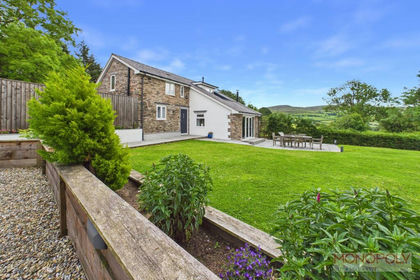 Added on 02/07/2026Barn Conversion
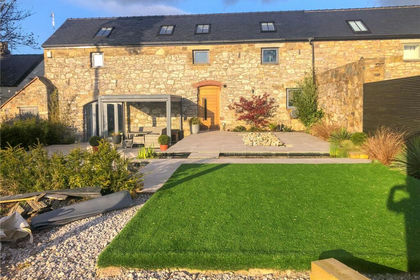 Added on 03/09/2026Barn Conversion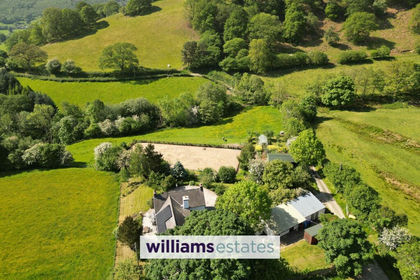
- Price
- Offers in Region of£695,000
- Size
- 10 acres
Added on 28/04/2026House with Land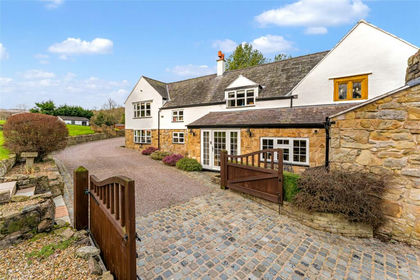
- Price
- Guide Price£850,000
- Size
- 1.16 acres
Added on 25/02/2026Historic House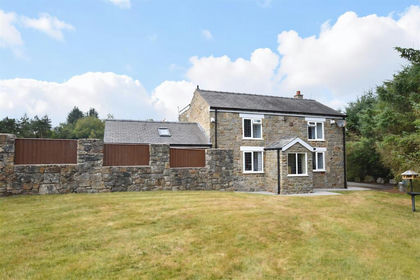
- Price
- £750,000
- Size
- 6 acres
Added on 08/08/2026House with Land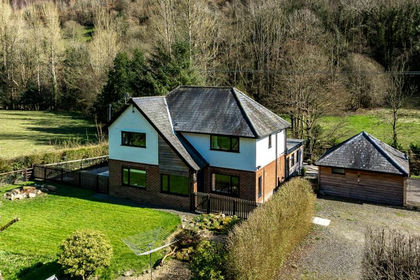
- Price
- £599,999
- Size
- 2 acres
Glyn Ceiriog, Llangollen., Llansantffraid Glyn Ceiriog, Wrexham LL20 Wales
Added on 28/03/2026House with Land
- Price
- Guide Price£1,100,000
- Size
- 12 acres
2 Fennant Court, Pentre Bychan, Wrexham, LL14, Esclusham, Wrexham LL14 Wales
Added on 24/08/2026House with Land
- Price
- £583,000
- Size
- 2.2 acres
Added on 29/01/2026Barn Conversion