Holyhead Road, Llangollen
- Land size
- 1.5 acres
- Bedrooms
- 4
- Bathrooms
- 3
Key Features
- AN INDIVIDUALLY DESIGNED FOUR-BEDROOM DETACHED BUNGALOW
- WITH A CHARMING ONE-BEDROOM COTTAGE WITH A TURNOVER OF £30,000 PLUS
- SET WITHIN APPROXIMATELY 1.5 ACRES OF BEAUTIFULLY MAINTAINED GARDENS
- MASTER SUITE WITH PRIVATE PATIO; TWO EN-SUITES & FAMILY SHOWER ROOM
- OPEN PLAN FAMILY ROOM; DINING ROOM; SPACIOUS CONSERVATORY
- SITTING ROOM WITH MEZZANINE OVER; W.C & 2 UTILITY ROOMS
- TRIPLE GARAGE; AMPLE PARKING; 20 SOLAR PANELS
- ENERGY RATING E (50); PRIVATE LANE - NO DRIVEBYS PERMITTED
Description
A rare opportunity to acquire an individually designed four-bedroom detached bungalow together with a charming one-bedroom cottage currently operating as a successful holiday let. The Stables and Ty Isaf are set within approximately 1.5 acres of beautifully maintained gardens adjoining Llangollen Golf Club, enjoying stunning views towards Castell Dinas Bran and the surrounding Welsh hills, whilst being just a five-minute drive from Llangollen town centre. The Stables offers spacious and versatile accommodation that has been thoughtfully refurbished by the current owners and further benefits from 20 solar panels, battery storage & solar heated hot water tank. The accommodation briefly comprises an impressive entrance hall, a comfortable sitting room with mezzanine office and eaves storage, a large open-plan family kitchen/lounge with adjoining dining room, and a substantial conservatory overlooking the gardens, cloakroom/storage WC, principal bedroom enjoying delightful garden views & luxurious en-suite, a second en-suite bedroom, a contemporary family shower room, utility room, and rear porch providing access to the triple garage. Externally, the property is approached via a private gated entrance serving both properties, with ample parking extending to the rear where there is a triple garage and additional space suitable for a motorhome. The gardens are a particular feature, boasting an array of flower beds, fruit trees, a natural pond, patio seating areas, and extensive lawns, all enclosed by mature privacy hedging. Ty Isaf is a delightful one-bedroom stone cottage full of character, sympathetically modernised and benefiting from underfloor heating to the lounge, a fitted kitchen, spacious bedroom, modern shower room, and an enclosed front garden with far-reaching countryside views.
Location - The Stables and Ty Isaf are located within the Dee Valley, an area of outstanding natural beauty that enjoys stunning views of the Valley to the front and rear and yet only a short drive/walk from the Historic riverside town of Llangollen with its excellent range of restaurants, bars boutique style shops and outdoor activity centres. The day to day amenities include both Primary and Secondary schools, Health Centre, Dentists, supermarkets and a frequent bus service that operates to the neighbouring towns.
The Stables Accommodation - Double doors open into the entrance porch with glazed panels, tiled floor and door to:-
Entrance Hall - An attractive light and spacious entrance hall with Internal feature window, window to front, patio doors to rear patio, radiator and steps down to:-
Sitting Room - A relaxing and characterful room enjoying an abundance of natural light from windows to the front and side, offering delightful views across the valley. Features include exposed ceiling beams, a wood-burning stove creating a warm and inviting atmosphere, radiator, and an attractive wooden staircase leading to:
Mezzanine - A versatile space with three windows allowing natural light, radiator and door to eaves storage,
Open Plan Living - A large, sociable family room with a fitted kitchen comprising base, drawer, and wall units complemented by generous work surface areas incorporating a sink unit with window above. A central island provides additional storage, having pop up socket & USB. Space for a range-style cooker with a stainless steel extractor hood over and an integrated microwave. Space for American style fridge freezer and plumbing for dishwasher.
The lounge area features a wood-burning stove with an oak mantle over, a window to the side, and a radiator. Doors open through to both the conservatory and dining room.
Dining Room - Glazed panels and a sky light allow natural light to flood the space while providing far-reaching views across the valley. A radiator ensures comfort throughout the year, and patio doors offer direct access outside.
Covered Patio - A delightful decked patio area from which to admire the surrounding countryside with solid roof having sky light.
Conservatory - Generous sized conservatory with solid roof having sky light and offering views of the garden, a lovely addition to the property that can used all year round. Two contemporary vertical radiators.
Inner Hallway - The long inner hallway has two external doors off to patio areas and two windows over looking the rear garden, doors off to all rooms.
Cloaks/W.C - A good sized walk in cloaks/storage room with window to rear and further door to the w.c, with w.c, wash hand basin, window to rear and side, external door to rear patio.
Bedroom Two - Double bedroom with two windows to front, radiator and door to:-
En-Suite - A modern shower room featuring a tiled shower enclosure with a mains-fed rainfall shower, low-level W.C., and a wash hand basin with storage below and an illuminated mirror above. Complemented by a heated towel rail and attractive decorative flooring.
Bedroom Three - Double bedroom with window to front, radiator and sink.
Bedroom Four - Double bedroom with window to front, sink and radiator.
Family Shower Room - A well-appointed shower room featuring a walk-in shower enclosure with mains-fed rainfall shower, wash hand basin with storage below, and low-level W.C. A window to the front elevation provides natural light, while a radiator, heated towel rail, and attractive tiled flooring complete the space.
Master Bedroom Suite - An impressive-sized principal bedroom featuring a large picture window overlooking the rear garden with far-reaching views across the open countryside beyond. Three further windows and patio doors opening onto a side terrace, radiator and door leading to:-
En-Suite - 3.18 x 3.41 - A luxurious four-piece en-suite comprising a freestanding bath, separate rainfall shower enclosure, low-level W.C., and wash hand basin. Complemented by a window to the side elevation, part-tiled walls, heated towel rail, illuminated mirror and attractive flooring.
Utility - Wash hand basin, plumbing for washing machine, useful storage cupboard, cupboard housing the hot water tank, cupboard housing the Worcester combination boiler, tiled floor, window to side and door to:-
Rear Porch - With doors to both front and rear gardens and door to:-
Triple Garage - Three electric shutter doors, three windows, power, sink unit, solar panel battery storage and solar inverter, water filtration system and boarded roof space for additional storage.
Outside - A sweeping driveway from the main road leads down to the gated entrance serving both The Stables and Ty Isaf, offering ample parking to the front. A pathway to the side leads to the entrance porch, while the driveway continues alongside the property to the rear, providing further parking adjacent to the garages and space for a motorhome. The property enjoys a sunny aspect with extensive gardens featuring a natural pond and waterfall, and a generous lawn bordered by a variety of fruit and nut trees including apple, pear, greengage, damson, cherry, and hazelnut. Private patio from master suite with 16A supply for hot tub & electric sun canopy. There are seating areas with established rose bushes, multiple patio spaces, and a private access gate onto Llangollen Golf Course. Useful sheds and greenhouses are also included, all set within fully enclosed grounds, ideal for a safe and private family environment.
Ty Isaf - The delightful stone cottage has been renovated to provide a comfortable modern space whilst retaining its character. Underfloor heating and beamed ceiling to lounge, fitted kitchen with useful store off. The first floor is approached via stairs from the lounge to the spacious and light bedroom with modern en-suite shower room. Externally Ty Isaf has an enclosed garden offering far reaching views. Currently a successful holiday let achieving circa £30,000 + gross per year. Come fully furnished and includes the hot tub.
Note - The Stables and Ty Isaf have individual gas central heating boilers and their own electric supply.
Private water supply from natural mountain spring - water filtration system in place
UV and Jumbo filter in garage - serviced every 6 months, tested every 2 years by DCC last passed March 26.
Septic Tank drainage - emptied yearly
20 Solar panels owned outright
VIEWING BY APPOINTMENT ONLY - PRIVATE LANE - DRIVE-BY NOT PERMITTED
Map Location
Property details
- Tenure
- Freehold
- Council Tax Band
- H
- Date Posted
- 2026-05-22
Market Value Analysis
Compared with 1,043 Homes with Land listings in Wales (1+ acres).
Energy Performance Certificate
Energy Efficiency Rating
Based on UK Energy Performance Certificate standards (EU Directive 2002/91/EC)
Running costs are one side. Planning activity, flood history and ground risks for this location are in the full report.
Utilities & Restrictions
Utilities
- Electricity
- Ask Agent
- Water
- Ask Agent
- Heating
- Ask Agent
- Broadband
- Ask Agent
- Sewerage
- Ask Agent
Rights & Restrictions
- Public Rights of Way
- Ask Agent
- Private Rights of Way
- Ask Agent
- Listed Property
- Ask Agent
- Restrictions
- Ask Agent
Listed status, conservation areas and planning constraints for this location are in the full report.
Property Features
- Accessibility
- Ask Agent
- Parking
- Parking Available
- Garden
- Garden
Beyond the particulars: planning activity, flood history, heritage and ground risks, checked for this exact spot.
Connectivity
Broadband
Fastest speed available at this postcode
1.8 Gbps
Gigabit full fibre
Suitable for
- 4K streaming on every screen
- Full-time home working
- Online gaming & big downloads
Fixed wireless access may also be an option here.
Mobile signal
Predicted 4G and 5G signal; indoor signal depends on building materials.
Ofcom Connected Nations postcode-level predictions. Speeds and signal are modelled, not measured, and vary between addresses and providers.
Signal is the easy part. Planning activity, flood history and protected designations here are in the full report.
Nearest Schools
Primary
- Ysgol Gymraeg y Gwernant1 mile
- Pupils
- 186
- Type
- Nursery, Infants & Juniors
- Language
- Welsh medium school / provision (including transitional)
- Ysgol Bryn Collen1 mile
- Pupils
- 166
- Type
- Nursery, Infants & Juniors
- Language
- English medium school / provision
- Garth CP1.6 miles
- Pupils
- 58
- Type
- Nursery, Infants & Juniors
- Language
- English medium school / provision
- Froncysyllte2.3 miles
- Pupils
- 11
- Type
- Nursery, Infants & Juniors
- Language
- English medium school / provision
- Ysgol Acrefair2.7 miles
- Pupils
- 205
- Type
- Nursery, Infants & Juniors
- Language
- English medium school / provision
Secondary
- Ysgol Dinas Bran1.2 miles
- Pupils
- 1,022
- Type
- Secondary (ages 11-19)
- Language
- Dual language school / provision (Welsh and English) (including transitional)
- Ysgol Rhiwabon4.1 miles
- Pupils
- 509
- Type
- Secondary (ages 11-19)
- Language
- English medium school / provision
- Grango4.7 miles
- Pupils
- 580
- Type
- Secondary (ages 11-16)
- Language
- English medium school / provision
- Ysgol Clywedog7.4 miles
- Pupils
- 801
- Type
- Secondary (ages 11-16)
- Language
- English medium school / provision
- St Joseph's Catholic and Anglican High7.6 miles
- Pupils
- 748
- Type
- Secondary (ages 11-16)
- Language
- English medium school / provision
Distances are straight-line from the advertised location. Source: the national school registers (DfE, Welsh Government, Scottish Government) and Ofsted.
Schools are just the start: sold prices nearby, planning activity and any flood history are in the full report.
Amenities
Supermarket
GP surgery
Pharmacy
Green space
Walking trail
Straight-line distances from the advertised location. Sources: NHS records, Geolytix supermarket locations, OS Open Greenspace and the national trails registers.
The area stacks up? Now check the location itself: planning nearby, protected designations and past flooding.
Getting Around
Nearest station
Nearest bus stop
Typical drive times
Straight-line distances from the advertised location; drive times are typical free-flow times over OpenStreetMap road data, so allow more at peak. Public transport locations from DfT NaPTAN.
Easy to reach matters. So do planning activity, flood history and ground risks: all in the full report.
Flood Risk
Natural Resources Wales open data, checked around the advertised map pin for the listed acreage. Long-term risk counts flood defences; the planning map's flood zones do not. Provided by LandSale, not the listing agent, and not part of the agent's particulars. Risk varies across a holding, so verify before committing.
Rivers and the sea
Planning map: Flood Zone 1.
Surface water
These bandings are the summary. Where this location sits on the flood maps, plus planning activity, heritage and ground risks, is in the full report.
Important notice: Information, maps and tags on this page are drawn from the advertising agent's marketing materials or generated automatically. LandSale has not verified them. Relying on these details is at your own risk, always carry out independent checks before committing to a purchase.
LandSale full disclaimer
Marketing information only - not formal particulars. The details on this website are provided for general guidance and do not constitute an offer or contract. Neither LandSale nor the advertising estate/land agent accepts responsibility for any inaccuracy.
1. Source of information
- Listing content: Core description, asking price, tenure, measurements, photographs and planning history originate from the marketing materials of the advertising estate or land agent. LandSale does not author this content and cannot guarantee its accuracy.
- Automated tags & categorisation: Property type, land-use class, acreage bands and similar labels may be applied by machine-learning models. They are intended as a helpful guide only and may not reflect the property's legal status or permitted use.
- Third-party & enriched data layers: Maps, boundary outlines, planning designations, soil reports, broadband coverage and other environmental or location-based insights are licensed from external suppliers. Such data are supplied “as is", may be incomplete or out of date and are subject to change without notice.
2. Verification required
Prospective purchasers must verify critical matters, including but not limited to planning permission, title boundaries, public rights of way, environmental constraints, acreage, services, access and VAT status, through their own inspections, specialist surveys, legal advisers and the selling agent before relying on the information or entering into any contract.
3. No warranty or liability
LandSale gives no warranty, express or implied, as to the accuracy, completeness or fitness for any particular purpose of the information displayed. LandSale shall not be liable for any loss, damage, cost or expense arising directly or indirectly from any use of or reliance on such information, save where liability may not be excluded by law.
4. Updates & feedback
If you believe any detail on this listing is inaccurate, please let us know. We will investigate and, where appropriate, update the listing or notify the agent.
© LandSale | Version 1.3 - August 2026
Listing agent
Wingetts, Llangollen
12 Castle Street, Llangollen LL20 8NU
Similar properties for sale
- Price
- £850,000
- Size
- 144.65 acres
Tan Y Fron Lane, Llangollen, Llantysilio, Denbighshire LL20 Wales
Added on 20/08/2026House with Land
- Price
- Guide Price£750,000
- Size
- 1.5 acres
Tynycoed, Bronygarth, Oswestry, Glyntraian, Wrexham SY10 Wales
Added on 02/04/2026House with Land
- Price
- Guide Price£1,100,000
- Size
- 12 acres
2 Fennant Court, Pentre Bychan, Wrexham, LL14, Esclusham, Wrexham LL14 Wales
Added on 24/08/2026House with Land
- Price
- Offers in Excess of£1,000,000
- Size
- 1.44 acres
Added on 29/01/2026House with Land
- Price
- Guide Price£850,000
- Size
- 1.16 acres
Added on 25/02/2026Historic House
- Price
- Guide Price£950,000
- Size
- 10.17 acres
Daywell Manor, Oswestry, Shropshire, Selattyn and Gobowen, Shropshire SY10 England
Added on 08/09/2026Country Home
- Price
- Guide Price£950,000
- Size
- 10.17 acres
Daywell, Oswestry., Selattyn and Gobowen, Shropshire SY10 England
Added on 11/09/2026Country Home
- Price
- Offers Over£995,000
- Size
- 5.7 acres
Added on 17/04/2026House with Land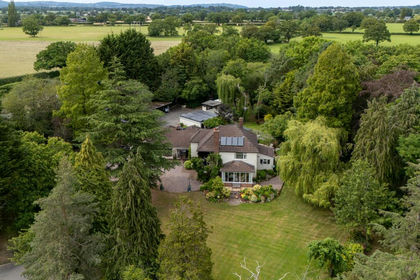
- Price
- £775,000
- Size
- 2.75 acres
Added on 02/07/2026House with Land
- Price
- £850,000
- Size
- 8 acres
Cae-Pen-Ty Road, Cefn-Y-Bedd, LL12, Llanfynydd, Flintshire LL12 Wales
Added on 14/04/2026Equestrian property