Calbourne Road, Carisbrooke
- Land size
- 3.25 acres
- Bedrooms
- 4
- Bathrooms
- 1
Key Features
- Elegant 1920s detached home with retained period character
- Approx. 3.25 acres including woodland and wildflower meadow
- Spectacular panoramic views across the Island to the Solent
- Four bedrooms and well-balanced family accommodation
- Two reception rooms with log burning stoves
- Kitchen/breakfast room with pantry and garden outlook
- Garage and extensive driveway parking
- Kitchen garden, poly-tunnel, sheds and productive outdoor space
- Semi-rural location and close to local amenities
- Offered for sale chain-free and ready to move into
Description
Welcome to St. Kieran’s
Constructed in 1924, St Kieran’s is a home of enduring character and quiet grandeur, set within an exceptional plot of approximately 3.25 acres. Elevated within its grounds, the property enjoys far-reaching views across the Island and beyond, with glimpses stretching towards the Solent. The house retains a wealth of original detailing, from its beautifully crafted stained glass entrance door to deep skirting boards, beautiful timber floors and generous proportions throughout. While already a comfortable and well-loved home, there is potential for further enhancement or extension, subject to the necessary permissions. The true distinction, however, lies in the setting — a rare combination of space, privacy and remarkable views, all within easy reach of local amenities.
St Kieran’s occupies an enviable position on the outskirts of Carisbrooke, where the landscape begins to open into rolling countryside. Despite its peaceful and secluded feel, the property is exceptionally well placed for access to the village amenities, and the larger town of Newport is nearby, offering a comprehensive range of shops, schools, restaurants and everyday conveniences. For those drawn to the outdoors, the location is outstanding. The Tennyson Trail begins adjacent to the boundary, opening up miles of scenic walks and bridleways across the Island’s most celebrated landscapes. The surrounding countryside provides an ever-changing backdrop, with sweeping views, woodland paths and open downland all within immediate reach.
EPC Rating: D
The Approach
Approached between enchanting brick pillars, with a block-paved driveway that gently rises through its grounds, St Kieran’s reveals itself with a sense of quiet presence. The setting is immediately captivating - wide open skies, mature trees and a landscape that unfolds in every direction.
Porch and Entrance Hall
The entrance porch provides a practical transition into the home, leading through the magnificent original stained glass front door into a welcoming entrance hall. Here, the proportions of the house become immediately apparent, with high ceilings and traditional detailing throughout. A cupboard provides useful coat storage, and the fabulous timber floors flow through into the ground floor accommodation.
Sitting Room
A beautifully proportioned reception room with a bay window framing far-reaching views across the landscape, plus doors to the terrace. A log burning stove set within a character fireplace creates a warm focal point, complemented by original floorboards and an abundance of natural light.
Dining Room
Equally impressive, the dining room enjoys direct access to the terrace and gardens via glazed doors, creating a seamless connection between inside and out. A second log burning stove enhances the atmosphere, making this a perfect space for both entertaining and everyday living.
Kitchen
Positioned to overlook the gardens and land beyond, the kitchen offers a range of fitted units and a practical layout. Large enough to accommodate a breakfast table, the kitchen also benefits from a large walk-in pantry which provides additional storage and functionality. A door connects to the garage.
First Floor Landing & Balcony
A characterful turning staircase leads up to the first-floor landing, which also features access to a balcony - a wonderful vantage point from which to take in panoramic views stretching across a large proportion of the north of the Island with the Solent and Southampton Water in the distance.
Bedroom One
A generous principal bedroom enjoying a sunny outlook and elevated views across the surrounding landscape, creating a peaceful and restful retreat. A trio of fitted cupboards add useful storage.
Bedroom Two
A double bedroom with fitted wardrobes and a bay window capturing far-reaching vistas, reinforcing the home’s strong connection to its setting.
Bedroom Three
Currently arranged as a study, this room offers flexibility as a bedroom or workspace, with views over the garden and land.
Bedroom Four
A further bedroom with a fabulous outlook across the land and woodland, ideal for guests or family accommodation.
Family Bathroom & Separate WC
The bathroom features a suite including a heritage style rolltop bath and a vanity basin, plus there are useful fitted cupboards. The bathroom is complemented by a separate WC, ideally positioned to serve the first floor accommodation.
Garden
The grounds of St Kieran’s are truly exceptional. Extending to approximately 3.25 acres, they comprise a rich tapestry of gardens, a large open expanse with areas of wildflower meadow and bordered by established woodland. A sheltered terrace with a pond sits close to the house, offering a tranquil setting for outdoor dining and relaxation. A winding woodland pathway leads around the perimeter of the land, creating an enchanting walking route. There is also a kitchen garden area, well-established fruit trees, poly-tunnel and additional outbuildings supporting a more self-sufficient lifestyle if desired. Throughout the grounds, the views remain a constant presence - wide, uninterrupted and ever-changing with the seasons.
Parking - Garage
Accessed via an up-an-over door, or internally from the kitchen, the substantial garage is well proportioned, with a window to the side aspect. A door leads to a useful WC and there is also a door to the side aspect which connects to the garden. The 'Gardeners WC' is ideally positioned, and features a WC, wash basin and a window to the rear aspect.
Parking - Driveway
Disclaimer
Agent's Note: These particulars are for general guidance only and do not form part of any offer or contract. While reasonable care has been taken to ensure accuracy, information supplied by sellers or third parties may not have been independently verified. Buyers should ask their solicitor or conveyancer to verify legal matters and any information important to them. Measurements are approximate. Appliances, services and systems have not necessarily been tested and no warranty is given as to their condition or operation. Photographs may be digitally enhanced or retouched for presentation but should not be relied upon as an exact representation of the property's appearance or condition. Susan Payne Property Ltd | Company No. 10753879
Map Location
Property details
- Tenure
- Freehold
- Council Tax Band
- F
- Date Posted
- 2026-08-18
Market Value Analysis
Compared with 1,865 Homes with Land listings in South East England (1+ acres).
Energy Performance Certificate
Energy Efficiency Rating
Based on UK Energy Performance Certificate standards (EU Directive 2002/91/EC)
Utilities & Restrictions
Utilities
- Electricity
- Mains
- Water
- Mains
- Heating
- Gas Central Heating
- Broadband
- Fibre (FTTC)
- Sewerage
- Mains
Rights & Restrictions
- Public Rights of Way
- Ask Agent
- Private Rights of Way
- Ask Agent
- Listed Property
- Ask Agent
- Restrictions
- Yes
Property Features
- Accessibility
- Ask Agent
- Parking
- Garage, Driveway
- Garden
- Private Garden
Connectivity
Broadband
Fastest speed available at this postcode
80 Mbps
Superfast
Suitable for
- HD streaming
- Video calls
- Web & social
Mobile signal
Outdoor predictions; indoor signal depends on building materials.
Ofcom Connected Nations postcode-level predictions. Speeds and signal are modelled, not measured, and vary between addresses and providers.
Nearest Schools
Primary
- St Thomas of Canterbury Catholic Primary School696 metresNo Ofsted rating
- Ages
- 5 to 11
- Pupils
- 195
- Type
- Voluntary aided school
- Faith
- Roman Catholic
- Carisbrooke Church of England Controlled Primary School907 metresOfsted: Good
- Ages
- 5 to 11
- Pupils
- 351
- Type
- Voluntary controlled school
- Faith
- Church of England
- Newport Church of England Aided Primary School0.9 milesOfsted: Good
- Ages
- 5 to 11
- Pupils
- 300
- Type
- Voluntary aided school
- Faith
- Church of England
- Nine Acres Primary School1 mileOfsted: Outstanding
- Ages
- 5 to 11
- Pupils
- 419
- Type
- Community school
- Hunnyhill Ormiston Academy1.4 milesOfsted: Good *
- Ages
- 3 to 11
- Pupils
- 406
- Type
- Academy converter
Secondary
- Carisbrooke College780 metresOfsted: Requires improvement
- Ages
- 11 to 16
- Pupils
- 615
- Type
- Academy converter
- Christ The King College842 metresOfsted: Requires improvement
- Ages
- 11 to 18
- Pupils
- 1,131
- Type
- Voluntary aided school
- Faith
- Church of England/Roman Catholic
- Medina College2.2 milesOfsted: Requires improvement
- Ages
- 11 to 19
- Pupils
- 1,094
- Type
- Academy converter
- Cowes Enterprise College, An Ormiston Academy5 milesNo Ofsted rating
- Ages
- 11 to 19
- Pupils
- 1,156
- Type
- Academy sponsor led
- Lift Ryde6.8 milesOfsted: Good
- Ages
- 11 to 18
- Pupils
- 1,461
- Type
- Academy sponsor led
* Latest graded judgement covers quality of education only; no overall grade was issued under the 2024-25 inspection framework.
Distances are straight-line from the advertised location. Source: the national school registers (DfE, Welsh Government, Scottish Government) and Ofsted.
Amenities
Supermarket
GP surgery
Pharmacy
Hospital
Green space
Straight-line distances from the advertised location. Sources: NHS records, Geolytix supermarket locations, OS Open Greenspace and the national trails registers.
Getting Around
Nearest station
Nearest bus stop
Typical drive times
Straight-line distances from the advertised location; drive times are typical free-flow times over OpenStreetMap road data, so allow more at peak. Public transport locations from DfT NaPTAN.
Flood Risk
From Environment Agency flood map open data, checked around the advertised map pin and allowing for the listed acreage where known. This summary comes from LandSale, the advertising platform, not from the listing agent, and is not part of the agent's particulars. Risk can vary across a single holding, so verify anything critical through your own searches before committing.
Rivers and the sea
Surface water
The detail behind these bandings, including exact zones and annual chances, any recorded past flooding, plus planning, heritage, nature and ground checks, is in the .
Important notice: Information, maps and tags on this page are supplied by the advertising agent or generated automatically. LandSale has not verified them. Relying on these details is at your own risk, always carry out independent checks before committing to a purchase.
LandSale full disclaimer
Marketing information only - not formal particulars. The details on this website are provided for general guidance and do not constitute an offer or contract. Neither LandSale nor the advertising estate/land agent accepts responsibility for any inaccuracy.
1. Source of information
- Agent-supplied content: Core description, asking price, tenure, measurements, photographs and planning history are uploaded by the appointed agent, who remains solely responsible for their accuracy.
- Automated tags & categorisation: Property type, land-use class, acreage bands and similar labels may be applied by machine-learning models. They are intended as a helpful guide only and may not reflect the property's legal status or permitted use.
- Third-party & enriched data layers: Maps, boundary outlines, planning designations, soil reports, broadband coverage and other environmental or location-based insights are licensed from external suppliers. Such data are supplied “as is", may be incomplete or out of date and are subject to change without notice.
2. Verification required
Prospective purchasers must verify critical matters, including but not limited to planning permission, title boundaries, public rights of way, environmental constraints, acreage, services, access and VAT status, through their own inspections, specialist surveys, legal advisers and the selling agent before relying on the information or entering into any contract.
3. No warranty or liability
LandSale gives no warranty, express or implied, as to the accuracy, completeness or fitness for any particular purpose of the information displayed. LandSale shall not be liable for any loss, damage, cost or expense arising directly or indirectly from any use of or reliance on such information, save where liability may not be excluded by law.
4. Updates & feedback
If you believe any detail on this listing is inaccurate, please let us know. We will investigate and, where appropriate, update the listing or notify the agent.
© LandSale | Version 1.2 - January 2026
Listing agent
Susan Payne Property, Wootton Bridge
East Quay, Wootton Bridge, Isle of Wight, PO33 4LA
Contact Susan Payne Property, Wootton Bridge
East Quay, Wootton Bridge, Isle of Wight, PO33 4LA
View agent profileSimilar properties for sale
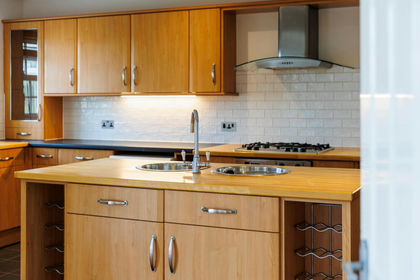
- Price
- £875,000
- Size
- 3.93 acres
Meadow View, Dodnor Lane. PO30, Newport and Carisbrooke, Isle of Wight PO30 England
Added on 23/07/2026House with Land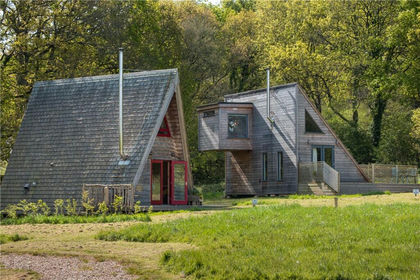
- Price
- Guide Price£750,000
- Size
- 2.08 acres
Hillis Gate Road, Newport, Isle of Wight, PO30, Northwood, Isle of Wight PO30 England
Added on 30/07/2026Holiday Let Property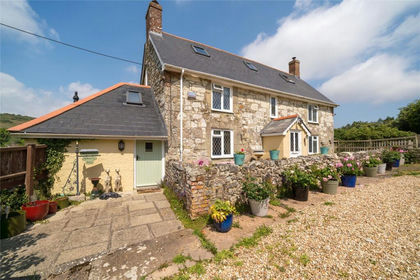
- Price
- £770,000
- Size
- 1.7 acres
Hollow Lane, Chillerton, Chillerton and Gatcombe, Isle of Wight PO30 England
Added on 29/01/2026Cottage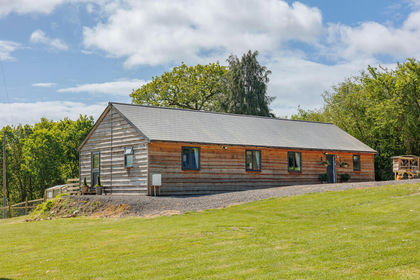
- Price
- Guide Price£750,000
- Size
- 5.52 acres
Added on 26/05/2026House with Land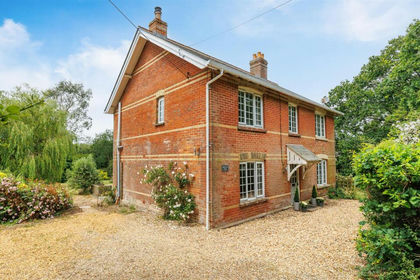
- Price
- Guide Price£895,000
- Size
- 6.6 acres
Nr Cowes, Isle of Wight, Northwood, Isle of Wight PO31 England
Added on 09/06/2026Cottage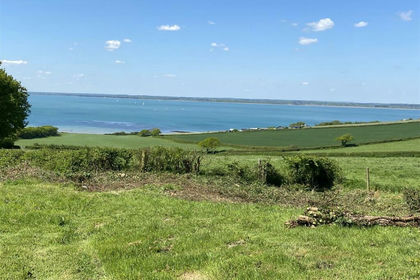
- Price
- Guide Price£595,000
- Size
- 3.2 acres
Gurnard, Isle of Wight, Calbourne, Newtown and Porchfield, Isle of Wight PO31 England
Added on 29/01/2026Building Plot- Price
- Guide Price£595,000
- Size
- 3.2 acres
Added on 29/01/2026Building Plot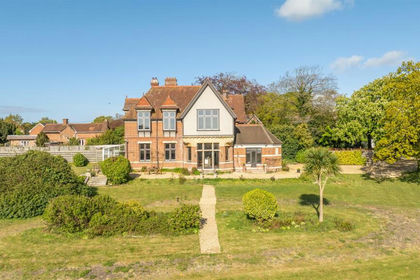
- Price
- Guide Price£795,000
- Size
- 1.45 acres
Wootton Bridge, Isle of Wight, Wootton Bridge, Isle of Wight PO33 England
Added on 20/05/2026House with Land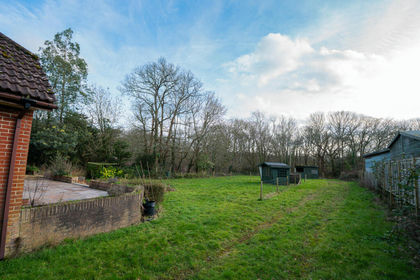
- Price
- Offers in Excess of£675,000
- Size
- 1.4 acres
Lushington Hill, Wootton Bridge, Ryde, Wootton Bridge, Isle of Wight PO33 England
Added on 31/05/2026House with Land
- Price
- Guide Price£799,950
- Size
- 3.22 acres
Yafford, Isle of Wight, Brighstone, Isle of Wight PO30 England
Added on 22/04/2026House with Land