Kildrummy, Alford, AB33
- Bedrooms
- 4
- Bathrooms
- 3
Key Features
- STUNNING AND PEACEFUL LOCATION.
- EASY ACCESS TO CAIRNGORM NATIONAL PARK.
- BEAUTIFULLY PRESENTED THROUGHOUT.
- SUITABLE FOR MULTI-GENERATIONAL LIVING.
- FURTHER DEVELOPMENT POTENTIAL.
- DELIGHTFUL GARDENS WITH BREATHTAKING VIEWS.
- LARGE DOUBLE GARAGE, COULD BE SUITABLE FOR STABLES.
Description
Gary Moyse @ Remax City & Shire is delighted to offer to the market, this exceptional 4 bedroomed U’ shaped converted steading offering that idyllic tranquil lifestyle. Tyries Steading has been very thoughtfully designed and converted to offer a superb family home that flows perfectly throughout the generous living spaces, that all boast breath taking views and offer four generous bedrooms and two bathrooms. This much loved home has been very well maintained and is beautifully presented throughout using modern finishes that are perfectly complimented by the attractive period features. The property also offers exceptional further development within the separate annex, currently offering a bedroom and shower room, and would be ideal for multi-generational living, home office or business or holiday let.
The property benefits from oil fired central heating, UPVC double glazing and detached double garage. The wrap around garden offers peace and relaxation with areas to sit, unwind and take in those impressive views.
A rare opportunity to secure a beautifully presented family home with space, versatility and views that make everyday living feel special.
EPC Rating: E
Hallway
Bright and welcoming, and the perfect introduction to this beautiful home. The windows with deep sills flood the space with natural light and the fresh white finish compliments the original pitch pine doors. Finished with total practicality in the way of marble style floor tiling.
Lounge
We all love an impressive reception room, and this stunning formal lounge does not disappoint with it's characterful exposed beams, cast iron fireplace with natural wood mantle and the large double doors giving a seamless link to the outdoor space and framing that stunning view. Ample space for large soft seating, making this the perfect spot for large family gatherings or entertaining. Beautifully decorated and finished with natural wood flooring.
Dining Room
Perfectly located off the lounge and also boasting the exposed beams and large window with deep sill, again with those amazing views. Space for a substantial table and chairs, along with further free standing furniture. The natural wood flooring is continued.
Kitchen
A generous and well appointed kitchen that offers a wide range of wall and base units in a pale beech finish with contrasting work surfaces and splashbacks. The perfect spot in the window is taken by the double sink and drainer, with other integrated appliances including oven with ceramic hob and stylish stainless steel extraction hood and combi microwave. There is space for a dishwasher and large fridge freezer. For those who prefer more open plan living, this kitchen could easily be opened up to the dining room.
Utility/Pantry
This very useful space located off the kitchen is fitted with matching beech units offering excellent additional storage. A great larder, preparation space or utility room. The central heating boiler is also located here and the ceramic tiling is continued.
Rear Vestibule
A very useful space for storing outerwear and boots after a long country walk. Access directly to the kitchen.
Master Bedroom
A very generous master with high ceiling and picture window offering views over the surrounding farmland. Ample space for a king sized bed, free standing furniture and even an occasional chair. Fresh white decor and quality rich wooden style flooring, finish the space perfectly.
En-suite
Pure luxury is available within this exceptionally well appointed private bathroom. Take a relaxing soak in the bath after a stressful day or wake up with an invigorating shower. The twin wash hand basins set above white vanity units with twin arched mirrors and feature lighting mean that there is no competition for pampering space and there is a low level WC. The large opaque window offers natural light along with privacy, and the black and white marble style floor and wall tiling are the perfect finishing touch.
Bedroom 2
A bright and fresh double bedroom with the flexibility to incorporate the required free standing furniture. Soft tasteful decor is complimented again with the rich wooden style flooring.
Bedroom 3 /Office
A further double bedroom with wall to wall fitted wardrobes in a warm wooden finish, that also incorporates a dressing table with mirror and lighting. It currently offers the ultimate work from home space with those enviable views from the large picture window. Finished in soft tones and wooden laminate flooring.
Shower Room
Beautifully appointed and providing a large fully tiled corner cubicle with mains shower, stylish wash hand basin, mounted within a wooden vanity unit with opaque glass doors and side shelving, concealed cistern WC, wall mounted illuminated mirror and chrome ladder style heated towel rail. The grey tiling is continues on the lower half of the wall and floor with underfloor heating.
Annex Vestibule
Conveniently accessed via an exclusive entrance to the side of the property, with fully carpeted stair leading to the upper accommodation and access through to the main residence.
Upper Landing
Giving access to bedroom four and the shower room, it also offers a fitted storage cupboard.
Bedroom 4
This is accessed from a separate stair and could be the perfect teenage escape or form part of an exclusive annex. The triple aspect makes it extremely bright and there is ample space for free standing furniture. The floor is finished in a wood laminate.
Annex en-suite
A bright and modern space with large Velux window, corner cubicle and mains shower, wash hand basin set within a white vanity unit and WC. Partially tiled with wood effect flooring.
Dressing Room
This very versatile space has direct access from the master bedroom and would make a superb dressing area or walk-in wardrobe. It could equally offer further use as part of annex if required.
Store
A further storage room with access from both parts of the property.
Utility/Workshop
Offering amazing potential, this further multi purpose space currently offers a utility room/workshop area. It also enjoys an exclusive entrance from the front of the property via a timber half glazed door with window and side panel. This could be altered and the room would provide an excellent kitchen/dining/living space for the annex. Plumbing, drainage and second central heating boiler located here. Let your imagination flow.
Garage
This substantial timber double garage has a concrete floor and has ample space for two vehicles. This is a multi use building and could also offer stabling if required.
Garden
The delightful wrap around cottage garden offers everything required, including peaceful areas to sit and relax, breath taking views, fruit trees and space for a vegetable plot, a haven for wildlife and space for the family and pets to play and enjoy. The large greenhouse is a garden enthusiasts dream for nurturing plants and home grown produce, but currently offers a very useful and sheltered "Sitooterie".
Take a seat on the tree swing and enjoy the view. There is also a further timber shed, kennel and log store.
Parking - Driveway
The large gravel driveway offers parking for several vehicles, including space for motorhome or caravan.
Map Location
Property details
- Tenure
- Freehold
- Council Tax Band
- F
- Date Posted
- 2026-08-17
Energy Performance Certificate
Energy Efficiency Rating
Based on UK Energy Performance Certificate standards (EU Directive 2002/91/EC)
Running costs are one side. Planning activity, flood history and ground risks for this location are in the full report.
Utilities & Restrictions
Utilities
- Electricity
- Mains
- Water
- Private Supply
- Heating
- Oil Heating, Wood Burner
- Broadband
- Standard Copper (ADSL)
- Sewerage
- Septic Tank / Private
Rights & Restrictions
- Public Rights of Way
- Ask Agent
- Private Rights of Way
- Ask Agent
- Listed Property
- Ask Agent
- Restrictions
- Ask Agent
Listed status, conservation areas and planning constraints for this location are in the full report.
Property Features
- Accessibility
- Ask Agent
- Parking
- Driveway
- Garden
- Private Garden
Beyond the particulars: planning activity, flood history, heritage and ground risks, checked for this exact spot.
Connectivity
Broadband
Fastest speed available at this postcode
18 Mbps
Standard (10-30 Mbps)
Suitable for
- Web & social
- Music streaming
- Standard video calls
Mobile signal
Predicted 4G and 5G signal; indoor signal depends on building materials.
Ofcom Connected Nations postcode-level predictions. Speeds and signal are modelled, not measured, and vary between addresses and providers.
Signal is the easy part. Planning activity, flood history and protected designations here are in the full report.
Nearest Schools
Primary
- Lumsden School2.2 miles
- Pupils
- 16
- Type
- Non-denominational
- Towie School3.6 miles
- Pupils
- 38
- Type
- Non-denominational
- Rhynie School6 miles
- Pupils
- 34
- Type
- Non-denominational
- Tullynessle School6.2 miles
- Pupils
- 14
- Type
- Non-denominational
- Alford Primary School6.8 miles
- Pupils
- 343
- Type
- Non-denominational
Secondary
- Alford Academy6.8 miles
- Pupils
- 733
- Type
- Non-denominational
- Aboyne Academy13 miles
- Pupils
- 669
- Type
- Non-denominational
- The Gordon Schools14 miles
- Pupils
- 665
- Type
- Non-denominational
- Kemnay Academy17 miles
- Pupils
- 993
- Type
- Non-denominational
- Inverurie Academy19 miles
- Pupils
- 1,292
- Type
- Non-denominational
Distances are straight-line from the advertised location. Source: the national school registers (DfE, Welsh Government, Scottish Government) and Ofsted.
Schools are just the start: planning activity, heritage and any flood history here are in the full report.
Amenities
Supermarket
GP surgery
Pharmacy
Straight-line distances from the advertised location. Sources: NHS records, Geolytix supermarket locations, OS Open Greenspace and the national trails registers.
The area stacks up? Now check the location itself: planning nearby, protected designations and past flooding.
Getting Around
Nearest station
Nearest bus stop
Typical drive times
Straight-line distances from the advertised location; drive times are typical free-flow times over OpenStreetMap road data, so allow more at peak. Public transport locations from DfT NaPTAN.
Easy to reach matters. So do planning activity, flood history and ground risks: all in the full report.
Flood Risk
SEPA open data, checked around the advertised map pin for the listed acreage. Provided by LandSale, not the listing agent, and not part of the agent's particulars. Risk varies across a holding, so verify before committing.
Rivers and the sea
Surface water
Not at the pin: mapped about 20 metres away.
These bandings are the summary. Where this location sits on the flood maps, plus planning activity, heritage and ground risks, is in the full report.
Important notice: Information, maps and tags on this page are drawn from the advertising agent's marketing materials or generated automatically. LandSale has not verified them. Relying on these details is at your own risk, always carry out independent checks before committing to a purchase.
LandSale full disclaimer
Marketing information only - not formal particulars. The details on this website are provided for general guidance and do not constitute an offer or contract. Neither LandSale nor the advertising estate/land agent accepts responsibility for any inaccuracy.
1. Source of information
- Listing content: Core description, asking price, tenure, measurements, photographs and planning history originate from the marketing materials of the advertising estate or land agent. LandSale does not author this content and cannot guarantee its accuracy.
- Automated tags & categorisation: Property type, land-use class, acreage bands and similar labels may be applied by machine-learning models. They are intended as a helpful guide only and may not reflect the property's legal status or permitted use.
- Third-party & enriched data layers: Maps, boundary outlines, planning designations, soil reports, broadband coverage and other environmental or location-based insights are licensed from external suppliers. Such data are supplied “as is", may be incomplete or out of date and are subject to change without notice.
2. Verification required
Prospective purchasers must verify critical matters, including but not limited to planning permission, title boundaries, public rights of way, environmental constraints, acreage, services, access and VAT status, through their own inspections, specialist surveys, legal advisers and the selling agent before relying on the information or entering into any contract.
3. No warranty or liability
LandSale gives no warranty, express or implied, as to the accuracy, completeness or fitness for any particular purpose of the information displayed. LandSale shall not be liable for any loss, damage, cost or expense arising directly or indirectly from any use of or reliance on such information, save where liability may not be excluded by law.
4. Updates & feedback
If you believe any detail on this listing is inaccurate, please let us know. We will investigate and, where appropriate, update the listing or notify the agent.
© LandSale | Version 1.3 - August 2026
Listing agent
Remax City & Shire Aberdeen, Aberdeen
FF4 Bluesky Business Space Prospect Road, Westhill Aberdeen AB32 6FJ
View agent profileSimilar properties for sale
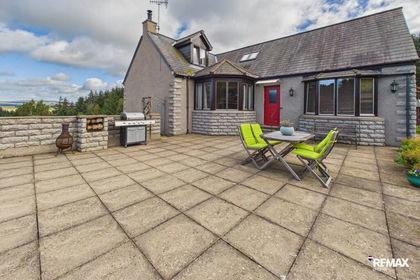
- Price
- Offers Over£390,000
- Size
- 4 acres
Clatt, Huntly, AB54, Gordon and Buchan, Aberdeenshire AB54 Scotland
Added on 29/09/2026House with Land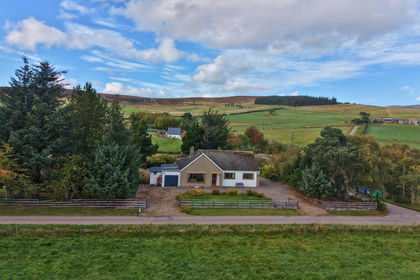
- Price
- Offers Over£325,000
- Size
- 2 acres
Glenlivet, Ballindalloch, Moray West, Nairn and Strathspey, Moray AB37 Scotland
Added on 08/10/2026House with Land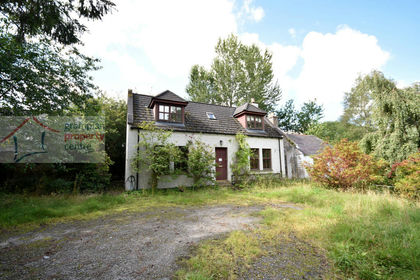
- Price
- Offers Over£255,000
- Size
- 2.5 acres
Smithy Croft, Edinville, AB38, Moray West, Nairn and Strathspey, Moray AB38 Scotland
Added on 24/09/2026House with Land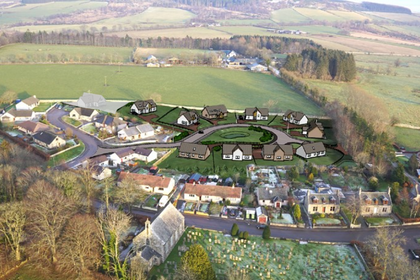
- Price
- Offers Over£250,000
- Size
- 2.5 acres
Added on 17/07/2026Development Land
- Price
- Offers Over£290,000
- Size
- 1 acres
Station Cottages Craigellachie, Aberlour AB38, Moray West, Nairn and Strathspey, Moray AB38 Scotland
Added on 09/10/2026House with Land
- Price
- Offers Over£370,000
- Size
- 3.5 acres
Glen Of Rothes, Aberlour, AB38, Moray West, Nairn and Strathspey, Moray AB38 Scotland
Added on 14/08/2026House with Land
- Price
- Offers Over£349,500
- Size
- 2 acres
Gordonstown, Banff, AB45, Aberdeenshire North and Moray East, Aberdeenshire AB45 Scotland
Added on 25/08/2026House with Land
- Price
- Offers in Region of£275,000
62 Contlaw Road, Milltimber, Aberdeen, AB13, Aberdeen South, Aberdeen City AB13 Scotland
Added on 09/10/2026Development Land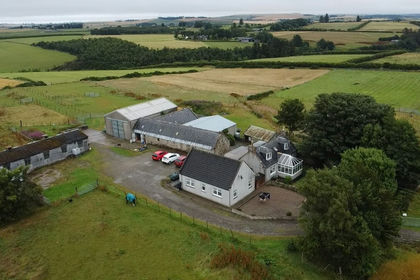
- Price
- Offers Over£380,000
- Size
- 10 acres
Cottown Croft, Gight, Methlick, AB41, Gordon and Buchan, Aberdeenshire AB41 Scotland
Added on 10/08/2026House with Land
- Price
- Offers Over£304,000
- Size
- 6 acres
Added on 27/06/2026House with Land