Glenlivet, Ballindalloch
- Land size
- 2 acres
- Bedrooms
- 3
- Bathrooms
- 2
Key Features
- Detached Three-Bedroom, Two Bathroom Bungalow with Land and Stunning Views
- Bright Lounge with Feature Fireplace and Gas Stove
- Spacious Kitchen Dining Room with Views over the Garden and Adjoining Utility Room
- Conservatory with Views to Ben Rinnes
- Integrated Garage with Electric Doors and Store
- Generous Garden Grounds with Timber Shed and Decking
- Parking for Multiple Vehicles
- Two Acre Paddock
Description
Cormuir is situated on the edge of the Glenlivet Estate where there are over one hundred miles of easy access walking and biking trails and those looking for more active outdoor pursuits can enjoy horse riding, clay pigeon shooting, fine fishing beats, and in winter a variety of snow sports which are available at the nearby Lecht ski resort.
Situated between the Rivers Avon and Conglass, the Glenlivet Estate is an ideal place from which to explore the northeastern Cairngorms and Speyside Malt Whisky Trail.
Primary Schools are available at Glenlivet (3 miles) and Dufftown (9 miles) and secondary schooling Aberlour (12 miles). Doctors available at Glenlivet and shops are available at Dufftown.
Cormuir, Hillhead, Morinsh , Glenlivet, Ballindalloch
Offers over £325,000 are invited
Cormuir is a beautifully positioned three-bedroom detached bungalow, set on the edge of the Glenlivet Estate and enjoying spectacular countryside views. Occupying a generous plot with mature gardens and an adjoining two-acre paddock, this spacious home offers peaceful rural living in an idyllic setting.
The property opens into a bright and welcoming living room, featuring a gas fire and stunning views across the surrounding countryside. To the rear, the spacious kitchen with its attractive wood-panelled ceiling overlooks the garden and is open plan into the dining area. Sliding doors lead from the dining space into the conservatory, where panoramic views of Ben Rinnes can be enjoyed along with sunshine throughout the day.
A practical utility room is accessed from the kitchen and provides entry to the integrated garage, which benefits from electric doors and a useful store/workshop area.
There are three well-proportioned double bedrooms, including a master bedroom with en-suite shower room, while built-in wardrobes provide excellent storage throughout. A family bathroom with a corner bath completes the accommodation.
Further benefits include double glazing and oil-fired central heating.
Cormuir would make an excellent family home or a superb retreat for those working from home, offering generous outdoor space for gardening enthusiasts and animal lovers alike. The mature gardens and adjoining two-acre paddock provide the perfect setting to enjoy a peaceful rural lifestyle surrounded by stunning countryside.
OUTSIDE
Cormuir enjoys a generous and mature garden grounds, thoughtfully landscaped with areas of lawn, gravel, patio, established shrubs and trees. A raised decking area to the rear provides the perfect spot for outdoor dining, entertaining, or simply relaxing and enjoying the sunshine.
There is ample parking for multiple vehicles to the front and side of the property, while the garden is securely enclosed by a combination of timber and wire fencing with gated access. A timber shed offers additional storage alongside the integrated garage, and practical features include an outside tap and washing line.
Further enhancing the property's appeal is the adjoining two-acre paddock, ideal for those wishing to keep livestock or enjoy a smallholding lifestyle. An oil tank is located adjacent to the garden shed, with gas bottles discreetly stored to the rear of the garage.
INCLUDED
Fitted floor coverings, curtains, blinds and light fittings. All integrated kitchen appliances will also be included.
SERVICES
Mains electricity, septic tank. Private water supply.
COUNCIL TAX
Currently Band E (£2,274.53 p.a. 2026/27), including water rates.
Discounts available for single occupancy.
HOME REPORT
A Home Report is available.
Reference: Cormuir Home Report
Postcode: AB37 9DS
Energy Performance Certificate Rating: Band E
Home Report Value: £325,000
PRICE
Offers Over £325,000 are invited for this property.
The seller reserves the right to accept or refuse a suitable offer at any time.
OFFERS
Formal offers should be submitted to our office in Aviemore.
VIEWING
Viewing is strictly by appointment only through the Selling Agents.
CONSUMER PROTECTION FROM UNFAIR TRADING REGULATIONS 2008
The above particulars, although believed to be correct, are not guaranteed, and any measurements stated therein are approximate only. Purchasers should note that the Selling Agents have NOT tested any of the electrical items or mechanical equipment (e.g. oven, central heating system etc.) included in the sale. Any photographs used are purely illustrative and may demonstrate only the surrounds. They are NOT therefore to be taken as indicative of the extent of the property, or that the photographs are taken from within the boundaries of the property, or what is included in the sale.
Map Location
Property details
- Tenure
- Freehold
- Council Tax Band
- Ask Agent
- Date Posted
- 2026-10-08
Market Value Analysis
Compared with 457 Homes with Land listings in Scotland (1+ acres).
Energy Performance Certificate
Energy Efficiency Rating
Based on UK Energy Performance Certificate standards (EU Directive 2002/91/EC)
Running costs are one side. Planning activity, flood history and ground risks for this location are in the full report.
Utilities & Restrictions
Utilities
- Electricity
- Ask Agent
- Water
- Ask Agent
- Heating
- Ask Agent
- Broadband
- Ask Agent
- Sewerage
- Ask Agent
Rights & Restrictions
- Public Rights of Way
- Ask Agent
- Private Rights of Way
- Ask Agent
- Listed Property
- Ask Agent
- Restrictions
- Ask Agent
Listed status, conservation areas and planning constraints for this location are in the full report.
Property Features
- Accessibility
- Ask Agent
- Parking
- Parking Available
- Garden
- Garden
Beyond the particulars: planning activity, flood history, heritage and ground risks, checked for this exact spot.
Connectivity
Broadband
Fastest speed available at this postcode
14 Mbps
Standard (10-30 Mbps)
Suitable for
- Web & social
- Music streaming
- Standard video calls
Mobile signal
Predicted 4G and 5G signal; indoor signal depends on building materials.
Ofcom Connected Nations postcode-level predictions. Speeds and signal are modelled, not measured, and vary between addresses and providers.
Signal is the easy part. Planning activity, flood history and protected designations here are in the full report.
Nearest Schools
Primary
- Glenlivet Primary School2.4 miles
- Pupils
- 16
- Type
- Non-denominational
- Aberlour Primary School7.2 miles
- Pupils
- 105
- Type
- Non-denominational
- Knockando Primary School7.4 miles
- Pupils
- 44
- Type
- Non-denominational
- Mortlach Primary School7.8 miles
- Pupils
- 125
- Type
- Non-denominational
- Tomintoul Primary School8.9 miles
- Pupils
- 29
- Type
- Non-denominational
Secondary
- Speyside High School7.4 miles
- Pupils
- 395
- Type
- Non-denominational
- Grantown Grammar School12 miles
- Pupils
- 362
- Type
- Non-denominational
- Keith Grammar School18 miles
- Pupils
- 370
- Type
- Non-denominational
- Milne's High School18 miles
- Pupils
- 477
- Type
- Non-denominational
- Elgin High School18 miles
- Pupils
- 842
- Type
- Non-denominational
Distances are straight-line from the advertised location. Source: the national school registers (DfE, Welsh Government, Scottish Government) and Ofsted.
Schools are just the start: planning activity, heritage and any flood history here are in the full report.
Amenities
Supermarket
GP surgery
Pharmacy
Straight-line distances from the advertised location. Sources: NHS records, Geolytix supermarket locations, OS Open Greenspace and the national trails registers.
The area stacks up? Now check the location itself: planning nearby, protected designations and past flooding.
Getting Around
Nearest station
Nearest bus stop
Typical drive times
Straight-line distances from the advertised location; drive times are typical free-flow times over OpenStreetMap road data, so allow more at peak. Public transport locations from DfT NaPTAN.
Easy to reach matters. So do planning activity, flood history and ground risks: all in the full report.
Flood Risk
SEPA open data, checked around the advertised map pin for the listed acreage. Provided by LandSale, not the listing agent, and not part of the agent's particulars. Risk varies across a holding, so verify before committing.
Rivers and the sea
Surface water
Not at the pin: mapped about 40 metres away.
These bandings are the summary. Where this location sits on the flood maps, plus planning activity, heritage and ground risks, is in the full report.
Important notice: Information, maps and tags on this page are drawn from the advertising agent's marketing materials or generated automatically. LandSale has not verified them. Relying on these details is at your own risk, always carry out independent checks before committing to a purchase.
LandSale full disclaimer
Marketing information only - not formal particulars. The details on this website are provided for general guidance and do not constitute an offer or contract. Neither LandSale nor the advertising estate/land agent accepts responsibility for any inaccuracy.
1. Source of information
- Listing content: Core description, asking price, tenure, measurements, photographs and planning history originate from the marketing materials of the advertising estate or land agent. LandSale does not author this content and cannot guarantee its accuracy.
- Automated tags & categorisation: Property type, land-use class, acreage bands and similar labels may be applied by machine-learning models. They are intended as a helpful guide only and may not reflect the property's legal status or permitted use.
- Third-party & enriched data layers: Maps, boundary outlines, planning designations, soil reports, broadband coverage and other environmental or location-based insights are licensed from external suppliers. Such data are supplied “as is", may be incomplete or out of date and are subject to change without notice.
2. Verification required
Prospective purchasers must verify critical matters, including but not limited to planning permission, title boundaries, public rights of way, environmental constraints, acreage, services, access and VAT status, through their own inspections, specialist surveys, legal advisers and the selling agent before relying on the information or entering into any contract.
3. No warranty or liability
LandSale gives no warranty, express or implied, as to the accuracy, completeness or fitness for any particular purpose of the information displayed. LandSale shall not be liable for any loss, damage, cost or expense arising directly or indirectly from any use of or reliance on such information, save where liability may not be excluded by law.
4. Updates & feedback
If you believe any detail on this listing is inaccurate, please let us know. We will investigate and, where appropriate, update the listing or notify the agent.
© LandSale | Version 1.3 - August 2026
Listing agent
Caledonia Estate Agency, Aviemore
Ghuilbin House Grampian Road, Inverness-shire, Aviemore, PH22 1RH
Contact Caledonia Estate Agency, Aviemore
Ghuilbin House Grampian Road, Inverness-shire, Aviemore, PH22 1RH
View agent profileSimilar properties for sale
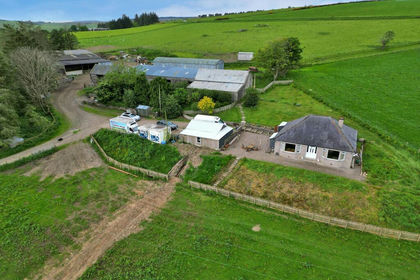
- Price
- Offers in Excess of£445,000
- Size
- 25.75 acres
Upper Lynemore, Keith, AB55, Moray West, Nairn and Strathspey, Moray AB55 Scotland
Added on 19/02/2026Smallholding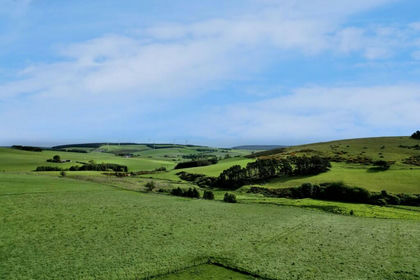
- Price
- Offers Over£445,000
- Size
- 25.75 acres
Added on 19/02/2026Farmland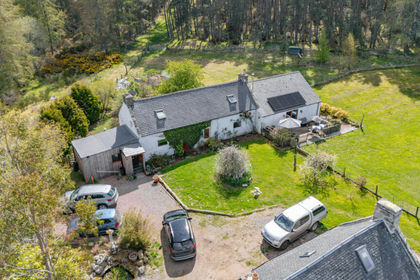
- Price
- Offers Over£430,000
- Size
- 2.8 acres
Muckle Lyne, Nairn, IV12, Moray West, Nairn and Strathspey, Highland IV12 Scotland
Added on 11/05/2026Homestead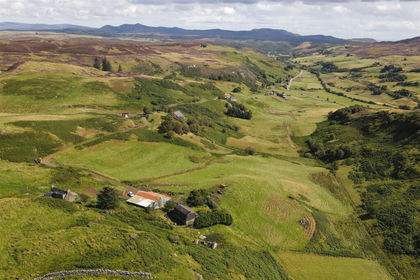
- Price
- Offers in Region of£270,000
- Size
- 42.59 acres
176 Muie, Rogart, Sutherland IV28, Caithness, Sutherland and Easter Ross, Highland IV28 Scotland
Added on 22/02/2026Smallholding
- Price
- Offers in Region of£450,000
- Size
- 33 acres
Hempriggs, Wick, Highland. KW1, Caithness, Sutherland and Easter Ross, Highland KW1 Scotland
Added on 25/07/2026Smallholding
- Price
- Fixed Price£215,000
- Size
- 36 acres
Added on 08/10/2026Woodland
- Price
- Fixed Price£215,000
- Size
- 37 acres
Added on 01/10/2026Woodland