Riddings Park Farm, Kniveton
- Land size
- 23.89 acres
- Bedrooms
- 6
- Bathrooms
- 2
Key Features
- Farm House
- Five Bedroom
- Holiday Cottage
- 23.89 Acres
- Enquiries to Ashbourne
Description
This five bedroom detached farmhouse is accompanied by a separate detached holiday cottage, range of outbuildings and land extending to 23.89 acres.
Summary - This five bedroom detached farmhouse is accompanied by a separate detached holiday cottage, range of outbuildings and land extending to 23.89 acres of which part has been used in recent years as a seasonal campsite enjoying the stunning views over the beautiful rolling Peak District National Park countryside toward the land mark of Thorpe Cloud
The accommodation does require complete modernisation and is of unique design but offers great scope for enhancement.
Situated just three miles from the historic market town of Ashbourne which offers an excellent range of amenities popular for tourism and local alike.
The land surrounds the property and farmyard with the modern agricultural building on the southern area of the yard perhaps offering potential for a residential conversion subject to obtaining necessary consent .
Viewing essential to appreciate the stunning views which are not visible until you enter the property
Accomodation - The property is accessed from the main door which leads into the Entrance Porch which provides access to the Utility Room and Dining Room having exposed brick fire place and feature wall and door through to Kitchen which has a range of matching wall, drawer and base units with worksurface over and appliance space, feature ingle nook having the electric range cooker set within. External door providing alternative access.
Steps lead from the Dining Room into the Inner Hall with external door to rear garden and internal door through to Sitting Room with stone hearth and chimney breast. Internal access door through to bar area with optics and space for seating, with steps and door leading to an upper level where there is a further Lounge with internal door through to the Study to the rear and Breakfast Room with door to front providing external access. Previously the Breakfast Room and Lounge annex has been considered to provide potential for a separate annex as there is independent access.
First Floor - The first floor landing is on the split level, the lower landing providing access to Bedrooms One and Two, with further steps leading to the higher level passage area which provides access to Bedroom Three, Four and Five along with the family Shower Room.
Bedroom One and Two are on the western side of the property with Bedroom One being a spacious double bedroom enjoying views across the farmyard and Bedroom Two is a double room with ensuite shower room.
Bedroom Three is on the higher level eastern edge of the property enjoying lovely views beyond the farm yard and benefitting from ensuite bathroom. The Family Shower Room is situated between Bedroom Three and Four and is fitted with a three piece shower suite, while Bedroom Four is also a double bedroom and Bedroom Five is a spacious single bedroom.
The Piggery (Holiday Accommodation) - This property is situated across the farm yard from the main homestead and we understand this former barn has planning consent to be used as holiday accommodation. The main front door leads into a Dining Kitchen which has a range of kitchen units to one wall and tiled floor with internal access door to Sitting Room and stairs rising to the first floor. The Sitting Room has beams to ceiling and exposed timbers with alternative access door to front.
On the first floor is a Landing area which is used to house bunk beds for additional guests with access to the Shower Room fitted with three piece shower suite and to the area used as the main Bedroom with exposed flooring and Velux roof light windows.
Externally Gardens And Grounds - The property is accessed from Wood Lane via a private access drive which descends down to the property and opens out to reveal the stunning views over the rolling peak district countryside and the flattened peak of Thorpe Cloud. There is a gated access drive which leads between the main homestead and Piggery or alternatively a track which leads around to the campsite and to the lower level yard which provides vast amount of hardstanding and access to the large agricultural building.
The formal gardens are on the south side of the property providing a patio seating area, lawn and disused outside swimming pool which is covered.
Buildings - A particular feature of the property is the versatility and range of building, the most impressive building perhaps being the general purpose agricultural buildings situated on the south west edge of the site and offering potential for a multitude of uses, perhaps even potential to convert for residential use subject to obtaining necessary consent.
There is a storage building adjacent to the Piggery providing two storage rooms and attached to this building is a Garage/Workshop with double access doors.
General Information -
Services - Mains Water and Electricity are connected to the property. LPG gas central heating to the house. Private Drainage.
Tenure And Possession - The property is sold Freehold with vacant possession.
Rights Of Way, Wayleaves And Easements - The property is sold subject to and with the benefit of all rights of way, easements and wayleaves whether or not defined in these particulars.
We understand the property has the benefit of a right of way granted over the first portion of the private access drive
There are two public footpaths which cross the property.
Fixtures And Fittings - Only those fixtures and fittings referred to in the sale particulars are included in the purchase price. Bagshaws have not tested any equipment, fixtures, fittings or services and no guarantee is given that they are in good working order.
Internal Photographs - Please note some of the internal photographs were taken in 2020 and the current condition may differ.
Local Authority And Council Tax Band - Derbyshire Dales District Council
Council Tax Band: F
Directions - What3words:: ///witless.starter.organisms
Agents Note - Please note that the private drive leads passed Peak Waste recycling centre however the site is well screen and not visible once you have descended to the property itself and campsite.
Viewings - Strictly by appointment through the Ashbourne Office of Bagshaw's as sole agents on or e-mail: .
Broadband Connectivity - It is understood that the property currently benefits from satisfactory broadband connectivity. However, please note that connection speeds may vary. For an estimated broadband coverage, prospective purchasers are advised to consult
Mobile Network Coverage - The property is well-situated for mobile signal coverage and is expected to be served by a broad range of providers. Prospective purchasers are encouraged to consult the Ofcom website ( to obtain an estimate of the signal strength for this specific location.
Agents Notes - Bagshaws LLP have made every reasonable effort to ensure these details offer an accurate and fair description of the property. The particulars are produced in good faith, for guidance only and do not constitute or form an offer or part of the contract for sale. Bagshaws LLP and their employees are not authorised to give any warranties or representations in relation to the sale and give notice that all plans, measurements, distances, areas and any other details referred to are approximate and based on information available at the time of printing.
Map Location
Property details
- Tenure
- Freehold
- Council Tax Band
- F
- Date Posted
- 2026-08-12
Market Value Analysis
Compared with 74 Homes with Land listings in East Midlands (10+ acres).
Utilities & Restrictions
Utilities
- Electricity
- Ask Agent
- Water
- Ask Agent
- Heating
- Ask Agent
- Broadband
- Ask Agent
- Sewerage
- Ask Agent
Rights & Restrictions
- Public Rights of Way
- Ask Agent
- Private Rights of Way
- Ask Agent
- Listed Property
- Ask Agent
- Restrictions
- Ask Agent
Listed status, conservation areas and planning constraints for this location are in the full report.
Property Features
- Accessibility
- Ask Agent
- Parking
- Parking Available
- Garden
- Garden
Beyond the particulars: planning activity, flood history, heritage and ground risks, checked for this exact spot.
Connectivity
Broadband
Fastest speed available at this postcode
1.8 Gbps
Gigabit full fibre · available to 95% of premises
Suitable for
- 4K streaming on every screen
- Full-time home working
- Online gaming & big downloads
Mobile signal
Predicted 4G and 5G signal; indoor signal depends on building materials.
Ofcom Connected Nations postcode-level predictions. Speeds and signal are modelled, not measured, and vary between addresses and providers.
Signal is the easy part. Planning activity, flood history and protected designations here are in the full report.
Nearest Schools
Primary
- Kniveton CofE Primary School0.7 milesOfsted: Good
- Ages
- 4 to 11
- Pupils
- 55
- Type
- Voluntary controlled school
- Faith
- Church of England
- Fitzherbert CofE (Aided) Primary School1.6 milesNo Ofsted rating
- Ages
- 5 to 11
- Pupils
- 48
- Type
- Voluntary aided school
- Faith
- Church of England
- Ashbourne Primary School2.1 milesOfsted: Good
- Ages
- 3 to 11
- Pupils
- 202
- Type
- Academy converter
- St Oswald's CofE Primary School2.6 milesNo Ofsted rating
- Ages
- 5 to 11
- Pupils
- 204
- Type
- Voluntary controlled school
- Faith
- Church of England
- Hilltop Primary Academy2.9 milesOfsted: Requires improvement
- Ages
- 3 to 11
- Pupils
- 126
- Type
- Academy sponsor led
Secondary
- Queen Elizabeth's Grammar School2 milesNo Ofsted rating
- Ages
- 11 to 18
- Pupils
- 1,276
- Type
- Academy converter
- Faith
- Christian
- Anthony Gell School5.9 milesNo Ofsted rating
- Ages
- 11 to 18
- Pupils
- 776
- Type
- Academy converter
- Ryecroft CofE Middle School8.5 milesNo Ofsted rating
- Ages
- 9 to 13
- Pupils
- 201
- Type
- Academy converter
- Faith
- Church of England
- The JCB Academy8.7 milesOfsted: Good
- Ages
- 13 to 19
- Pupils
- 781
- Type
- University technical college
- The Ecclesbourne School9.8 milesOfsted: Good
- Ages
- 11 to 18
- Pupils
- 1,604
- Type
- Academy converter
Distances are straight-line from the advertised location. Source: the national school registers (DfE, Welsh Government, Scottish Government) and Ofsted.
Schools are just the start: sold prices nearby, planning activity and any flood history are in the full report.
Amenities
Supermarket
GP surgery
Pharmacy
Hospital
Straight-line distances from the advertised location. Sources: NHS records, Geolytix supermarket locations, OS Open Greenspace and the national trails registers.
The area stacks up? Now check the location itself: planning nearby, protected designations and past flooding.
Getting Around
Nearest station
Nearest bus stop
Typical drive times
Straight-line distances from the advertised location; drive times are typical free-flow times over OpenStreetMap road data, so allow more at peak. Public transport locations from DfT NaPTAN.
Easy to reach matters. So do planning activity, flood history and ground risks: all in the full report.
Flood Risk
Environment Agency open data, checked around the advertised map pin for the listed acreage. Long-term risk counts flood defences; the planning map's flood zones do not. Provided by LandSale, not the listing agent, and not part of the agent's particulars. Risk varies across a holding, so verify before committing.
Rivers and the sea
Planning map: Flood Zone 1.
Surface water
Not at the pin: mapped about 80 metres away.
These bandings are the summary. Where this location sits on the flood maps, plus planning activity, heritage and ground risks, is in the full report.
Important notice: Information, maps and tags on this page are drawn from the advertising agent's marketing materials or generated automatically. LandSale has not verified them. Relying on these details is at your own risk, always carry out independent checks before committing to a purchase.
LandSale full disclaimer
Marketing information only - not formal particulars. The details on this website are provided for general guidance and do not constitute an offer or contract. Neither LandSale nor the advertising estate/land agent accepts responsibility for any inaccuracy.
1. Source of information
- Listing content: Core description, asking price, tenure, measurements, photographs and planning history originate from the marketing materials of the advertising estate or land agent. LandSale does not author this content and cannot guarantee its accuracy.
- Automated tags & categorisation: Property type, land-use class, acreage bands and similar labels may be applied by machine-learning models. They are intended as a helpful guide only and may not reflect the property's legal status or permitted use.
- Third-party & enriched data layers: Maps, boundary outlines, planning designations, soil reports, broadband coverage and other environmental or location-based insights are licensed from external suppliers. Such data are supplied “as is", may be incomplete or out of date and are subject to change without notice.
2. Verification required
Prospective purchasers must verify critical matters, including but not limited to planning permission, title boundaries, public rights of way, environmental constraints, acreage, services, access and VAT status, through their own inspections, specialist surveys, legal advisers and the selling agent before relying on the information or entering into any contract.
3. No warranty or liability
LandSale gives no warranty, express or implied, as to the accuracy, completeness or fitness for any particular purpose of the information displayed. LandSale shall not be liable for any loss, damage, cost or expense arising directly or indirectly from any use of or reliance on such information, save where liability may not be excluded by law.
4. Updates & feedback
If you believe any detail on this listing is inaccurate, please let us know. We will investigate and, where appropriate, update the listing or notify the agent.
© LandSale | Version 1.3 - August 2026
Listing agent
Bagshaws, Ashbourne
Vine House Church Street, Ashbourne, DE6 1AE
Similar properties for sale
- Price
- £795,000
- Size
- 12.09 acres
Added on 25/09/2026Barn Conversion
- Price
- Offers in Region of£745,000
- Size
- 22.24 acres
Bridge Flatts Farm, Winkhill, Leek, Waterhouses, Staffordshire ST13 England
Added on 21/02/2026Farmhouse
- Price
- Guide Price£680,000
- Size
- 11.9 acres
Added on 20/07/2026House with Land
- Price
- Offers Over£1,000,000
- Size
- 16.3 acres
Hall Farmhouse, Church Street, Alfreton, Alfreton, Derbyshire DE55 England
Added on 13/08/2026House with Land
- Price
- Offers in Region of£695,000
- Size
- 14 acres
The Stables, Mapperley Lane, Mapperley, Ilkeston, Mapperley, Derbyshire DE7 England
Added on 10/10/2026Equestrian property
- Price
- Offers in Region of£950,000
- Size
- 11.27 acres
The Blythe, Stafford, ST18, Kingstone, Staffordshire ST18 England
Added on 29/01/2026Mill Conversion
- Price
- Offers in Excess of£1,000,000
- Size
- 20.24 acres
Heaton, Rushton Spencer, Macclesfield, SK11, Heaton, Staffordshire SK11 England
Added on 02/08/2026Smallholding
- Price
- £950,000
- Size
- 11.27 acres
Blythe Bridge Mill, The Blythe, Staffordshire, Kingstone, Staffordshire ST18 England
Added on 28/01/2026Mill Conversion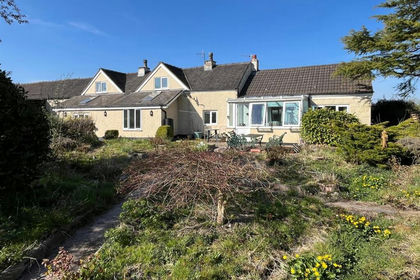
- Price
- Offers Over£700,000
- Size
- 20.31 acres
Wallmires Lane, Werrington, Stoke-On-Trent, Werrington, Staffordshire ST9 England
Added on 29/01/2026Farmhouse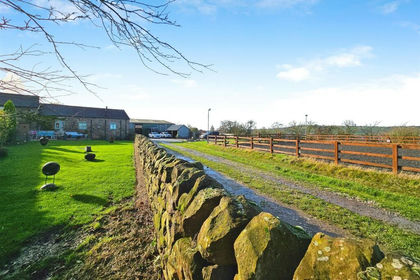
- Price
- £945,000
- Size
- 12 acres
Added on 29/01/2026House with Land