Hollybank House, Hyssington
- Land size
- 1.2 acres
- Bedrooms
- 6
- Bathrooms
- 3
Key Features
- An Impressive 16-Year-Old Farmhouse-Style Country Residence Featuring Elegant Timber Sash Windows
- Grand Open-Plan Kitchen & Family Entertaining Area with Dining Space & Bi-Fold Doors
- Set within Approx. 1.2 Acres of Beautifully Landscaped Grounds & a Separate Paddock
- Energy-Efficient Home Featuring an Air Source Heat Pump, Underfloor Heating & EV Charging Station
- Principal Bedroom Suite Complete with a Dressing Room & Spacious En-Suite
- Four Further Double Bedrooms, Including a Second Guest En-Suite, All Served by a Well-Appointed Family Bathroom
- A Versatile Top Floor Hosting a Private Office & an Expansive L-Shaped Games/Hobbies Room
Description
Hollybank House is a truly exceptional detached country residence of remarkable quality and distinction, occupying an enviable and highly private position within approximately 1.2 acres of beautifully landscaped grounds, complete with a separate paddock. Constructed around sixteen years ago to an exacting specification, this outstanding home perfectly combines timeless architectural elegance with the rigorous demands of modern family living across three floors of impeccably presented accommodation. The property showcases an attractive stone façade, elegant timber sash windows, generous proportions, and an exceptional standard of finish throughout. Designed with both supreme comfort and future-ready efficiency in mind, the home benefits from an electric vehicle charging point and underfloor heating throughout the entirety of the ground and first floors, all powered efficiently by an air source heat pump.
The current owners have further enhanced the property with the installation of a stunning contemporary kitchen, beautifully appointed with a comprehensive range of premium integrated appliances including a fridge, freezer, dishwasher, double oven, microwave, induction hob, and extractor. Forming the absolute heart of the home, the kitchen opens seamlessly into a superb family dining and entertaining area, where impressive bi-fold doors provide a flawless connection to the landscaped gardens, perfectly blending indoor and outdoor living. The rest of the ground floor offers an excellent balance of formal and informal living space, comprising an elegant lounge for relaxation, a separate dining room for formal hosting, and a generous study ideal for home working, alongside the impressive open-plan kitchen, dining, and family space, creating exceptional versatility for day-to-day family life and large-scale entertaining.
Ascending to the first floor, you will find five beautifully proportioned double bedrooms. The luxurious principal suite enjoys a spacious en-suite bathroom with a his and hers wash basin and a walk-in shower with a rainfall head, alongside a dedicated dressing room. The second guest bedroom also offers its own private en-suite facility, while the remaining three double bedrooms on this level are served by a well-appointed family bathroom comprising a panelled bath, separate shower, wc, and hand wash basin. Taking the second staircase to the second floor, the accommodation continues with a highly functional office featuring generous built-in storage and desk space. Directly across the second-floor galleried landing sits an impressive, expansive L-shaped games room which can easily utilised as a grand sixth bedroom.
Approached via its impressive setting, Hollybank House enjoys a wonderful sense of privacy, surrounded by beautifully landscaped gardens that provide a tranquil backdrop for outdoor entertaining and offer many different vantage points to sit and enjoy the breath-taking Shropshire Hills Area of Outstanding Natural Beauty. Outside, the property features a detached double garage with an electric roller shutter door and an internal electric vehicle charging point, with a functional workshop attached to the garage and a log store situated adjacent. The external space includes a stone terrace in the front garden and another stone terrace to the rear, which is accessible directly from both the kitchen bi-fold doors and a separate external door. The exceptional grounds boast a Mediterranean gravel garden featuring a circular area to the centre separated by elegant granite sett borders, a raised decked area, a vibrant wild flower section, and a raised nature pond featuring a stream that flows down through three pools before falling into the main bottom pool. Finally, a formal lawn section is adorned with cherry trees that create a beautiful, shaded walkway leading down to a rear gate, providing convenient access to the lane that leads directly into the centre of the hamlet.
Council Tax Band: H (Shropshire Council)
Tenure: Freehold
Location
Hollybank House occupies a truly idyllic position within the picturesque hamlet of Hyssington, a welcoming and tightly knit rural community. At the very heart of the hamlet sits the vibrant Hyssington Village Hall, a bustling social hub that fosters a wonderful community feel through an active calendar of events, including regular coffee and cake mornings, community meal events, and lively table tennis gatherings. While enjoying a tranquil, semi-rural lifestyle, the property remains incredibly well-connected; the comprehensive amenities of nearby Churchstoke are just minutes away, while the charming historic market towns of Bishop's Castle and Montgomery are both within easy driving distance, offering an excellent array of independent shops, eateries, and essential local services.
Services
Air source heat pump and underfloor heating. Mains electricity, water. Private drainage. Fibre broadband.
Important Notice
These property particulars are produced in good faith by Grantham's Estates as a general guide only and do not constitute any part of an offer or contract. While we endeavour to make our sales details accurate and reliable, intending purchasers must satisfy themselves by inspection, survey, or otherwise as to the correctness of each statement contained herein. Measurements, distances, and areas given are approximate only.
Personal Interest Declaration
In accordance with Section 21 of the Estate Agents Act 1979, the vendor of Hollybank House declares a personal interest in this property. The vendor is the legal owner of the property and is also a director of Grantham's Estates, the marketing agent handling the sale.
Map Location
Property details
- Tenure
- Freehold
- Council Tax Band
- H
- Date Posted
- 2026-08-13
Market Value Analysis
Compared with 1,045 Homes with Land listings in Wales (1+ acres).
Energy Performance Certificate
Energy Efficiency Rating
Based on UK Energy Performance Certificate standards (EU Directive 2002/91/EC)
Running costs are one side. Planning activity, flood history and ground risks for this location are in the full report.
Utilities & Restrictions
Utilities
- Electricity
- Ask Agent
- Water
- Ask Agent
- Heating
- Ask Agent
- Broadband
- Ask Agent
- Sewerage
- Ask Agent
Rights & Restrictions
- Public Rights of Way
- Ask Agent
- Private Rights of Way
- Ask Agent
- Listed Property
- Ask Agent
- Restrictions
- Ask Agent
Listed status, conservation areas and planning constraints for this location are in the full report.
Property Features
- Accessibility
- Ask Agent
- Parking
- Garage, Driveway, EV Charger
- Garden
- Private Garden
Beyond the particulars: planning activity, flood history, heritage and ground risks, checked for this exact spot.
Connectivity
Broadband
Fastest speed available at this postcode
1.8 Gbps
Gigabit full fibre · available to 94% of premises
Suitable for
- 4K streaming on every screen
- Full-time home working
- Online gaming & big downloads
Fixed wireless access may also be an option here.
Mobile signal
Predicted 4G and 5G signal; indoor signal depends on building materials.
Ofcom Connected Nations postcode-level predictions. Speeds and signal are modelled, not measured, and vary between addresses and providers.
Signal is the easy part. Planning activity, flood history and protected designations here are in the full report.
Nearest Schools
Primary
- Churchstoke C.P. School2.5 miles
- Pupils
- 38
- Type
- Nursery, Infants & Juniors
- Language
- English medium school / provision
- Montgomery C.I.W. School5.8 miles
- Pupils
- 108
- Type
- Nursery, Infants & Juniors
- Language
- English medium school / provision
- Forden C.I.W. School6.8 miles
- Pupils
- 56
- Type
- Nursery, Infants & Juniors
- Language
- English medium school / provision
- Leighton C.P. School8.8 miles
- Pupils
- 50
- Type
- Nursery, Infants & Juniors
- Language
- English medium school / provision
- Berriew C.P. School9.1 miles
- Pupils
- 105
- Type
- Nursery, Infants & Juniors
- Language
- English medium school / provision
Secondary
- Welshpool High School10 miles
- Pupils
- 816
- Type
- Secondary (ages 11-19)
- Language
- English medium school / provision
- Newtown High School13 miles
- Pupils
- 896
- Type
- Secondary (ages 11-19)
- Language
- English medium school / provision
- Ysgol Bro Caereinion15 miles
- Pupils
- 494
- Type
- Middle (ages 4-19)
- Language
- Welsh medium school / provision (including transitional)
- Ysgol Llanfyllin19 miles
- Pupils
- 775
- Type
- Middle (ages 4-19)
- Language
- Dual language school / provision (Welsh and English) (including transitional)
- Llanidloes High School23 miles
- Pupils
- 703
- Type
- Secondary (ages 11-19)
- Language
- Dual language school / provision (Welsh and English) (including transitional)
Distances are straight-line from the advertised location. Source: the national school registers (DfE, Welsh Government, Scottish Government) and Ofsted.
Schools are just the start: sold prices nearby, planning activity and any flood history are in the full report.
Amenities
Supermarket
GP surgery
Pharmacy
Green space
Straight-line distances from the advertised location. Sources: NHS records, Geolytix supermarket locations, OS Open Greenspace and the national trails registers.
The area stacks up? Now check the location itself: planning nearby, protected designations and past flooding.
Getting Around
Nearest station
Nearest bus stop
Typical drive times
Straight-line distances from the advertised location; drive times are typical free-flow times over OpenStreetMap road data, so allow more at peak. Public transport locations from DfT NaPTAN.
Easy to reach matters. So do planning activity, flood history and ground risks: all in the full report.
Flood Risk
Natural Resources Wales open data, checked around the advertised map pin for the listed acreage. Long-term risk counts flood defences; the planning map's flood zones do not. Provided by LandSale, not the listing agent, and not part of the agent's particulars. Risk varies across a holding, so verify before committing.
Rivers and the sea
Planning map: Flood Zone 1.
Surface water
These bandings are the summary. Where this location sits on the flood maps, plus planning activity, heritage and ground risks, is in the full report.
Important notice: Information, maps and tags on this page are drawn from the advertising agent's marketing materials or generated automatically. LandSale has not verified them. Relying on these details is at your own risk, always carry out independent checks before committing to a purchase.
LandSale full disclaimer
Marketing information only - not formal particulars. The details on this website are provided for general guidance and do not constitute an offer or contract. Neither LandSale nor the advertising estate/land agent accepts responsibility for any inaccuracy.
1. Source of information
- Listing content: Core description, asking price, tenure, measurements, photographs and planning history originate from the marketing materials of the advertising estate or land agent. LandSale does not author this content and cannot guarantee its accuracy.
- Automated tags & categorisation: Property type, land-use class, acreage bands and similar labels may be applied by machine-learning models. They are intended as a helpful guide only and may not reflect the property's legal status or permitted use.
- Third-party & enriched data layers: Maps, boundary outlines, planning designations, soil reports, broadband coverage and other environmental or location-based insights are licensed from external suppliers. Such data are supplied “as is", may be incomplete or out of date and are subject to change without notice.
2. Verification required
Prospective purchasers must verify critical matters, including but not limited to planning permission, title boundaries, public rights of way, environmental constraints, acreage, services, access and VAT status, through their own inspections, specialist surveys, legal advisers and the selling agent before relying on the information or entering into any contract.
3. No warranty or liability
LandSale gives no warranty, express or implied, as to the accuracy, completeness or fitness for any particular purpose of the information displayed. LandSale shall not be liable for any loss, damage, cost or expense arising directly or indirectly from any use of or reliance on such information, save where liability may not be excluded by law.
4. Updates & feedback
If you believe any detail on this listing is inaccurate, please let us know. We will investigate and, where appropriate, update the listing or notify the agent.
© LandSale | Version 1.3 - August 2026
Listing agent
Grantham's Estates Limited, Shrewsbury
Grantham's Estates Unit 3, Enterprise House, Main Road, Pontesbury, SY5 0PY
Contact Grantham's Estates Limited, Shrewsbury
Grantham's Estates Unit 3, Enterprise House, Main Road, Pontesbury, SY5 0PY
View agent profileSimilar properties for sale
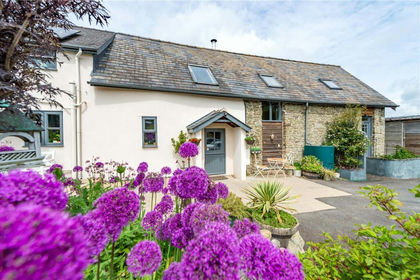
- Price
- £750,000
- Size
- 4 acres
Churchstoke, Montgomery, Powys, SY15, Churchstoke, Powys SY15 Wales
Added on 07/03/2026House with Land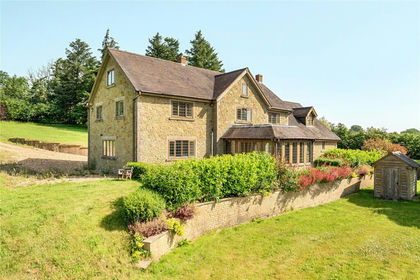
- Price
- Guide Price£1,000,000
- Size
- 31.17 acres
Bishops Moat, Bishops Castle, Shropshire, Mainstone, Shropshire SY9 England
Added on 14/07/2026Farmhouse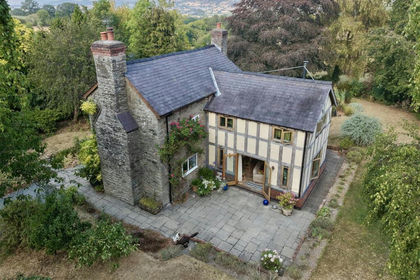
- Price
- £899,950
- Size
- 6.29 acres
Cwm Linton, Churchstoke, Montgomery, Churchstoke, Powys SY15 Wales
Added on 16/08/2026House with Land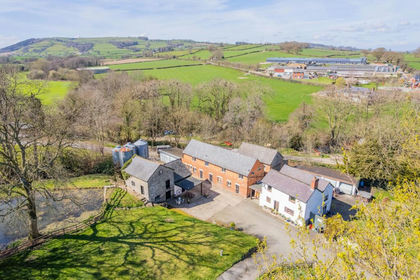
- Price
- Guide Price£925,000
- Size
- 3 acres
Bacheldre Watermill, Montgomery, Chirbury with Brompton, Shropshire SY15 England
Added on 29/01/2026House with Land
- Price
- Offers Over£1,000,000
- Size
- 3.16 acres
Stockton Mill, Marton, Welshpool, SY21, Chirbury with Brompton, Shropshire SY21 England
Added on 26/07/2026House with Land
- Price
- Offers in Region of£800,000
- Size
- 26 acres
Added on 13/05/2026Farm
- Price
- Offers Over£1,100,000
- Size
- 12 acres
Added on 30/04/2026House with Land
- Price
- Offers Over£850,000
- Size
- 1.18 acres
Added on 09/09/2026House with Land
- Price
- Offers in Region of£750,000
- Size
- 4 acres
Sitchfield, Hopesay, Craven Arms, SY7, Hopesay, Shropshire SY7 England
Added on 29/01/2026Barn Conversion
- Price
- Guide Price£825,000
- Size
- 39.25 acres
Added on 11/09/2026Agricultural Land