Trevollard Farm, Trematon, Saltash
- Land size
- 3.95 acres
- Bedrooms
- 6
- Bathrooms
- 3
Key Features
- Exceptional Detached Barn Conversion Set Within Approximately 3.95 Acres Of Established Grounds
- Originally A Cow Barn Dating Back To Circa 1848 & Thoughtfully Converted
- Long Sweeping Driveway With Extensive Parking & Impressive Triple Garage
- Beautiful Blend Of Historic Character Features & Modern Comfort
- Striking Vaulted Upstairs Sitting Room With Countryside Views
- Spacious Kitchen & Dining Room Designed For Modern Family Living
- Flexible Living Spaces Including Cosy Snug, Utility Area & Cloakroom
- Well Proportioned Bedrooms Including Principal Suite With En Suite
- Self Contained Integral Annexe With Potential For Independent Living
- Peaceful Rural Setting Near Saltash With Excellent Access To Plymouth & The A38
Description
Nestled within the peaceful hamlet of Trevollard, on the rural fringes of Saltash, this remarkable detached barn conversion offers a rare opportunity to embrace an exceptional countryside lifestyle within approximately 3.95 acres of beautifully established grounds. Originally a cow barn dating back to circa 1848, the property was thoughtfully converted by the current owners around 30 years ago and has since been lovingly maintained as a warm and welcoming family home. It now offers a unique chance for new custodians to experience the same sense of space, privacy and connection to nature that defines life at this special home.
Approached via a long sweeping driveway, the barn gradually reveals itself against a backdrop of rolling countryside, immediately conveying both scale and tranquillity. The traditional stone elevations sit comfortably within the landscape, while extensive parking and an impressive triple garage provide practicality without disturbing the rural character.
Inside, the home beautifully balances historic character with modern comfort. The generous proportions typical of a former agricultural building are immediately apparent, with exposed stonework, beams and impressive ceiling heights creating a sense of openness and authenticity throughout. The principal upstairs sitting room is particularly striking, a large and atmospheric space where vaulted ceilings and character features combine with natural light to create a room equally suited to relaxed evenings or larger gatherings. Open sightlines and elevated elements enhance the feeling of volume, while views across the surrounding countryside reinforce the home’s peaceful setting.
At the heart of the property lies a spacious kitchen and dining room designed very much for modern family living. Bright and sociable, this space flows naturally for entertaining, with ample room for dining and everyday interaction while maintaining clear access directly to the gardens beyond. Adjoining living areas provide flexibility, including a cosy snug ideal for quieter moments, reading or informal family use. A practical utility area and cloakroom ensure the working aspects of daily life remain discreetly separated from the main living spaces.
Upstairs, a bright landing leads to a collection of well-proportioned bedrooms, each enjoying calming views across lawns, trees or open countryside. The principal bedroom benefits from an en-suite shower room and a peaceful elevated outlook, while the remaining bedrooms provide comfortable and versatile accommodation suited to family life, visiting guests or dedicated hobby and workspace areas.
Complementing the main residence is a self-contained, yet integral annexe, previously occupied by a family member and offering independent living accommodation with potential for up to two bedrooms alongside its own living facilities. This space provides excellent flexibility for extended family, guest accommodation or potential income, subject to any necessary permissions.
The grounds are a defining feature, extending to approximately 3.95 acres. They unfold as a natural blend of sweeping lawns, paddock land and established woodland, creating a landscape that feels both curated and wonderfully organic. Mature deciduous trees provide seasonal colour and privacy, while pathways invite gentle walks through the grounds. Garden areas transition seamlessly into open grassland, offering opportunities for equestrian use, smallholding ambitions or simply space to breathe and enjoy outdoor living. A garden studio and seating areas encourage year round enjoyment of the surroundings, whether entertaining, relaxing or working from home in a peaceful environment.
The triple garage offers extensive storage, workshop potential or scope for alternative use, with additional space beyond where stabling once stood, allowing future owners to reintroduce equestrian facilities if desired.
Despite its tranquil setting, the property is exceptionally well connected. Saltash lies just a short drive away, providing a wide range of shops, schools, cafés and everyday amenities, while Plymouth is easily accessible via the Tamar Bridge, offering extensive retail, leisure and transport links including mainline rail services. The A38 ensures convenient access deeper into Cornwall and towards Exeter, making this an ideal home for those seeking rural living without compromise.
Combining historic character, generous and flexible accommodation, beautifully established grounds and excellent accessibility, this outstanding barn conversion represents a rare opportunity to acquire a lifestyle home of genuine distinction in one of South East Cornwall’s most desirable rural settings.
Map Location
Property details
- Tenure
- Ask Agent
- Council Tax Band
- F
- Date Posted
- 2026-03-07
Market Value Analysis
Compared with 1,633 Homes with Land listings in South West England (1+ acres).
Energy Performance Certificate
Energy Efficiency Rating
Based on UK Energy Performance Certificate standards (EU Directive 2002/91/EC)
Running costs are one side. Planning activity, flood history and ground risks for this location are in the full report.
Utilities & Restrictions
Utilities
- Electricity
- Mains
- Water
- Mains
- Heating
- Electric Heating, Oil Heating
- Broadband
- Full Fibre (FTTP)
- Sewerage
- Septic Tank / Private
Rights & Restrictions
- Public Rights of Way
- Ask Agent
- Private Rights of Way
- Ask Agent
- Listed Property
- Ask Agent
- Restrictions
- Ask Agent
Listed status, conservation areas and planning constraints for this location are in the full report.
Property Features
- Accessibility
- Ask Agent
- Parking
- Garage, Driveway, Off-Street Parking
- Garden
- Private Garden
Beyond the particulars: planning activity, flood history, heritage and ground risks, checked for this exact spot.
Connectivity
Broadband
Fastest speed available at this postcode
1.8 Gbps
Gigabit full fibre · available to 95% of premises
Suitable for
- 4K streaming on every screen
- Full-time home working
- Online gaming & big downloads
Fixed wireless access may also be an option here.
Mobile signal
Predicted 4G and 5G signal; indoor signal depends on building materials.
Ofcom Connected Nations postcode-level predictions. Speeds and signal are modelled, not measured, and vary between addresses and providers.
Signal is the easy part. Planning activity, flood history and protected designations here are in the full report.
Nearest Schools
Primary
- Burraton Community Primary School1.5 milesNo Ofsted rating
- Ages
- 4 to 11
- Pupils
- 343
- Type
- Community school
- Sir Robert Geffery's Voluntary Aided Church of England Primary School1.5 milesOfsted: Good
- Ages
- 4 to 11
- Pupils
- 202
- Type
- Academy converter
- Faith
- Church of England
- St Stephens (Saltash) Community Primary School & Nursery2 milesNo Ofsted rating
- Ages
- 4 to 11
- Pupils
- 349
- Type
- Community school
- St Germans Primary School2.2 milesOfsted report card · Apr 2026
- Ages
- 3 to 11
- Pupils
- 41
- Type
- Academy sponsor led
- Brunel Primary & Nursery Academy2.2 milesOfsted: Good
- Ages
- 2 to 11
- Pupils
- 211
- Type
- Academy converter
Secondary
- Saltash Community School2.1 milesOfsted: Good *
- Ages
- 11 to 18
- Pupils
- 1,139
- Type
- Academy converter
- Torpoint Community College3.4 milesNo Ofsted rating
- Ages
- 11 to 18
- Pupils
- 668
- Type
- Foundation school
- Marine Academy Plymouth4.1 milesOfsted: Good
- Ages
- 11 to 18
- Pupils
- 989
- Type
- Academy sponsor led
- UTC Plymouth4.5 milesOfsted: Good
- Ages
- 11 to 19
- Pupils
- 594
- Type
- University technical college
- All Saints Church of England Academy4.9 milesOfsted: Good
- Ages
- 11 to 16
- Pupils
- 668
- Type
- Academy sponsor led
- Faith
- Church of England
* Latest graded judgement covers quality of education only; no overall grade was issued under the 2024-25 inspection framework.
Distances are straight-line from the advertised location. Source: the national school registers (DfE, Welsh Government, Scottish Government) and Ofsted.
Schools are just the start: sold prices nearby, planning activity and any flood history are in the full report.
Amenities
Supermarket
GP surgery
Pharmacy
Hospital
Straight-line distances from the advertised location. Sources: NHS records, Geolytix supermarket locations, OS Open Greenspace and the national trails registers.
The area stacks up? Now check the location itself: planning nearby, protected designations and past flooding.
Getting Around
Nearest station
Nearest bus stop
Typical drive times
Straight-line distances from the advertised location; drive times are typical free-flow times over OpenStreetMap road data, so allow more at peak. Public transport locations from DfT NaPTAN.
Easy to reach matters. So do planning activity, flood history and ground risks: all in the full report.
Flood Risk
Environment Agency open data, checked around the advertised map pin for the listed acreage. Long-term risk counts flood defences; the planning map's flood zones do not. The map pin for this listing marks the postcode area rather than the exact location, so these readings describe the surrounding area. Provided by LandSale, not the listing agent, and not part of the agent's particulars. Risk varies across a holding, so verify before committing.
Rivers and the sea
Planning map: Flood Zone 1.
Surface water
Not at the pin: mapped about 50 metres away.
These bandings are the summary. Where this location sits on the flood maps, plus planning activity, heritage and ground risks, is in the full report.
Important notice: Information, maps and tags on this page are drawn from the advertising agent's marketing materials or generated automatically. LandSale has not verified them. Relying on these details is at your own risk, always carry out independent checks before committing to a purchase.
LandSale full disclaimer
Marketing information only - not formal particulars. The details on this website are provided for general guidance and do not constitute an offer or contract. Neither LandSale nor the advertising estate/land agent accepts responsibility for any inaccuracy.
1. Source of information
- Listing content: Core description, asking price, tenure, measurements, photographs and planning history originate from the marketing materials of the advertising estate or land agent. LandSale does not author this content and cannot guarantee its accuracy.
- Automated tags & categorisation: Property type, land-use class, acreage bands and similar labels may be applied by machine-learning models. They are intended as a helpful guide only and may not reflect the property's legal status or permitted use.
- Third-party & enriched data layers: Maps, boundary outlines, planning designations, soil reports, broadband coverage and other environmental or location-based insights are licensed from external suppliers. Such data are supplied “as is", may be incomplete or out of date and are subject to change without notice.
2. Verification required
Prospective purchasers must verify critical matters, including but not limited to planning permission, title boundaries, public rights of way, environmental constraints, acreage, services, access and VAT status, through their own inspections, specialist surveys, legal advisers and the selling agent before relying on the information or entering into any contract.
3. No warranty or liability
LandSale gives no warranty, express or implied, as to the accuracy, completeness or fitness for any particular purpose of the information displayed. LandSale shall not be liable for any loss, damage, cost or expense arising directly or indirectly from any use of or reliance on such information, save where liability may not be excluded by law.
4. Updates & feedback
If you believe any detail on this listing is inaccurate, please let us know. We will investigate and, where appropriate, update the listing or notify the agent.
© LandSale | Version 1.3 - August 2026
Listing agent
Lang Town & Country, Plymouth
6 Mannamead Road Mutley Plymouth PL4 7AA
Similar properties for sale
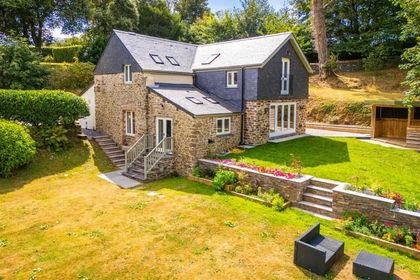
- Price
- Offers Over£750,000
- Size
- 1.5 acres
Near Landrake, Landrake with St. Erney, Cornwall PL12 England
Added on 10/08/2026Barn Conversion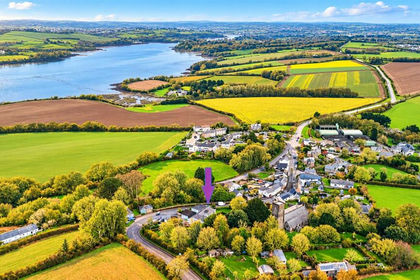
- Price
- £895,000
- Size
- 1 acres
Antony, Torpoint, Cornwall, PL11, Antony, Cornwall PL11 England
Added on 27/03/2026House with Land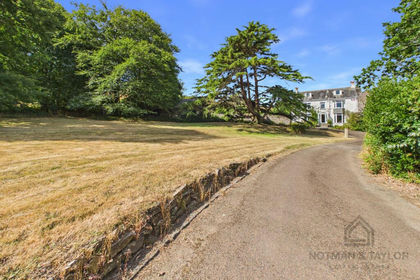
- Price
- Guide Price£895,000
- Size
- 1.25 acres
Higher Anderton Rd, Millbrook, PL10, Millbrook, Cornwall PL10 England
Added on 10/08/2026House with Land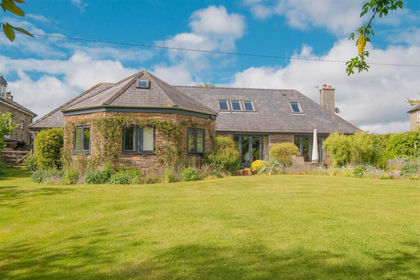
- Price
- Offers Over£750,000
- Size
- 1.2 acres
Added on 15/05/2026Barn Conversion
- Price
- Offers in Excess of£900,000
- Size
- 3.25 acres
St Judes, Plymouth, Plymouth Sutton and Devonport, Plymouth PL4 England
Added on 18/03/2026Building Plot
- Price
- £795,000
- Size
- 5 acres
Rumleigh, Bere Alston - Devon, Bere Ferrers, Devon PL20 England
Added on 12/08/2026House with Land
- Price
- Guide Price£1,100,000
- Size
- 4.85 acres
Haye, Callington, Cornwall, Callington, Cornwall PL17 England
Added on 29/01/2026Country Home
- Price
- Guide Price£750,000
- Size
- 2 acres
Added on 10/05/2026House with Land
- Price
- Guide Price£925,000
- Size
- 36.51 acres
Trewidland, Liskeard, PL14, St. Keyne and Trewidland, Cornwall PL14 England
Added on 19/05/2026Smallholding
- Price
- Guide Price£975,000
- Size
- 2.5 acres
Edgemoor, Moorland Close, Yelverton, PL20, Buckland Monachorum, Devon PL20 England
Added on 10/09/2026House with Land