The Bothy, Elibank, Walkerburn, EH43
- Land size
- 4 acres
- Bedrooms
- 4
- Bathrooms
- 5
Key Features
- Exclusive architect-designed detached house with approximately 4 acres of land
- Spectacular rural location in a secluded setting with direct access to Elibank & Traquair Forest
- Impressive wraparound gardens and substantial area of grazing land
- Driveway for multiple vehicles and a detached double garage
- Living/dining room with log burner and full-height windows
- Family room with dual-aspect windows and a log burner
- Modern, on-trend breakfasting kitchen with wooden worktops
- Generously appointed large utility room
Description
Welcome To The Bothy, Elibank, Walkerburn
Set at the foot of Elibank Castle, The Bothy is an exclusive architect-designed detached house that offers a significant near 4-acre plot and a truly awe-inspiring location amongst the rolling Scottish Borders' countryside. In a secluded setting with direct access to the recreational opportunities Elibank & Traquair Forest has to offer, the home's large rooms make the most of the surrounding scenery, enjoying dual-aspect and oversized windows to bring the outside in. The interiors are of an exceptionally high standard too, boasting two reception rooms and four impressively large bedrooms, served by four en-suites, a family bathroom, and a WC. It also benefits from a large breakfasting kitchen and a large convenient utility room. Meanwhile, the enveloping plot ensures families have extensive private parking and a wealth of outdoor space.
Take A Look Around
Inside, a hall welcomes you, providing generous storage and a nearby WC. The dual-aspect living room is upstairs sharing an expansive open-plan layout with the dining area. Here, full-height windows capture the imagination, bringing the outside in. Elegant styling (typical of the home) elevates the space further, along with a log-burning stove. Similarly, a dual-aspect family room has equally large dimensions, as well as a log burner. Expanding off the dining area, the dual-aspect kitchen features an on-trend range of modern cabinets and wooden worktops with a breakfast bar return. It is a stylish design that offers ample space and storage. A separate large utility room also comes generously appointed.
The Bedrooms And Bathrooms
The four double bedrooms are all wonderfully large and beautifully presented, maintaining the exceptional standards. The massive principal suite has the added advantage of (near) floor-to-ceiling windows and a large dressing area. The second bedroom has a walk-in wardrobe and store, whilst bedrooms three and four have built-in wardrobes. Ensuring optimal luxury, all four bedrooms have their own high-quality en-suite shower room as well. The accommodation is finished by a four-piece family bathroom, which includes a double-sized bath and a walk-in shower enclosure. Oil-fired central heating and double glazing ensure year-round comfort.
Tour The Grounds
The Bothy's remarkable plot of approximately 4 acres includes a vast private driveway for several vehicles and a detached double garage and workshop, as well as a substantial area of grazing land and impressive wraparound gardens that offer complete privacy, in addition to stunning country and woodland views. These gardens are enclosed providing huge swathes of lawns, alongside mature plants and low-maintenance areas for outdoor dining.
The Details
All fitted floor and window coverings, light fittings, and integrated cooker to be included in the sale.
Tell Us About Elibank, Walkerburn
Situated on the banks of the River Tweed, Elibank is a spectacular rural area that offers a true sense of seclusion amongst the Scottish Borders' rolling countryside. It is an exclusive setting with the most scenic panoramic views. Conveniently, the neighbouring village of Walkerburn is just an 8-minute drive away. This quaint village is home to a convenience store, a Post Office and a coffee shop, with more extensive retail and diverse arts and leisure facilities available in nearby Peebles and Galashiels. At the heart of Walkerburn is the village hall, which hosts a number of community groups, health and fitness classes, and activities to suit all ages and interests. There is also a traditional social club and a bowling club, just across the River Tweed. Nursery and primary education are provided at Walkerburn Primary School, followed by outstanding secondary education at nearby Peebles High School. For further education, Galashiels is home to the main campus of the Borders College and offers a fantastic environment in which to gain additional qualifications. The A72 passes through Walkerburn, making commuting by car across the Scottish Borders and into Edinburgh fast and efficient. A regular bus service operates between Edinburgh and Galashiels, while the nearest train station in Galashiels also offers convenient links to the heart of the capital.
Living / Dining Room
Breakfasting Kitchen
Family Room
Utility Room
Principal Bedroom
Dressing Room
En-Suite
Bedroom 2
Walk-in Wardrobe
Bedroom 3
Bedroom 4
Bathroom
WC
Store
Plant Room
Garage
Map Location
Property details
- Tenure
- Freehold
- Council Tax Band
- E
- Date Posted
- 2026-08-12
Market Value Analysis
Compared with 457 Homes with Land listings in Scotland (1+ acres).
Utilities & Restrictions
Utilities
- Electricity
- Ask Agent
- Water
- Ask Agent
- Heating
- Central Heating
- Broadband
- Ask Agent
- Sewerage
- Ask Agent
Rights & Restrictions
- Public Rights of Way
- Ask Agent
- Private Rights of Way
- Ask Agent
- Listed Property
- Ask Agent
- Restrictions
- Ask Agent
Listed status, conservation areas and planning constraints for this location are in the full report.
Property Features
- Accessibility
- Ask Agent
- Parking
- Garage
- Garden
- Garden
Beyond the particulars: planning activity, flood history, heritage and ground risks, checked for this exact spot.
Connectivity
Broadband
Fastest speed available at this postcode
1.8 Gbps
Gigabit full fibre
Suitable for
- 4K streaming on every screen
- Full-time home working
- Online gaming & big downloads
Mobile signal
Predicted 4G and 5G signal; indoor signal depends on building materials.
Ofcom Connected Nations postcode-level predictions. Speeds and signal are modelled, not measured, and vary between addresses and providers.
Signal is the easy part. Planning activity, flood history and protected designations here are in the full report.
Nearest Schools
Primary
- Walkerburn Primary School2.6 miles
- Pupils
- 32
- Type
- Non-denominational
- Clovenfords Primary School3.2 miles
- Pupils
- 117
- Type
- Non-denominational
- St Ronan's Primary School3.8 miles
- Pupils
- 212
- Type
- Non-denominational
- Balmoral Primary School5.3 miles
- Pupils
- 96
- Type
- Non-denominational
- St Margaret's RC Primary School (Galashiels)5.6 miles
- Pupils
- 103
- Type
- Roman Catholic
Secondary
- Galashiels Academy5.6 miles
- Pupils
- 874
- Type
- Non-denominational
- Selkirk High School6.7 miles
- Pupils
- 423
- Type
- Non-denominational
- Peebles High School9.4 miles
- Pupils
- 1,342
- Type
- Non-denominational
- Earlston High School12 miles
- Pupils
- 1,090
- Type
- Non-denominational
- Hawick High School15 miles
- Pupils
- 756
- Type
- Non-denominational
Distances are straight-line from the advertised location. Source: the national school registers (DfE, Welsh Government, Scottish Government) and Ofsted.
Schools are just the start: planning activity, heritage and any flood history here are in the full report.
Amenities
Supermarket
GP surgery
Pharmacy
Straight-line distances from the advertised location. Sources: NHS records, Geolytix supermarket locations, OS Open Greenspace and the national trails registers.
The area stacks up? Now check the location itself: planning nearby, protected designations and past flooding.
Getting Around
Nearest station
Nearest bus stop
Typical drive times
Straight-line distances from the advertised location; drive times are typical free-flow times over OpenStreetMap road data, so allow more at peak. Public transport locations from DfT NaPTAN.
Easy to reach matters. So do planning activity, flood history and ground risks: all in the full report.
Flood Risk
SEPA open data, checked around the advertised map pin for the listed acreage. Provided by LandSale, not the listing agent, and not part of the agent's particulars. Risk varies across a holding, so verify before committing.
Rivers and the sea
Surface water
Not at the pin: mapped about 40 metres away.
These bandings are the summary. Where this location sits on the flood maps, plus planning activity, heritage and ground risks, is in the full report.
Important notice: Information, maps and tags on this page are drawn from the advertising agent's marketing materials or generated automatically. LandSale has not verified them. Relying on these details is at your own risk, always carry out independent checks before committing to a purchase.
LandSale full disclaimer
Marketing information only - not formal particulars. The details on this website are provided for general guidance and do not constitute an offer or contract. Neither LandSale nor the advertising estate/land agent accepts responsibility for any inaccuracy.
1. Source of information
- Listing content: Core description, asking price, tenure, measurements, photographs and planning history originate from the marketing materials of the advertising estate or land agent. LandSale does not author this content and cannot guarantee its accuracy.
- Automated tags & categorisation: Property type, land-use class, acreage bands and similar labels may be applied by machine-learning models. They are intended as a helpful guide only and may not reflect the property's legal status or permitted use.
- Third-party & enriched data layers: Maps, boundary outlines, planning designations, soil reports, broadband coverage and other environmental or location-based insights are licensed from external suppliers. Such data are supplied “as is", may be incomplete or out of date and are subject to change without notice.
2. Verification required
Prospective purchasers must verify critical matters, including but not limited to planning permission, title boundaries, public rights of way, environmental constraints, acreage, services, access and VAT status, through their own inspections, specialist surveys, legal advisers and the selling agent before relying on the information or entering into any contract.
3. No warranty or liability
LandSale gives no warranty, express or implied, as to the accuracy, completeness or fitness for any particular purpose of the information displayed. LandSale shall not be liable for any loss, damage, cost or expense arising directly or indirectly from any use of or reliance on such information, save where liability may not be excluded by law.
4. Updates & feedback
If you believe any detail on this listing is inaccurate, please let us know. We will investigate and, where appropriate, update the listing or notify the agent.
© LandSale | Version 1.3 - August 2026
Listing agent
Blackwood & Smith LLP, Peebles
39 High Street Peebles EH45 8AN
Similar properties for sale
- Price
- Offers in Excess of£600,000
- Size
- 5.16 acres
Added on 14/09/2026Development Land
- Price
- Offers Over£599,000
- Size
- 7.5 acres
Ettrickbridge, Selkirkshire, Berwickshire, Roxburgh and Selkirk, Scottish Borders TD7 Scotland
Added on 02/07/2026House with Land
- Price
- Offers in Region of£725,000
- Size
- 10 acres
Ashkirk, Selkirk, Berwickshire, Roxburgh and Selkirk, Scottish Borders TD7 Scotland
Added on 29/01/2026Equestrian property
- Price
- Offers Over£575,000
- Size
- 4.45 acres
Oxton, Lauder, Scottish Borders, Berwickshire, Roxburgh and Selkirk, Scottish Borders TD2 Scotland
Added on 16/10/2026Farmhouse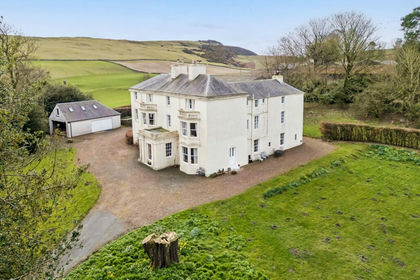
- Price
- Offers Over£595,000
- Size
- 2.95 acres
Hawick, Scottish Borders, Berwickshire, Roxburgh and Selkirk, Scottish Borders TD9 Scotland
Added on 08/04/2026Country Home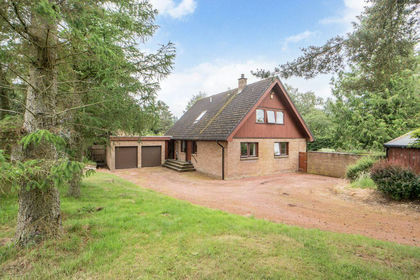
- Price
- Offers Over£650,000
- Size
- 8 acres
Added on 22/07/2026House with Land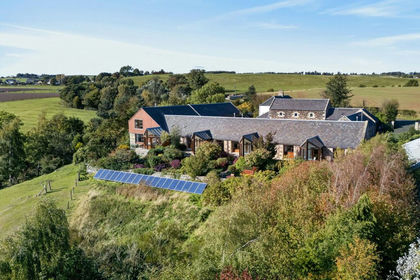
- Price
- Offers Over£825,000
- Size
- 12 acres
Nenthorn, Kelso, Scottish Borders, Berwickshire, Roxburgh and Selkirk, Scottish Borders TD5 Scotland
Added on 24/09/2026Holiday Let Property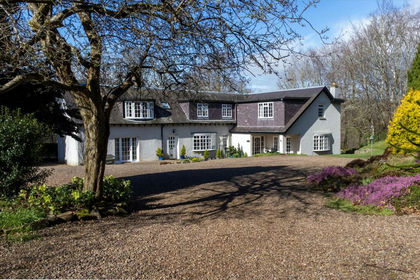
- Price
- Offers in Region of£699,000
- Size
- 5.5 acres
Added on 07/03/2026Estate
- Price
- Offers Over£935,000
- Size
- 6.4 acres
Milton Bridge, Penicuik, Midlothian, Midlothian, Midlothian EH26 Scotland
Added on 04/07/2026House with Land
- Price
- Offers Over£895,000
- Size
- 6 acres
The Old Manse, Teviothead, Hawick, TD9, Hawick, Scottish Borders TD9 Scotland
Added on 18/04/2026House with Land