Ashkirk, Selkirk
- Land size
- 10 acres
- Bedrooms
- 6
- Bathrooms
- 2
Key Features
- EQUESTRIAN PROPERTY OF OVER 10 ACRES WITH GALLOPS, STABLES, FLOODLIT ARENA AND MORE
- STUNNING SETTING WITH BREATHTAKING VIEWS
- SPACIOUS PROPERTY OFFERING FLEXIBLE ACCOMMODATION
- TWO KITCHENS
- SITTING ROOM
- CONSERVATORY
- 6 BEDROOMS
- 2 BATHROOMS
- EXPANSIVE GARDEN GROUNDS AND ENTERTAINING SPACES
- EPC RATING D
Description
A rare opportunity to acquire a beautifully located equestrian property of approximately 10 acres. This well presented 3 bedroom bungalow with 3 bedroom annex is set in a stunning rural location and comes complete with extensive equestrian facilities, ideal for private use or professional setup. Enjoying panoramic countryside views, the property includes a comfortable bungalow, offering bright and flexible accommodation, eight quality stables with power and water, professionally constructed, floodlit all weather arena, perfect for year round training, private gallop/racecourse, offering superb exercise facilities and paddocks and grazing land, all set within stunning scenic landscape. This superb equestrian setup offers privacy, space, and outstanding potential in a truly beautiful setting. Whether you're a competitive rider, breeder, or simply seeking a country lifestyle with excellent facilities, this unique property delivers on every level.
The Village - Ashkirk is a small rural village nestled in the rolling hills of the stunning Scottish Borders. Located just off the A7, ideal commuting distance to Edinburgh. Ashkirk has its own golf course and driving range, The Woll Golf Course and Restaurant and the popular Smiddy Bar pub.
A variety of shops, supermarkets and recreational facilities can be found in the nearby towns of Selkirk and Hawick along with primary and secondary schooling. Rail links direct to Edinburgh can be found at nearby Galashiels and Tweedbank.
Travel - Selkirk 5 Miles, Hawick 5 Miles, Galashiels 14 Miles, Tweedbank 14 Miles, Edinburgh Airport 53 Miles, Newcastle Airport 64 Miles. The property sits adjacent to the A7 with convenient regular bus routes North and South.
The Property - Main House
A timber front door with glazed side panel opens into a bright vestibule, currently used as an office, but easily restored to a practical entrance space with storage. A glazed door leads into the central hallway, which gives access to all principal rooms and features neutral décor, checked carpet, loft access, and central heating. The front facing sitting room is a bright, elegant space with double patio doors opening onto a decked seating area, perfect for relaxing and enjoying the stunning surroundings. Tastefully decorated in neutral tones with ceiling cornicing, the room features a electric stove style fire on a slate hearth, recessed lighting, and a stylish vertical radiator. Seamlessly flowing from the sitting room, the kitchen and conservatory create a fantastic open plan living space, ideal for family life and entertaining. The kitchen is fitted with sleek, handleless white units, solid timber worktops, and a large central island with breakfast bar. Integrated appliances include an oven, microwave, hob, and extractor, dishwasher, and space and plumbing for a washing machine. A picture window over the sink frames lovely rear garden and countryside views. Double doors open to the conservatory, a bright and inviting room glazed on three sides to fully appreciate the stunning outlook. Currently used as a dining room, it features laminate flooring, tasteful décor, and a door leading directly into the garden, perfect for year round enjoyment. The family bathroom is beautifully finished with a contemporary four piece suite including a double shower enclosure, bath, WC, and vanity unit. Neutral tones, stylish vinyl flooring, and chrome fittings complete the space. There are three well proportioned double bedrooms, each with fitted wardrobes, neutral décor, and lovely outlooks. The master bedroom is to the rear with the other two facing the front of the property with countryside views, and one includes a lockable connecting door to the annex, offering exceptional flexibility.
Annex
The generously sized annex can be accessed independently or via the main house, and provides fantastic potential for extended family, guest accommodation, or rental use.
A central hallway leads to a modern kitchen with built-in electric oven and hob, stainless steel sink, tiled splashbacks, and plumbing for a washing machine. A side window and rear garden door allow plenty of natural light. The shower room features a walk-in shower enclosure, WC, and wash hand basin, with neutral finishes, vinyl flooring, and a chrome heated towel rail. There are three spacious double bedrooms, each enjoying countryside views and finished in neutral tones with carpeted flooring and central heating.
This versatile property offers a rare opportunity to enjoy peaceful rural living with modern comforts and flexibility. Whether you're seeking a spacious family home, multi-generational accommodation, or a home with income potential, this delightful property must be viewed to fully appreciate its setting, and possibilities. An Airbnb license for the property is also in place, should the owners want to rent out all, or part of the accommodation.
Room Sizes - SITTING ROOM 4.50 x 4.80
KITCHEN 5.40 x 5.97
COVSERVATORY 3.90 x 3.10
BATHROOM 2.98 x 2.27
BEDROOM 3.10 x 3.30
BEDROOM 3.50 x 3.00
BEDROOM 3.40 x 2.30
ANNEX ACCOMMODATION
KITCHEN 3.80 x 2.00
SHOWER ROOM 2.80 x 1.50
BEDROOM 3.60 x 3.60
BEDROOM 3.8 0 x 2.40
BEDROOM 3.60 x 2.50
Externally - Linnview presents an exceptional opportunity for equestrian enthusiasts. The property features a training arena, eight stables, a tack room, and a utility area equipped with a sink, plumbing for a washing machine, and access to light, power, and water. Additional equestrian facilities include a convenient showering area, a horse walker, and a private gallops course, all located just steps from your front door. Beyond the equestrian amenities, the garden grounds offer a variety of outdoor entertaining spaces. Enjoy patios, decking, a BBQ area, lawns, and a fire pit, perfect for gatherings in all seasons. Two summerhouses enhance the garden, one currently serves as a gym, while the other is set up as a bar and a cosy entertaining space to enjoy the views. benefiting from power and lighting. The property is securely enclosed with mature hedging and benefits from gated access. A spacious driveway provides ample parking for multiple vehicles or horse boxes, ensuring both convenience and privacy. A one bedroom static caravan is also included in the sale.
Directions - Heading north on the A7 from Hawick continue on for approx. 5 miles, then turn right before heading down the hill to Ashkirk, the property is on the right.
what3words///drifting.paramedic.crowd
Sales And Other Information -
Fixtures And Fittings - All carpets, floor coverings, light fittings, integrated appliances, summer houses, sheds included in the sale. All external machinery and items pertaining to the stabling and upkeep of the land are also included in the sale if required.
Services - Mains drainage, water, and electricity, LPG gas. The property also has the benefit of solar panels feeding into the grid and a separate hot water panel.
Map Location
Property details
- Tenure
- Freehold
- Council Tax Band
- Ask Agent
- Date Posted
- 2026-01-29
Market Value Analysis
Compared with 8 Equestrian listings in Scotland (10+ acres).
Energy Performance Certificate
Energy Efficiency Rating
Based on UK Energy Performance Certificate standards (EU Directive 2002/91/EC)
Running costs are one side. Planning activity, flood history and ground risks for this location are in the full report.
Utilities & Restrictions
Utilities
- Electricity
- Ask Agent
- Water
- Ask Agent
- Heating
- Ask Agent
- Broadband
- Ask Agent
- Sewerage
- Ask Agent
Rights & Restrictions
- Public Rights of Way
- Ask Agent
- Private Rights of Way
- Ask Agent
- Listed Property
- Ask Agent
- Restrictions
- Ask Agent
Listed status, conservation areas and planning constraints for this location are in the full report.
Property Features
- Accessibility
- Ask Agent
- Parking
- Parking Available
- Garden
- Garden
Beyond the particulars: planning activity, flood history, heritage and ground risks, checked for this exact spot.
Connectivity
Broadband
Fastest speed available at this postcode
1.8 Gbps
Gigabit full fibre · available to 25% of premises
Suitable for
- 4K streaming on every screen
- Full-time home working
- Online gaming & big downloads
Mobile signal
Predicted 4G and 5G signal; indoor signal depends on building materials.
Ofcom Connected Nations postcode-level predictions. Speeds and signal are modelled, not measured, and vary between addresses and providers.
Signal is the easy part. Planning activity, flood history and protected designations here are in the full report.
Nearest Schools
Primary
- St Joseph's RC Primary School4.1 miles
- Pupils
- 11
- Type
- Roman Catholic
- Stirches Primary School4.1 miles
- Pupils
- 106
- Type
- Non-denominational
- Lilliesleaf Primary School4.1 miles
- Pupils
- 50
- Type
- Non-denominational
- Burnfoot Community School4.3 miles
- Pupils
- 204
- Type
- Non-denominational
- Philiphaugh Community School4.3 miles
- Pupils
- 105
- Type
- Non-denominational
Secondary
- Selkirk High School4.2 miles
- Pupils
- 423
- Type
- Non-denominational
- Hawick High School4.8 miles
- Pupils
- 756
- Type
- Non-denominational
- Galashiels Academy8.6 miles
- Pupils
- 874
- Type
- Non-denominational
- Jedburgh Grammar School11 miles
- Pupils
- 381
- Type
- Non-denominational
- Earlston High School12 miles
- Pupils
- 1,090
- Type
- Non-denominational
Distances are straight-line from the advertised location. Source: the national school registers (DfE, Welsh Government, Scottish Government) and Ofsted.
Schools are just the start: planning activity, heritage and any flood history here are in the full report.
Amenities
Supermarket
GP surgery
Pharmacy
Green space
Straight-line distances from the advertised location. Sources: NHS records, Geolytix supermarket locations, OS Open Greenspace and the national trails registers.
The area stacks up? Now check the location itself: planning nearby, protected designations and past flooding.
Getting Around
Nearest station
Nearest bus stop
Typical drive times
Straight-line distances from the advertised location; drive times are typical free-flow times over OpenStreetMap road data, so allow more at peak. Public transport locations from DfT NaPTAN.
Easy to reach matters. So do planning activity, flood history and ground risks: all in the full report.
Flood Risk
SEPA open data, checked around the advertised map pin for the listed acreage. Provided by LandSale, not the listing agent, and not part of the agent's particulars. Risk varies across a holding, so verify before committing.
Rivers and the sea
Surface water
Not at the pin: mapped about 10 metres away.
These bandings are the summary. Where this location sits on the flood maps, plus planning activity, heritage and ground risks, is in the full report.
Important notice: Information, maps and tags on this page are drawn from the advertising agent's marketing materials or generated automatically. LandSale has not verified them. Relying on these details is at your own risk, always carry out independent checks before committing to a purchase.
LandSale full disclaimer
Marketing information only - not formal particulars. The details on this website are provided for general guidance and do not constitute an offer or contract. Neither LandSale nor the advertising estate/land agent accepts responsibility for any inaccuracy.
1. Source of information
- Listing content: Core description, asking price, tenure, measurements, photographs and planning history originate from the marketing materials of the advertising estate or land agent. LandSale does not author this content and cannot guarantee its accuracy.
- Automated tags & categorisation: Property type, land-use class, acreage bands and similar labels may be applied by machine-learning models. They are intended as a helpful guide only and may not reflect the property's legal status or permitted use.
- Third-party & enriched data layers: Maps, boundary outlines, planning designations, soil reports, broadband coverage and other environmental or location-based insights are licensed from external suppliers. Such data are supplied “as is", may be incomplete or out of date and are subject to change without notice.
2. Verification required
Prospective purchasers must verify critical matters, including but not limited to planning permission, title boundaries, public rights of way, environmental constraints, acreage, services, access and VAT status, through their own inspections, specialist surveys, legal advisers and the selling agent before relying on the information or entering into any contract.
3. No warranty or liability
LandSale gives no warranty, express or implied, as to the accuracy, completeness or fitness for any particular purpose of the information displayed. LandSale shall not be liable for any loss, damage, cost or expense arising directly or indirectly from any use of or reliance on such information, save where liability may not be excluded by law.
4. Updates & feedback
If you believe any detail on this listing is inaccurate, please let us know. We will investigate and, where appropriate, update the listing or notify the agent.
© LandSale | Version 1.3 - August 2026
Listing agent
Bannerman Burke Properties, Hawick
28 High Street, Hawick, TD9 9EH
Similar properties for sale
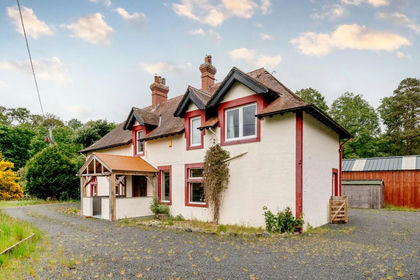
- Price
- Offers Over£599,000
- Size
- 7.5 acres
Ettrickbridge, Selkirkshire, Berwickshire, Roxburgh and Selkirk, Scottish Borders TD7 Scotland
Added on 02/07/2026House with Land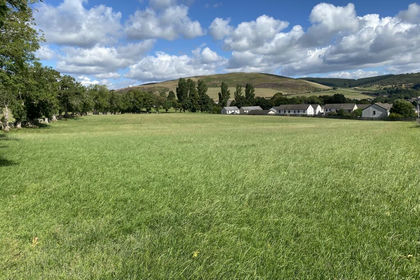
- Price
- Offers in Excess of£600,000
- Size
- 5.16 acres
Added on 14/09/2026Development Land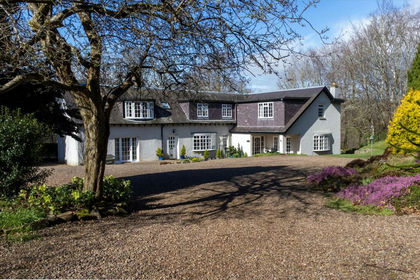
- Price
- Offers in Region of£699,000
- Size
- 5.5 acres
Added on 07/03/2026Estate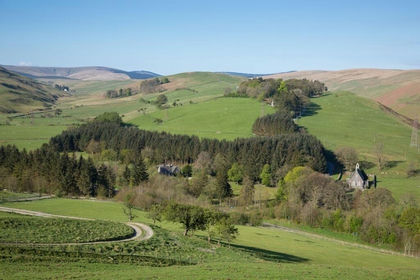
- Price
- Offers Over£895,000
- Size
- 6 acres
Added on 18/04/2026House with Land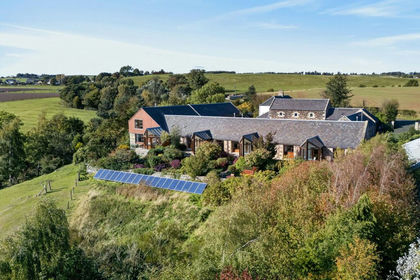
- Price
- Offers Over£825,000
- Size
- 12 acres
Nenthorn, Kelso, Scottish Borders, Berwickshire, Roxburgh and Selkirk, Scottish Borders TD5 Scotland
Added on 24/09/2026Holiday Let Property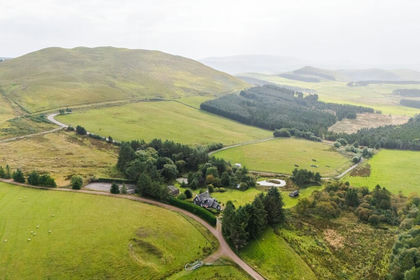
- Price
- Offers Over£625,000
- Size
- 10 acres
Added on 18/09/2026Smallholding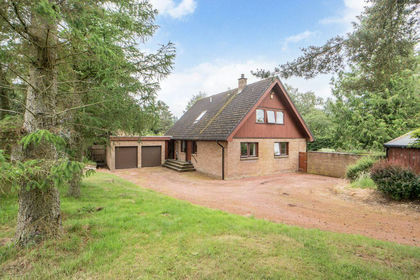
- Price
- Offers Over£650,000
- Size
- 8 acres
Added on 22/07/2026House with Land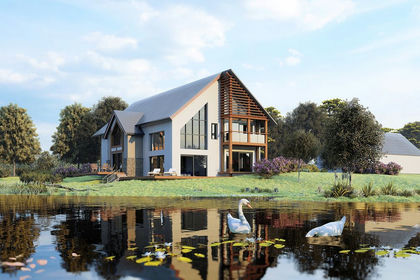
- Price
- Offers Over£650,000
- Size
- 6.91 acres
Westwinds, Moffat, DG10, Moffat, Dumfries and Galloway DG10 Scotland
Added on 29/01/2026Development Land
- Price
- £795,000
- Size
- 43.45 acres
Lot 1 Hopes House, Penton, Carlisle, CA6, Solport, Cumberland CA6 England
Added on 07/07/2026Smallholding
- Price
- Guide Price£625,000
- Size
- 5.29 acres
Cleugh Head, Longtown, Carlisle, Cumbria, Arthuret, Cumberland CA6 England
Added on 02/10/2026House with Land