Dunsford, Exeter
- Land size
- 8.58 acres
- Bedrooms
- 5
- Bathrooms
- 4
Key Features
- Meticulously renovated and presented Georgian house
- Classical proportions, period features and sympathetic extension
- Thriving, sought after village in Dartmoor National Park
- Private village location with stunning views over its land to the countryside beyond
- Charming mature walled gardens
- Detached former Coach House
- Ground source heat pump, solar panels and solar thermal tubes installed
- Office/Studio, home gym, sauna and swim spa
- Stables, well-maintained paddocks, fully stocked orchard and wildlife pond
- In all 8.58 acres (3.47 ha)
Description
A magnificent 5-bedroom Georgian former vicarage with stunning views and versatile ancillary accommodation, nestled in the sought-after village of Dunsford situated on the edge of Dartmoor National Park. 2-bedroom converted barn (Grade II), studio/office, gym, sauna, swim spa set in charming walled gardens, an orchard and paddocks extending to 8.58 acres (3.47ha).
Situation - St Nicholas nestles on the fringes of Dunsford, one of the most sought-after villages in the Teign Valley, lying within the eastern border of Dartmoor. The property faces south with open views over beautiful countryside and also has charming views to the church in another direction. Dartmoor National Park is renowned for some of the country’s most beautiful and unspoilt countryside with open moorland and steep river valleys. The amenities of this pretty village are within walking distance, including the medieval St Mary Church, village shop/Post Office, the Royal Oak pub, village hall and primary school. This thriving community offers an easy commute to Exeter, only 7 miles away, and beyond. The cathedral city offers a wider range of cultural, recreational and educational opportunities, Exeter International Airport, mainline station to Paddington (2 hours 13 minutes) and access to the M5.
The Property - The original Vicarage was built in the early 1800’s on the site of an earlier house, and has rendered elevations under a slate roof. The accommodation is arranged over three floors, epitomizing the classical style of the Georgian era with generous sized rooms, high ceilings and large windows. St Nicholas has been the subject of an exacting scheme of restoration and improvement by our clients to create a welcoming and sympathetic home which is impeccably presented. Once inside, the south facing house feels light and airy. There is a successful blend of period features and the conveniences of modern living which one would hope to find in a house of this calibre.
Downstairs all the rooms have underfloor heating. The elegant and expansive drawing room has two fireplaces and a window that opens onto the garden. The kitchen features bespoke units under granite worktops, an island and integrated appliances. The adjacent modern extension features an open plan family sitting room and dining room with bifold doors opening onto a large terrace overlooking the gardens. Upstairs on the first floor are four generous bedrooms with fireplaces and two bathrooms. The third floor has an enormous open plan master suite with a spacious bathroom and storage. Virtually all the rooms have bucolic views over the gardens to the surrounding countryside.
See floorplan for accommodation and measurements.
Outside - Set back from the village, St Nicholas is approached via a sweeping driveway flanked by elegant dry-stone walls and granite pillars. Automated gates open onto a lavender lined approach, leading to a granite paved parking and turning area to the front of the house. The mature landscaped gardens extend around the south and west elevations, while the village-facing side is enclosed by high, Grade 2 listed walls, offering privacy. The gardens are predominantly laid to lawn, interspersed with beautifully planted, year-round borders that provide structure and seasonal interest.
A separate entrance from the village road provides access to The Surgery, complete with its own hot tub, alongside a well-insulated Office/Studio (4.26m x 2.73m). Adjacent, an external swim spa is complemented by a gym, shower room, and sauna, combining wellness and leisure within the grounds.
The Surgery - Set between the house and village road is the converted Grade II listed barn, with cob elevations under a thatched roof. Once used as a doctor's surgery, our clients’ have sensitively completed the conversion of the building into ancillary accommodation. Downstairs the sitting room opens into a full height kitchen with room to dine, whilst upstairs there are two bedrooms and a bathroom. Many of the period features have been preserved including feature timber beams, stone walls and a gable end dovecote in the bedroom. There is separate secondary access from the lane and a private courtyard garden with a sunny terrace.
See floorplan for accommodation and measurements.
The Land - The land has access from the drive and provides both protection and amenity use for the property. It is bounded by a belt of mature trees to the south, divided into well-fenced paddocks and features some fine mature oak trees and a pond. There are timber stables with two boxes and planning permission for a barn. In all the property extends to some 8.58 acres (3.47 ha).
Services - Mains electric including three-phase. Mains & private water. Mains drainage. Ground source heat pump. 15 Solar panels. Solar thermal tubes for water heating. Standard broadband. Vendors use Cloud Wireless for internet coverage up to 100 Mbps. There is good mobile coverage in the area, please refer Ofcom’s website for more details.
Material Information - 1. A public footpath passes down the drive and part way along the eastern boundary.
2. The property is within Dartmoor National Park.
3. St Nicholas is situated in an area with a very low probability of flooding.
Tenure - All freehold with vacant possession upon completion.
Sporting - All rights are understood to be owned and included in the sale. Racing at Exeter, Golf at Fingle Glen. Sailing on the coast at Exmouth.
Education - Primary schooling at Dunsford. Good state secondary schooling at Teign School. Independent Schools in the area include the Exeter School, The Maynard School and Blundells at Tiverton.
Local Authority - Teignbridge District Council. Tel. . Council Tax Band: G
Viewing - Strictly by prior appointment with sole agents Symonds and Sampson LLP. Further information, if required, is available from Ross Willmington or Angela Gillibrand on .
Directions - What3words ///beast.gladiator.awesome
Map Location
Property details
- Tenure
- Freehold
- Council Tax Band
- G
- Date Posted
- 2026-08-12
Market Value Analysis
Compared with 514 Homes with Land listings in South West England (5+ acres).
Energy Performance Certificate
Energy Efficiency Rating
Based on UK Energy Performance Certificate standards (EU Directive 2002/91/EC)
Utilities & Restrictions
Utilities
- Electricity
- Mains, Solar Panels
- Water
- Mains
- Heating
- Ground Source Heat Pump, Solar Thermal
- Broadband
- Ask Agent
- Sewerage
- Mains
Rights & Restrictions
- Public Rights of Way
- Yes
- Private Rights of Way
- Ask Agent
- Listed Property
- Ask Agent
- Restrictions
- Ask Agent
Property Features
- Accessibility
- Ask Agent
- Parking
- Parking Available
- Garden
- Garden
Connectivity
Broadband
Fastest speed available at this postcode
22 Mbps
Standard (10-30 Mbps)
Suitable for
- Web & social
- Music streaming
- Standard video calls
Fixed wireless access may also be an option here.
Mobile signal
Outdoor predictions; indoor signal depends on building materials.
Ofcom Connected Nations postcode-level predictions. Speeds and signal are modelled, not measured, and vary between addresses and providers.
Nearest Schools
Primary
- Dunsford Community Academy233 metresNo Ofsted rating
- Ages
- 2 to 11
- Pupils
- 97
- Type
- Academy converter
- Christow Primary School2.8 milesNo Ofsted rating
- Ages
- 2 to 11
- Pupils
- 100
- Type
- Academy converter
- Doddiscombsleigh Primary School2.9 milesNo Ofsted rating
- Ages
- 4 to 11
- Pupils
- 38
- Type
- Foundation school
- Tedburn St Mary School3.1 milesOfsted: Good
- Ages
- 4 to 11
- Pupils
- 86
- Type
- Academy converter
- Cheriton Bishop Community Primary School3.7 milesOfsted report card · Feb 2026
- Ages
- 2 to 11
- Pupils
- 115
- Type
- Academy converter
Secondary
- West Exe School6.3 milesOfsted report card · Jun 2026
- Ages
- 11 to 16
- Pupils
- 1,237
- Type
- Academy sponsor led
- Matford Brook Academy6.8 milesNo Ofsted rating
- Ages
- 2 to 16
- Pupils
- 276
- Type
- Free schools
- Thomas Hall School7 milesOfsted: Requires improvement
- Ages
- 4 to 16
- Pupils
- 438
- Type
- Free schools
- Queen Elizabeth's7.1 milesOfsted report card · May 2026
- Ages
- 11 to 18
- Pupils
- 1,096
- Type
- Academy converter
- Isca Academy7.6 milesNo Ofsted rating
- Ages
- 11 to 16
- Pupils
- 860
- Type
- Academy sponsor led
Distances are straight-line from the advertised location. Source: the national school registers (DfE, Welsh Government, Scottish Government) and Ofsted.
Amenities
Supermarket
GP surgery
Pharmacy
Hospital
Green space
Straight-line distances from the advertised location. Sources: NHS records, Geolytix supermarket locations, OS Open Greenspace and the national trails registers.
Getting Around
Nearest station
Nearest bus stop
Typical drive times
Straight-line distances from the advertised location; drive times are typical free-flow times over OpenStreetMap road data, so allow more at peak. Public transport locations from DfT NaPTAN.
Flood Risk
From Environment Agency flood map open data, checked around the advertised map pin and allowing for the listed acreage where known. This summary comes from LandSale, the advertising platform, not from the listing agent, and is not part of the agent's particulars. Risk can vary across a single holding, so verify anything critical through your own searches before committing.
Rivers and the sea
Surface water
Mapped within the area searched, not at the advertised map pin itself.
The detail behind these bandings, including exact zones and annual chances, any recorded past flooding, plus planning, heritage, nature and ground checks, is in the .
Important notice: Information, maps and tags on this page are supplied by the advertising agent or generated automatically. LandSale has not verified them. Relying on these details is at your own risk, always carry out independent checks before committing to a purchase.
LandSale full disclaimer
Marketing information only - not formal particulars. The details on this website are provided for general guidance and do not constitute an offer or contract. Neither LandSale nor the advertising estate/land agent accepts responsibility for any inaccuracy.
1. Source of information
- Agent-supplied content: Core description, asking price, tenure, measurements, photographs and planning history are uploaded by the appointed agent, who remains solely responsible for their accuracy.
- Automated tags & categorisation: Property type, land-use class, acreage bands and similar labels may be applied by machine-learning models. They are intended as a helpful guide only and may not reflect the property's legal status or permitted use.
- Third-party & enriched data layers: Maps, boundary outlines, planning designations, soil reports, broadband coverage and other environmental or location-based insights are licensed from external suppliers. Such data are supplied “as is", may be incomplete or out of date and are subject to change without notice.
2. Verification required
Prospective purchasers must verify critical matters, including but not limited to planning permission, title boundaries, public rights of way, environmental constraints, acreage, services, access and VAT status, through their own inspections, specialist surveys, legal advisers and the selling agent before relying on the information or entering into any contract.
3. No warranty or liability
LandSale gives no warranty, express or implied, as to the accuracy, completeness or fitness for any particular purpose of the information displayed. LandSale shall not be liable for any loss, damage, cost or expense arising directly or indirectly from any use of or reliance on such information, save where liability may not be excluded by law.
4. Updates & feedback
If you believe any detail on this listing is inaccurate, please let us know. We will investigate and, where appropriate, update the listing or notify the agent.
© LandSale | Version 1.2 - January 2026
Listing agent
Symonds & Sampson, Axminster
Trinity Square, Axminster, EX13 5AW
Similar properties for sale
- Price
- Guide Price£2,500,000
- Size
- 62 acres
Cadeleigh, Tiverton, Devon, EX16, Cruwys Morchard, Devon EX16 England
Added on 07/07/2026Country Estate
- Price
- Guide Price£2,550,000
- Size
- 8.3 acres
Higher Metcombe, Ottery St. Mary, Devon, EX11, Ottery St. Mary, Devon EX11 England
Added on 16/06/2026House with Land
- Price
- £3,500,000
- Size
- 30 acres
Toadpit Lane, West Hill, EX11, West Hill, Devon EX11 England
Added on 01/07/2026House with Land
- Price
- Guide Price£2,250,000
- Size
- 24 acres
Bealy Court, Nr Chulmleigh, Devon, EX18, , Devon EX18 England
Added on 01/07/2026Country Estate
- Price
- Guide Price£2,500,000
- Size
- 32 acres
Combe Raleigh, Honiton, Devon, EX14, Combe Raleigh, Devon EX14 England
Added on 22/07/2026Country Estate
- Price
- Guide Price£2,300,000
- Size
- 8 acres
Added on 10/08/2026House with Land
- Price
- £3,500,000
- Size
- 140 acres
Milton Abbot, Tavistock, Devon, Milton Abbot, Devon PL19 England
Added on 21/05/2026Farmhouse
- Price
- Guide Price£2,350,000
- Size
- 398 acres
West Anstey, South Molton, Exmoor Devon, EX36, Molland, Devon EX36 England
Added on 29/01/2026Country Estate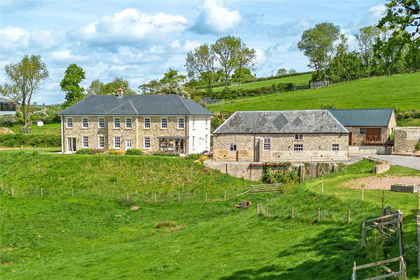
- Price
- Guide Price£2,250,000
- Size
- 50 acres
Pound Lane, Upottery, Honiton, Devon, Upottery, Devon EX14 England
Added on 20/07/2026House with Land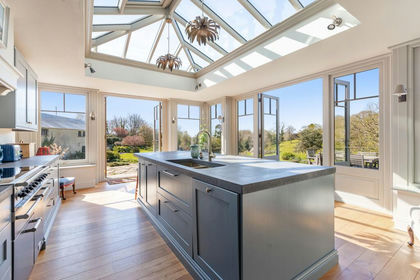
- Price
- Guide Price£2,500,000
- Size
- 13 acres
Sherford, Kingsbridge, Frogmore and Sherford, Devon TQ7 England
Added on 20/03/2026Country Home