Pound Lane, Upottery, Honiton, Devon
- Land size
- 50 acres
- Bedrooms
- 4
- Bathrooms
- 4
Key Features
- Exceptional private setting commanding magnificent views of the valley
- Impressive 4000sqft house exuding class and uncompromised quality
- Constructed with efficiency in mind resulting in excellent eco credentials
- Beautifully proportioned accommodation blending traditional features with modern convenience
- Versatile farm set up with an excellent range of traditional and modern buildings
- Easy access to the A303 and a main line rail link at Honiton
- Within half an hour by car of the World Heritage Jurassic Coast at Lyme Bay
- Set well off the lane at the head of a long private driveway
- Superb walled kitchen garden
- Circa 40 acres of well-fenced pasture
Description
WELLSPRINGS FARM.
Wellsprings Farm comprises an imposing and exceptionally impressive detached modern farmstead which is located in an outstanding private setting on the country fringes of the popular village of Upottery. It sits amongst stunning grounds which extend to approximately 50 acres and which offer a magical, secluded retreat being surrounded by gardens and rolling pasture which gently slopes to the south. The property sits in the eye of the sun and gains spectacular far-reaching panoramic views over a typical Devon patchwork scene within the Blackdown Hills National Landscape.
Although semi-rural, Wellsprings Farm sits in an accessible and convenient location being just off the A30/A303 and is within a mile or so of the village which has a strong community, popular public house and primary school. It is also within easy access of the busy market town of Honiton with its main line railway station, the Cathedral City of Exeter and the World Heritage Jurassic Coast which is about half an hour by car.
Wellsprings Farm has undergone a complete transformation since the current owners purchased it in 2020 which has included the re-siting and construction of an outstanding Neo Georgian Country House, along with the refurbishment and restoration of its traditional farm buildings. It occupies an elevated position and was designed in a way to make the very most of its spectacular setting with views stretching out in all directions. The house itself is of classic proportions and is exceptionally impressive on the approach, commanding the site beautifully. It is of traditional construction with stone and rendered elevations under a steeply pitched slate roof and the front façade is dominated by its large sash windows and central projection, with the rear having a grand pillared portico.
Wellsprings Farm was created with the vision to build a timeless country home with immense character and a sense of ‘period’ grandeur, yet offers all the modern conveniences one would expect along with exceptional eco credentials. It has high levels of insulation throughout, air source heating (with underfloor heating to the ground floor), highly rated double-glazed units, heat recovery system and a 12kw bank of photovoltaic panels with 10kw of battery storage. As a result, the property generates an astonishing 85% of its own electricity and offers, for a house of its size, low maintenance and practical living which is exceedingly rare to find in such a glorious country position.
The interior has been designed with the same forensic attention to detail and exudes quality and class with beautifully proportioned rooms and great care given to the fixtures and fittings. It is approached from the rear through an impressive pillared portico which opens into a stunning galleried stair hall with its attractive tiled floor. The drawing room is an enormous room with an oak floor, bi-fold doors onto the terrace (and a side door), a fireplace with a multifuel burner and outstanding views. Off the drawing room is a study, whilst to the front is an entrance hallway off which is a shower room. The heart of the house is the superbly appointed kitchen/family room which has been expertly fitted with bespoke units under granite worktops, integral appliances, an electric Aga and pelmet lighting. It also features a pantry, and off the kitchen is a side hall and a large utility room.
To the first floor is a superb vaulted and galleried landing with a linen cupboard, storage and cupboards housing the water system and giving access to the loft which is boarded and no doubt offers further potential to convert should one want additional bedrooms/accommodation. There is a spacious principal bedroom with a luxuriously fitted en-suite bath/shower room with a slipper bath and a similar guest suite. The two further bedrooms are good sized doubles, and the family bathroom features a freestanding rolltop bath along with a large shower.
GARDENS, GROUNDS & LAND.
Undoubtedly, one of the main features of Wellsprings Farm is its stunning setting which offers great privacy and simply breathtaking views. The property sits at the head of a long private driveway which sweeps through the land to the house and buildings. It also continues around to the rear of the property giving access to a very large recently constructed detached garage/implement store which has two roller doors (one electric) and on which sits the photovoltaic panels. Wellsprings Farm has an extensive range of traditionally built farm buildings which are very attractive and have been repointed and have new roofs. Alongside the house is a large barn of stone and block under a slated roof and this has three stores with a loft above. Behind this is the former dairy which now houses the water filtration system and a storage tank. Whilst on the subject of water, the house benefits from a borehole which is sited in a field known as ‘The Moor’ to the east of the house. It is worth noting that the pipework has been replaced between the borehole and storage tank.
Another notable feature of the property is a magnificent walled garden which was created utilising the footprint of the original farmhouse. This is a sheltered kitchen garden with raised beds and another attractive outbuilding (the former wash house) for use as a potting shed and which houses the mains power supply. Attached to this is a former linhay. To the north of the house is a winter barn with a chalk floor and this has two troughs with a constant water feed.
The pasture surrounds the property and in total extends to about 40 acres. It is well fenced and all but two of the fields have water, with the southerly fields also having separate lane access. Within ‘The Moor’ are the remnants of two old stone cottages (which could offer future potential), whilst to the east is around 10 acres of woodland which offers good screening from the road. Beside the garage building is a concrete yard and orchard, and there is a further yard around the winter barn. In total the land extends to circa 50 acres, but could be divided into smaller lots.
DIRECTIONS & DISTANCES.
From Honiton, take the A30 in an easterly direction towards London. Proceed for approximately 2 miles, through the village of Monkton, and just before the road widens into three lanes turn left signposted Rawridge and Upottery. Continue through the hamlet of Rawridge and turn right at a green triangle onto Pound Lane. Follow this lane for about 300m where the driveway to Wellsprings Farm will be found on your left hand side.
What3words///fewer.widest.quaking
Coast at Lyme Bay 12 miles | Honiton & Waterloo line 5 miles | Taunton 25 miles | M5 access 10 miles | Exeter Airport 18 miles | Bristol Airport 50 miles
TENURE & LOCAL AUTHORITY.
Freehold.
East Devon District Council - .
Council Tax Band: G.
SERVICES.
Mains electricity. Private water. Private drainage (treatment plant). Air-source central heating with heat recovery system and photovoltaic panels with battery storage.
ENERGY PERFORMANCE CERTIFICATE.
Rating: A.
BROADBAND, MOBILE & FLOOD RISK.
The seller has advised us that broadband is available in the area. Current broadband speeds can be checked through: checker.ofcom.org.uk/
Mobile coverage can be checked through: checker.ofcom.org.uk/en-gb/mobile-coverage
Flood risk information can be checked through the following:
VIEWINGS.
Strictly to be made via the agents - Humberts Devon:
Plymton House, 59 High Street, Honiton, Devon, EX14 1PW
T:
E:
Map Location
Property details
- Tenure
- Freehold
- Council Tax Band
- TBC
- Date Posted
- 2026-07-20
Market Value Analysis
Compared with 23 Homes with Land listings in South West England (50+ acres).
Energy Performance Certificate
Energy Efficiency Rating
Based on UK Energy Performance Certificate standards (EU Directive 2002/91/EC)
Running costs are one side. Planning activity, flood history and ground risks for this location are in the full report.
Utilities & Restrictions
Utilities
- Electricity
- Ask Agent
- Water
- Ask Agent
- Heating
- Ask Agent
- Broadband
- Ask Agent
- Sewerage
- Ask Agent
Rights & Restrictions
- Public Rights of Way
- Ask Agent
- Private Rights of Way
- Ask Agent
- Listed Property
- Ask Agent
- Restrictions
- Ask Agent
Listed status, conservation areas and planning constraints for this location are in the full report.
Property Features
- Accessibility
- Ask Agent
- Parking
- Parking Available
- Garden
- Garden
Beyond the particulars: planning activity, flood history, heritage and ground risks, checked for this exact spot.
Connectivity
Broadband
Fastest speed available at this postcode
1 Gbps
Gigabit full fibre · available to 20% of premises
Suitable for
- 4K streaming on every screen
- Full-time home working
- Online gaming & big downloads
Mobile signal
Predicted 4G and 5G signal; indoor signal depends on building materials.
Ofcom Connected Nations postcode-level predictions. Speeds and signal are modelled, not measured, and vary between addresses and providers.
Signal is the easy part. Planning activity, flood history and protected designations here are in the full report.
Nearest Schools
Primary
- Upottery Primary School0.9 milesOfsted: Good *
- Ages
- 4 to 11
- Pupils
- 90
- Type
- Community school
- Stockland Church of England Primary Academy2.8 milesOfsted: Good
- Ages
- 0 to 11
- Pupils
- 75
- Type
- Academy converter
- Faith
- Church of England
- Churchstanton Primary School4.3 milesOfsted: Good
- Ages
- 4 to 11
- Pupils
- 78
- Type
- Community school
- Honiton Primary School4.3 milesOfsted: Good
- Ages
- 2 to 11
- Pupils
- 420
- Type
- Community school
- Offwell Church of England Primary School4.4 milesOfsted: Good
- Ages
- 4 to 11
- Pupils
- 89
- Type
- Voluntary controlled school
- Faith
- Church of England
Secondary
- Honiton Community College4.4 milesOfsted: Good *
- Ages
- 11 to 16
- Pupils
- 637
- Type
- Academy converter
- Holyrood Academy7.4 milesOfsted: Good
- Ages
- 11 to 18
- Pupils
- 1,282
- Type
- Academy converter
- Axe Valley Academy7.6 milesOfsted: Good
- Ages
- 11 to 16
- Pupils
- 741
- Type
- Academy sponsor led
- Colyton Grammar School9 milesOfsted: Outstanding
- Ages
- 11 to 18
- Pupils
- 1,083
- Type
- Academy converter
- Uffculme School9.7 milesOfsted: Good *
- Ages
- 11 to 16
- Pupils
- 1,093
- Type
- Academy converter
* Latest graded judgement covers quality of education only; no overall grade was issued under the 2024-25 inspection framework.
Distances are straight-line from the advertised location. Source: the national school registers (DfE, Welsh Government, Scottish Government) and Ofsted.
Schools are just the start: sold prices nearby, planning activity and any flood history are in the full report.
Amenities
Supermarket
GP surgery
Pharmacy
Hospital
Green space
Straight-line distances from the advertised location. Sources: NHS records, Geolytix supermarket locations, OS Open Greenspace and the national trails registers.
The area stacks up? Now check the location itself: planning nearby, protected designations and past flooding.
Getting Around
Nearest station
Nearest bus stop
Typical drive times
Straight-line distances from the advertised location; drive times are typical free-flow times over OpenStreetMap road data, so allow more at peak. Public transport locations from DfT NaPTAN.
Easy to reach matters. So do planning activity, flood history and ground risks: all in the full report.
Flood Risk
Environment Agency open data, checked around the advertised map pin for the listed acreage. Long-term risk counts flood defences; the planning map's flood zones do not. Provided by LandSale, not the listing agent, and not part of the agent's particulars. Risk varies across a holding, so verify before committing.
Rivers and the sea
Not at the pin: mapped about 20 metres away.
Planning map: Flood Zone 3, about 30 metres away.
Surface water
Not at the pin: mapped about 80 metres away.
These bandings are the summary. Where this location sits on the flood maps, plus planning activity, heritage and ground risks, is in the full report.
Important notice: Information, maps and tags on this page are drawn from the advertising agent's marketing materials or generated automatically. LandSale has not verified them. Relying on these details is at your own risk, always carry out independent checks before committing to a purchase.
LandSale full disclaimer
Marketing information only - not formal particulars. The details on this website are provided for general guidance and do not constitute an offer or contract. Neither LandSale nor the advertising estate/land agent accepts responsibility for any inaccuracy.
1. Source of information
- Listing content: Core description, asking price, tenure, measurements, photographs and planning history originate from the marketing materials of the advertising estate or land agent. LandSale does not author this content and cannot guarantee its accuracy.
- Automated tags & categorisation: Property type, land-use class, acreage bands and similar labels may be applied by machine-learning models. They are intended as a helpful guide only and may not reflect the property's legal status or permitted use.
- Third-party & enriched data layers: Maps, boundary outlines, planning designations, soil reports, broadband coverage and other environmental or location-based insights are licensed from external suppliers. Such data are supplied “as is", may be incomplete or out of date and are subject to change without notice.
2. Verification required
Prospective purchasers must verify critical matters, including but not limited to planning permission, title boundaries, public rights of way, environmental constraints, acreage, services, access and VAT status, through their own inspections, specialist surveys, legal advisers and the selling agent before relying on the information or entering into any contract.
3. No warranty or liability
LandSale gives no warranty, express or implied, as to the accuracy, completeness or fitness for any particular purpose of the information displayed. LandSale shall not be liable for any loss, damage, cost or expense arising directly or indirectly from any use of or reliance on such information, save where liability may not be excluded by law.
4. Updates & feedback
If you believe any detail on this listing is inaccurate, please let us know. We will investigate and, where appropriate, update the listing or notify the agent.
© LandSale | Version 1.3 - August 2026
Listing agent
Humberts, Honiton
Plympton House, 59 High Street, Honiton, Devon EX14 1PW
Similar properties for sale
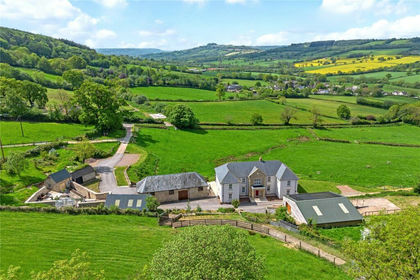
- Price
- Guide Price£2,000,000
- Size
- 30 acres
Pound Lane, Upottery, Honiton, Devon, Upottery, Devon EX14 England
Added on 25/07/2026House with Land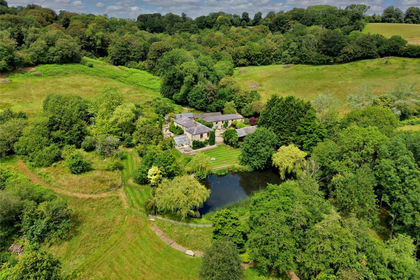
- Price
- Guide Price£2,500,000
- Size
- 32 acres
Combe Raleigh, Honiton, Devon, EX14, Combe Raleigh, Devon EX14 England
Added on 22/07/2026Country Estate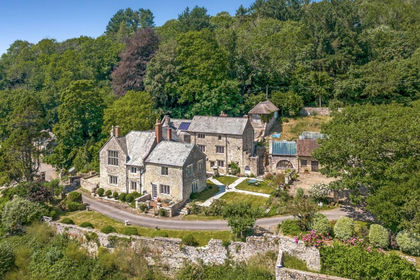
- Price
- Offers Over£2,000,000
- Size
- 58 acres
Branscombe, Nr Sidmouth, Devon, EX12, Branscombe, Devon EX12 England
Added on 24/07/2026Estate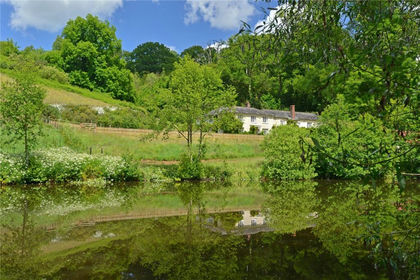
- Price
- Guide Price£2,500,000
- Size
- 62 acres
Cadeleigh, Tiverton, Devon, EX16, Cruwys Morchard, Devon EX16 England
Added on 07/07/2026Country Estate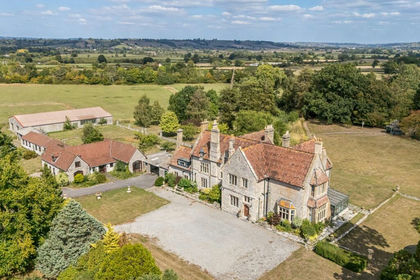
- Price
- Guide Price£2,750,000
- Size
- 50 acres
50 acres, dev. potential, Hornblotton, Shepton Mallet, BA4, West Bradley, Somerset BA4 England
Added on 22/05/2026Country Estate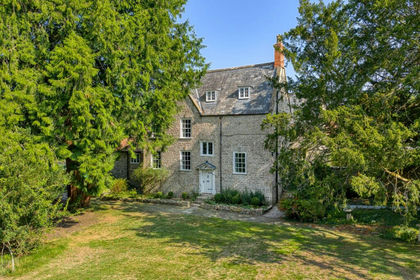
- Price
- Guide Price£2,000,000
- Size
- 25 acres
Manor house with circa 26 acres, a mile from Wells, St Cuthbert Out, Somerset BA5 England
Added on 29/01/2026Country Home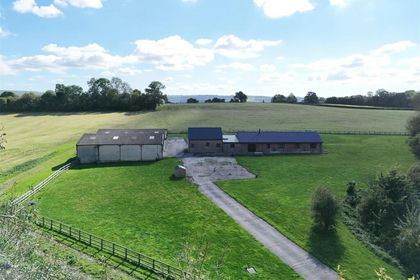
- Price
- Guide Price£1,795,000
- Size
- 42.51 acres
Fifehead Neville, Sturminster Newton, Dorset, Fifehead Neville, Dorset DT10 England
Added on 08/04/2026Country Estate