Milton Abbot, Tavistock, Devon
- Land size
- 140 acres
- Bedrooms
- 5
- Bathrooms
- 5
Key Features
- Captivating Georgian farmhouse set within 140 acres
- Magical position at the heart of its land, approached via a long beech-lined drive
- Beautiful gardens with a lake and tennis court
- Superb family shoot with Devon high birds
- Extensive modern agricultural buildings
- Sensational views towards Dartmoor and Brent Tor
- 3.4 miles from Hotel Endsleigh; part of The Polizzi Collection
Description
A quietly captivating Devon farmhouse with strong Georgian feel, set at the heart of its 140 acres in an idyllic rural setting, complete with a superb family shoot.
Why We Love Willesley Farm - A quietly captivating Devon farmhouse with strong Georgian feel, set at the heart of its 140 acres in an idyllic rural setting, complete with a superb family shoot.
Willesley Farm is an utterly charming and surprisingly unlisted farmhouse, dating from the mid-19th century and originally forming part of the Duke of Bedford’s Tavistock Estate. While not formally Georgian, its symmetry, proportions and architectural detail are unmistakably of that tradition, with handsome chimneypieces, attractive cornicing and elegant sash windows throughout. The result is a house that carries the character of a larger Georgian manor.
Willesley Farm is presented in good condition, having been lovingly maintained, and enjoys a magical position at the heart of its land. The house has lovely views across its immediate gardens and grounds, down to the lake below, and over the surrounding open countryside beyond.
A most attractive cobbled courtyard, formed by a range of traditional stone barns and centred around a delightful circular walled garden, creates a wonderfully evocative approach to the house, immediately recalling its origins as a Devon farmstead. Adjoining the main house, the buildings are currently arranged as a shoot lunchroom, party barn and estate office, and offer considerable flexibility.
The hall immediately sets the tone, with its elegant proportions and pretty granite flagstones, and establishes the easy flow that runs throughout the house. From here, the principal rooms unfold naturally, including a fine sitting room with double doors to the drawing room, and an open-plan kitchen with a double-height ceiling, large granite fireplace with log burner, and French windows opening onto the gardens.
Together with the vaulted dining room, these rooms work exceptionally well for both entertaining and family life. Equally important for country living, there is a substantial boot room/inner hall, laundry room, larder, drying room and cloakroom.
A graceful central staircase rises to a wide landing, leading to four bedrooms, all enjoying wonderful rural views, and four bathrooms, two of which adjoin the principal bedroom.
There is also a fifth bedroom with an adjoining shower room on the ground floor, which has its own separate side entrance.
Willesley Cottage
There is a separate, single storey three-bedroom cottage, set in its own grounds including a drive and gardens. The cottage is currently let out on an Assured Tenancy (formerly known as an Assured Shorthold Tenancy) to long term tenants.
Beautiful Gardens And Grounds - The picturesque cobbled courtyard leading to the main house provides generous parking and is centred around a walled garden, once likely used for livestock and now softened by climbing roses that bring colour and contrast to the granite stone.
On the south side of the house lie the magnificent gardens and grounds, beautifully complementing the house and creating an idyllic and deeply rural setting. A series of formal and informal areas unfold into sweeping lawns that lead down to a particularly charming swimming lake, fed by a natural spring. This is bordered by well-planted beds of shrubs and ornamental grasses, with a small arched bridge leading across to the far side of the lake.
Immediately adjoining the house is a lovely terrace, together with a covered dining area, ideal for outdoor entertaining. The house and gardens enjoy delightful views over the surrounding countryside and the land belonging to the property. To the rear, there is an attractive kitchen garden with raised beds and a Victorian-style greenhouse.
Set slightly away from the house is a hard tennis court, well positioned to take in far-reaching views across the rolling Dartmoor country.
Idyllic Farmland
The majority of the land comprises good-quality level and gently sloping pasture, with some steeper ground along the north-east and southern boundaries. The pasture is interspersed with a mix of mature and more recently established woodland, which not only enhances the landscape but also supports a charming and first-class family shoot, very much in keeping with Devon’s reputation for high pheasants.
The farmland and modern farm buildings are presently let to two local farmers on annual grazing licences.
In all, the farm — including the buildings and cottage — generates a healthy annual income.
Traditional and modern outbuildings
The traditional buildings adjoining Willesley Farm are exceptional, rich in character and wonderfully versatile. They lend themselves to a variety of uses, including the potential for further bedrooms or additional accommodation subject to the necessary consents. Some could also be adapted as stabling, allowing glimpses of horses’ heads from the house and as you come and go — an undeniably magical part of daily life for those who keep horses.
The principal barn is already well arranged as a party or shoot lunch barn, while the two nearest barns have been thoughtfully adapted to provide an office and a wine store.
Beyond this lies a range of modern cattle buildings and yards, well suited to their current use, but equally offering clear potential for alternative purposes. In particular, they could readily be adapted to form American barn-style stabling for the equestrian enthusiast.
Several barns may qualify for residential conversion under Class Q permitted development.
The modern farm buildings comprise two general-purpose storage barns, measuring approximately 52 ft x 42 ft and 19 ft x 73 ft, together with a larger cattle shed of about 105 ft x 75 ft. Adjoining these is a practical concrete yard serving the larger building.
Living By Dartmoor - Willesley Farm occupies a delightful and tranquil position amidst unspoilt countryside, approximately 6 miles north of the market town of Tavistock and about 7 miles south of the A30. Plymouth lies some 21 miles to the south, with Exeter around 40 miles to the east via the A30.
The nearby town of Tavistock provides an excellent range of day-to-day amenities, while the more extensive cultural, educational, recreational and shopping facilities of Exeter and Plymouth are both within easy reach. There is also a particularly good farm shop in Lifton, just 6 miles away.
Communications are notably convenient, with the A30 dual carriageway offering swift access to the M5 at Exeter. Mainline rail services are available from both Plymouth and Exeter, with regular connections to London Paddington, while Tiverton Parkway provides a particularly efficient service to London in under two hours.
The surrounding area is well regarded for its sporting and leisure opportunities, including fishing on the Rivers Tamar and Lyd, as well as golf courses at Tavistock, Yelverton and St Mellion. Dartmoor National Park lies close by, offering extensive walking and riding across some of the region’s most scenic landscapes.
3.4 miles away, Hotel Endsleigh — part of The Polizzi Collection — is one of the South West’s most celebrated country house hotels, renowned for its exceptional restaurant and beautifully designed interiors.
The area is also well served by a range of well-regarded schools, including Mount Kelly Prep School and Kelly College in Tavistock.
Map Location
Property details
- Tenure
- Freehold
- Council Tax Band
- G
- Date Posted
- 2026-05-21
Market Value Analysis
Compared with 4 Homes with Land listings in South West England (100+ acres).
Energy Performance Certificate
Energy Efficiency Rating
Based on UK Energy Performance Certificate standards (EU Directive 2002/91/EC)
Running costs are one side. Planning activity, flood history and ground risks for this location are in the full report.
Utilities & Restrictions
Utilities
- Electricity
- Ask Agent
- Water
- Ask Agent
- Heating
- Ask Agent
- Broadband
- Ask Agent
- Sewerage
- Ask Agent
Rights & Restrictions
- Public Rights of Way
- Ask Agent
- Private Rights of Way
- Ask Agent
- Listed Property
- Ask Agent
- Restrictions
- Ask Agent
Listed status, conservation areas and planning constraints for this location are in the full report.
Property Features
- Accessibility
- Ask Agent
- Parking
- Parking Available
- Garden
- Garden
Beyond the particulars: planning activity, flood history, heritage and ground risks, checked for this exact spot.
Connectivity
Broadband
Fastest speed available at this postcode
1.8 Gbps
Gigabit full fibre · available to 33% of premises
Suitable for
- 4K streaming on every screen
- Full-time home working
- Online gaming & big downloads
Mobile signal
Predicted 4G and 5G signal; indoor signal depends on building materials.
Ofcom Connected Nations postcode-level predictions. Speeds and signal are modelled, not measured, and vary between addresses and providers.
Signal is the easy part. Planning activity, flood history and protected designations here are in the full report.
Nearest Schools
Primary
- Milton Abbot Primary School1.3 milesOfsted: Good
- Ages
- 2 to 11
- Pupils
- 82
- Type
- Academy converter
- Lamerton CofE Primary Academy2.4 milesOfsted report card · Jun 2026
- Ages
- 4 to 11
- Pupils
- 47
- Type
- Academy converter
- Faith
- Church of England
- Lifton Community Academy4 milesNo Ofsted rating
- Ages
- 2 to 11
- Pupils
- 131
- Type
- Academy converter
- Lew Trenchard Church of England Primary School4.5 milesOfsted: Good
- Ages
- 2 to 11
- Pupils
- 78
- Type
- Academy converter
- Faith
- Church of England
- Gulworthy Primary Academy4.7 milesOfsted: Good *
- Ages
- 2 to 11
- Pupils
- 90
- Type
- Academy converter
Secondary
- Tavistock College5 milesOfsted: Requires improvement
- Ages
- 11 to 18
- Pupils
- 1,200
- Type
- Academy converter
- Launceston College6.3 milesOfsted: Good
- Ages
- 11 to 18
- Pupils
- 1,205
- Type
- Academy converter
- Callington Community College7.5 milesOfsted: Good
- Ages
- 11 to 18
- Pupils
- 887
- Type
- Academy converter
- Sir John Hunt Community Sports College13 milesOfsted: Good
- Ages
- 11 to 19
- Pupils
- 760
- Type
- Foundation school
- Notre Dame RC School13 milesOfsted report card · Feb 2026
- Ages
- 11 to 18
- Pupils
- 764
- Type
- Academy converter
- Faith
- Roman Catholic
- Gender
- Girls
* Latest graded judgement covers quality of education only; no overall grade was issued under the 2024-25 inspection framework.
Distances are straight-line from the advertised location. Source: the national school registers (DfE, Welsh Government, Scottish Government) and Ofsted.
Schools are just the start: sold prices nearby, planning activity and any flood history are in the full report.
Amenities
Supermarket
GP surgery
Pharmacy
Hospital
Straight-line distances from the advertised location. Sources: NHS records, Geolytix supermarket locations, OS Open Greenspace and the national trails registers.
The area stacks up? Now check the location itself: planning nearby, protected designations and past flooding.
Getting Around
Nearest station
Nearest bus stop
Typical drive times
Straight-line distances from the advertised location; drive times are typical free-flow times over OpenStreetMap road data, so allow more at peak. Public transport locations from DfT NaPTAN.
Easy to reach matters. So do planning activity, flood history and ground risks: all in the full report.
Flood Risk
Environment Agency open data, checked around the advertised map pin for the listed acreage. Long-term risk counts flood defences; the planning map's flood zones do not. Provided by LandSale, not the listing agent, and not part of the agent's particulars. Risk varies across a holding, so verify before committing.
Rivers and the sea
Planning map: Flood Zone 1.
Surface water
Not at the pin: mapped about 10 metres away.
These bandings are the summary. Where this location sits on the flood maps, plus planning activity, heritage and ground risks, is in the full report.
Important notice: Information, maps and tags on this page are drawn from the advertising agent's marketing materials or generated automatically. LandSale has not verified them. Relying on these details is at your own risk, always carry out independent checks before committing to a purchase.
LandSale full disclaimer
Marketing information only - not formal particulars. The details on this website are provided for general guidance and do not constitute an offer or contract. Neither LandSale nor the advertising estate/land agent accepts responsibility for any inaccuracy.
1. Source of information
- Listing content: Core description, asking price, tenure, measurements, photographs and planning history originate from the marketing materials of the advertising estate or land agent. LandSale does not author this content and cannot guarantee its accuracy.
- Automated tags & categorisation: Property type, land-use class, acreage bands and similar labels may be applied by machine-learning models. They are intended as a helpful guide only and may not reflect the property's legal status or permitted use.
- Third-party & enriched data layers: Maps, boundary outlines, planning designations, soil reports, broadband coverage and other environmental or location-based insights are licensed from external suppliers. Such data are supplied “as is", may be incomplete or out of date and are subject to change without notice.
2. Verification required
Prospective purchasers must verify critical matters, including but not limited to planning permission, title boundaries, public rights of way, environmental constraints, acreage, services, access and VAT status, through their own inspections, specialist surveys, legal advisers and the selling agent before relying on the information or entering into any contract.
3. No warranty or liability
LandSale gives no warranty, express or implied, as to the accuracy, completeness or fitness for any particular purpose of the information displayed. LandSale shall not be liable for any loss, damage, cost or expense arising directly or indirectly from any use of or reliance on such information, save where liability may not be excluded by law.
4. Updates & feedback
If you believe any detail on this listing is inaccurate, please let us know. We will investigate and, where appropriate, update the listing or notify the agent.
© LandSale | Version 1.3 - August 2026
Listing agent
Blue Book, Covering the Country and London
Covering London
Similar properties for sale
- Price
- Guide Price£4,500,000
- Size
- 9 acres
Dartmeet, Yelverton, Dartmoor National Park, Devon, , Devon PL20 England
Added on 24/07/2026Country Estate
- Price
- Guide Price£4,000,000
- Size
- 219.96 acres
Holsworthy Beacon, Holsworthy, Devon, EX22, Holsworthy Hamlets, Devon EX22 England
Added on 10/06/2026Farmland
- Price
- Guide Price£3,250,000
- Size
- 5 acres
LOT 1 - Brixton House, The Paddock & Land at Venn Farm Phase 2B, Brixton, Devon PL8 England
Added on 25/09/2026Country Home
- Price
- Guide Price£2,250,000
- Size
- 24 acres
Bealy Court, Nr Chulmleigh, Devon, EX18, , Devon EX18 England
Added on 01/07/2026Country Estate
- Price
- Guide Price£2,500,000
- Size
- 13 acres
Sherford, Kingsbridge, Frogmore and Sherford, Devon TQ7 England
Added on 20/03/2026Country Home
- Price
- Offers in Excess of£3,000,000
- Size
- 9 acres
Added on 29/01/2026Country Home
- Price
- Offers in Excess of£3,000,000
- Size
- 9 acres
Added on 04/06/2026Country Estate
- Price
- Guide Price£2,500,000
- Size
- 62 acres
Cadeleigh, Tiverton, Devon, EX16, Cruwys Morchard, Devon EX16 England
Added on 07/07/2026Country Estate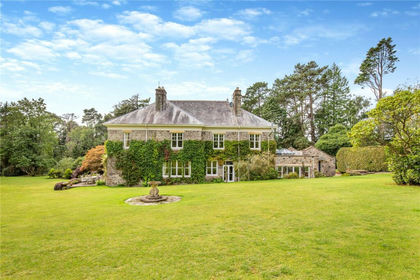
- Price
- Offers in Excess of£2,500,000
- Size
- 78 acres
Shirwell, Barnstaple, Devon, EX31, Shirwell, Devon EX31 England
Added on 09/09/2026Country Estate
- Price
- £3,500,000
- Size
- 30 acres
Toadpit Lane, West Hill, EX11, West Hill, Devon EX11 England
Added on 01/07/2026House with Land