Denbigh Road, Afonwen, Mold
- Land size
- 8.8 acres
- Bedrooms
- 4
- Bathrooms
- 2
Key Features
- Exceptional former shooting lodge occupying approximately 8.8 acres of private woodland
- Beautifully restored four-bedroom country residence
- Elegant reception spaces opening onto a magnificent covered veranda
- Detached self-contained timber guest lodge
- Stunning natural swimming pool with timber bathing platform
- Private woodland walks, clearings and elevated entertaining areas
- Detached home office/studio
- Approximately 1,200 sq ft of workshops, large garage and implement store
- Twin gated entrances and extensive private parking
- Excellent access to Chester, Liverpool, Manchester and the North Wales coastline
Description
Set within approximately 8.8 acres of breathtaking private woodland, this beautifully restored former shooting lodge offers an extraordinary lifestyle defined by privacy, elegance and natural beauty. Approached via a private driveway, the residence seamlessly combines timeless character with contemporary luxury, featuring four beautifully appointed bedrooms, exceptional indoor and outdoor entertaining spaces, a stunning timber-framed veranda, a picturesque natural swimming pool with a self-contained timber lodge, substantial workshops and garaging, all surrounded by enchanting woodland. Despite its idyllic seclusion, the property enjoys excellent connectivity to Chester, Liverpool, the North Wales coastline and the A55 Expressway, creating a truly rare opportunity to acquire one of the region's finest country homes.
Approached via twin gated entrances and a long private driveway, this beautifully restored former shooting lodge occupies an idyllic setting within approximately 8.8 acres of enchanting mature woodland.
Sympathetically enhanced to an exceptional standard, the property effortlessly blends period charm with contemporary comfort, creating a home of remarkable warmth and distinction.
Every aspect of the property has been carefully designed to embrace its spectacular woodland setting.
The heart of the home is a beautifully proportioned lounge, where doors open onto an impressive, covered veranda.
Living Room - The lounge is a very spacious light and airy room with high ceilings and contemporary wood stove.
Living Room-Leading To Veranda - It opens seamlessly onto an impressive covered veranda, creating an elegant outdoor entertaining space overlooking a cascading water feature, ornamental pond and the ancient woodland beyond. It is a setting that changes beautifully with the seasons, offering complete tranquillity and an ever-changing backdrop of native flora and wildlife.
This lovely outdoor living space provides the perfect setting for entertaining family and friends or simply relaxing while overlooking a delightful cascading water feature and the surrounding woodland beyond
Kitchen - Dining Room - The kitchen/dining room is well equipped with a range of fitted cabinets and work surfaces whilst the dining area has a high vaulted glazed roof to provide a high degree of natural light.
Bedrooms - There are four comfortable bedrooms, two of which overlook the large veranda.
Shower Rooms - Two highly appointed shower rooms.
Veranda - The estate has been thoughtfully curated to celebrate outdoor living. A gentle stream meanders from the natural swimming pool through the woodland, cascading into a picturesque pond beside the veranda, creating a soothing soundtrack throughout the seasons. Beyond, timber stairways ascend through the trees to an elevated woodland deck and secluded entertaining area — a magical setting for al fresco dining, evening drinks or simply enjoying the peace and beauty of this remarkable private sanctuary.
Swimming Pool - One of the estate's most enchanting features is a beautifully crafted detached timber lodge, positioned beside a stunning natural swimming pool. Created in harmony with its woodland surroundings, this unique feature offers crystal-clear waters for wild swimming, together with a timber bathing platform, creating an extraordinary wellness retreat immersed in nature. Whether enjoyed for invigorating morning swims, peaceful afternoons or entertaining guests, it provides an exceptional lifestyle experience rarely found within a private residence.
Private woodland walks weave through the estate, leading to peaceful clearings, elevated seating areas and secluded retreats, inviting exploration and moments of quiet reflection within this remarkable natural sanctuary.
Timber Lodge Cabin - The self-contained timber lodge enjoys delightful views across the natural swimming pool and woodland, offering beautifully appointed guest accommodation or an idyllic escape for creative pursuits, relaxation or multi-generational living.
Set in a secluded setting within mature trees high above the cottage is a delightful timber framed and panelled cabin with integral BBQ and wide timber decking. It is approached over a long impressive set of stairs or through the upper woodland
Studio - A detached studio, currently utilised as a home office, offers additional flexibility together with an adjoining storeroom, making the estate equally suited to modern hybrid working.
Despite its remarkable sense of privacy, the property enjoys excellent accessibility, with the A55 Expressway providing swift connections to Chester, Liverpool, Manchester and the wider motorway network, as well as the outstanding coastline and mountains of North Wales.
Workshops - Complementing the lifestyle on offer are substantial purpose-built workshops extending to approximately 1,200 sq ft, together with a large garage and adjoining implement store, providing exceptional space for classic car collections, workshops, studio space, recreational equipment or those wishing to operate a business from home.
Room Measurements - Lounge 22'2 x 16'7 Kitchen/Dining Room 24'4 x 12'1 Bedrooms 11'2 x 10'10. 12'4 x 7'11. 9'2 x 8'2. Study/Bed 4 8'10 x 7'2 Bath/Shower rooms 10'4 x 6'4 & 7'11 x 4'5 Utility Area 8'9 x 7'7
Directions - What 3 Words.. punch.reeling.soaps
Tenure - Freehold.
Council Tax -
Anti Money Laundering Regulations - Anti-Money Laundering Verification
Should you wish to proceed with the purchase of this property, you will be required to complete an Anti-Money Laundering (AML) verification check in accordance with current legislation.
These checks are carried out by our partner, Lifetime Legal, and include verification of your identity and source of funds. There is a charge of £54 including VAT, payable directly to Lifetime Legal.
Please note that these checks must be completed before we are able to formally progress a sale.
Extra Services - Referrals - Mortgage referrals, conveyancing referral and surveying referrals will be offered by Cavendish Estate Agents. If a buyer or seller should proceed with any of these services then a commission fee will be paid to Cavendish Estate Agents Ltd upon completion.
Alternatively, a copy can be requested from our office which will be sent via email.
Viewing - Strictly by prior appt with the agents.
Map Location
Property details
- Tenure
- Freehold
- Council Tax Band
- G
- Date Posted
- 2026-08-12
Market Value Analysis
Compared with 449 Homes with Land listings in Wales (5+ acres).
Utilities & Restrictions
Utilities
- Electricity
- Ask Agent
- Water
- Ask Agent
- Heating
- Ask Agent
- Broadband
- Ask Agent
- Sewerage
- Septic Tank / Private
Rights & Restrictions
- Public Rights of Way
- Ask Agent
- Private Rights of Way
- Ask Agent
- Listed Property
- Ask Agent
- Restrictions
- Yes
Property Features
- Accessibility
- Ask Agent
- Parking
- Garage, Disabled Parking, Driveway, Rear Parking, Communal Parking
- Garden
- Garden
Connectivity
Broadband
Fastest speed available at this postcode
1.8 Gbps
Gigabit full fibre
Suitable for
- 4K streaming on every screen
- Full-time home working
- Online gaming & big downloads
Fixed wireless access may also be an option here.
Mobile signal
Outdoor predictions; indoor signal depends on building materials.
Ofcom Connected Nations postcode-level predictions. Speeds and signal are modelled, not measured, and vary between addresses and providers.
Nearest Schools
Primary
- Ysgol Yr Esgob C in W0.9 miles
- Pupils
- 63
- Type
- Nursery, Infants & Juniors
- Language
- English medium school / provision
- Lixwm VA Church in Wales Primary School2.2 miles
- Pupils
- 56
- Type
- Nursery, Infants & Juniors
- Language
- English medium school / provision
- Nannerch V.C.P. School2.5 miles
- Pupils
- 44
- Type
- Nursery, Infants & Juniors
- Language
- English medium school / provision
- Ysgol Bodfari2.7 miles
- Pupils
- 47
- Type
- Nursery, Infants & Juniors
- Language
- English medium school / provision
- Ysgol Tremeirchion3.2 miles
- Pupils
- 83
- Type
- Nursery, Infants & Juniors
- Language
- Welsh medium school / provision (including transitional)
Secondary
- Ysgol Treffynnon4.7 miles
- Pupils
- 519
- Type
- Secondary (ages 11-16)
- Language
- English medium school / provision
- St Brigid's School4.9 miles
- Pupils
- 484
- Type
- Middle (ages 3-19)
- Language
- English medium school / provision
- Denbigh High School5.5 miles
- Pupils
- 497
- Type
- Secondary (ages 11-19)
- Language
- English medium school / provision
- Ysgol Uwchradd Glan Clwyd5.8 miles
- Pupils
- 1,048
- Type
- Secondary (ages 11-19)
- Language
- Welsh medium school / provision (including transitional)
- Flint High School6.9 miles
- Pupils
- 747
- Type
- Secondary (ages 11-19)
- Language
- English medium school / provision
Distances are straight-line from the advertised location. Source: the national school registers (DfE, Welsh Government, Scottish Government) and Ofsted.
Amenities
Supermarket
GP surgery
Pharmacy
Green space
Straight-line distances from the advertised location. Sources: NHS records, Geolytix supermarket locations, OS Open Greenspace and the national trails registers.
Getting Around
Nearest station
Nearest bus stop
Typical drive times
Straight-line distances from the advertised location; drive times are typical free-flow times over OpenStreetMap road data, so allow more at peak. Public transport locations from DfT NaPTAN.
Flood Risk
From Natural Resources Wales flood map open data, checked around the advertised map pin and allowing for the listed acreage where known. This summary comes from LandSale, the advertising platform, not from the listing agent, and is not part of the agent's particulars. Risk can vary across a single holding, so verify anything critical through your own searches before committing.
Rivers and the sea
Surface water
The detail behind these bandings, including exact zones and annual chances, any recorded past flooding, plus planning, heritage, nature and ground checks, is in the .
Important notice: Information, maps and tags on this page are supplied by the advertising agent or generated automatically. LandSale has not verified them. Relying on these details is at your own risk, always carry out independent checks before committing to a purchase.
LandSale full disclaimer
Marketing information only - not formal particulars. The details on this website are provided for general guidance and do not constitute an offer or contract. Neither LandSale nor the advertising estate/land agent accepts responsibility for any inaccuracy.
1. Source of information
- Agent-supplied content: Core description, asking price, tenure, measurements, photographs and planning history are uploaded by the appointed agent, who remains solely responsible for their accuracy.
- Automated tags & categorisation: Property type, land-use class, acreage bands and similar labels may be applied by machine-learning models. They are intended as a helpful guide only and may not reflect the property's legal status or permitted use.
- Third-party & enriched data layers: Maps, boundary outlines, planning designations, soil reports, broadband coverage and other environmental or location-based insights are licensed from external suppliers. Such data are supplied “as is", may be incomplete or out of date and are subject to change without notice.
2. Verification required
Prospective purchasers must verify critical matters, including but not limited to planning permission, title boundaries, public rights of way, environmental constraints, acreage, services, access and VAT status, through their own inspections, specialist surveys, legal advisers and the selling agent before relying on the information or entering into any contract.
3. No warranty or liability
LandSale gives no warranty, express or implied, as to the accuracy, completeness or fitness for any particular purpose of the information displayed. LandSale shall not be liable for any loss, damage, cost or expense arising directly or indirectly from any use of or reliance on such information, save where liability may not be excluded by law.
4. Updates & feedback
If you believe any detail on this listing is inaccurate, please let us know. We will investigate and, where appropriate, update the listing or notify the agent.
© LandSale | Version 1.2 - January 2026

Listing agent
Cavendish Estate Agents, Ruthin
St Peters Square Well Street, Ruthin, LL15 1AE
Contact Cavendish Estate Agents, Ruthin
St Peters Square Well Street, Ruthin, LL15 1AE
View agent profileSimilar properties for sale
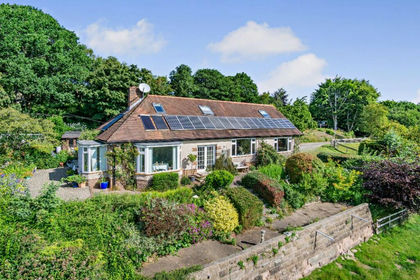
- Price
- Guide Price£650,000
- Size
- 4.66 acres
Added on 29/01/2026Country Home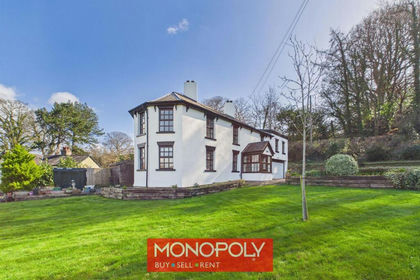
- Price
- £625,000
- Size
- 4.95 acres
Added on 01/07/2026Country Home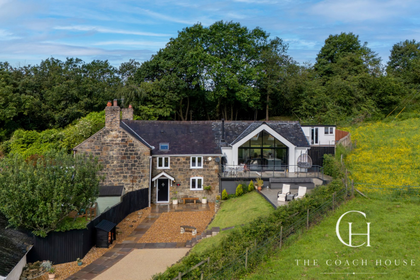
- Price
- Offers Over£600,000
- Size
- 4.77 acres
Added on 30/06/2026House with Land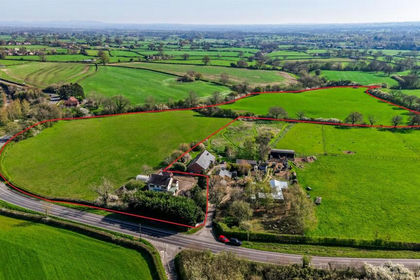
- Price
- Offers in Region of£695,000
- Size
- 14 acres
Added on 18/04/2026Country Home
- Price
- Offers in Region of£775,000
- Size
- 12 acres
Soulton Road, Wem, Shrewsbury., Wem Rural, Shropshire SY4 England
Added on 24/04/2026Farmhouse