Valley View, Llawhaden, Narberth
- Land size
- 1.5 acres
- Bedrooms
- 6
- Bathrooms
- 3
Key Features
- Substantial Family Residence
- Detached House
- Six Bedrooms
- Two En-Suites
- Ideal for Multi Generational Living
- Two Garages
- Ample Parking
- Set in 1.5 Acres and Coutryside Views
- Sought After Location
- EPC Rating D
Description
A substantial detached family residence, set within just under 1.5 acres of beautifully maintained grounds and positioned in an elevated setting in the rural mid-Pembrokeshire village of Llawhaden. This impressive home offers spacious, versatile accommodation, ideal for multi generational living or those seeking generous internal and external space. The property features 56 bedrooms, four reception rooms, three bathrooms, a separate WC, a utility room, and an expansive, welcoming entrance hall. Its well proportioned layout provides flexibility for a variety of lifestyles, from home working to entertaining. As its name suggests, the house enjoys far reaching views across the valley below, with its south- and east facing elevations capturing natural light throughout the day and showcasing the surrounding countryside. A rare opportunity to acquire a significant home in a peaceful rural setting, with ample space both inside and out. EPC rating D. Council tax band F.
Location
The village of Llawhaden is steeped in history, best known for its impressive medieval castle which stands proudly on an elevated ridge with the village nestled around it. This picturesque rural community offers a peaceful lifestyle with essential local amenities including a community hall and a childrens play area. A wider selection of shops, restaurants, schools, and services can be found in the nearby towns of Narberth and Haverfordwest, both easily reached via the A40 trunk road, making the location convenient as well as tranquil. Surrounded by footpaths, bridleways, and scenic trails, Llawhaden provides endless opportunities for walking, cycling, and outdoor pursuits, all set within the beautiful Pembrokeshire countryside.
Entrance Hall 4.42m (14' 6") x 5.49m (18' 0")
Solid wooden door to the front, double glazed window to the front, solid wood staircase and underfloor heating.
Boiler room/ cloakroom 2.27m (7' 5") x 5.68m (18' 8")
Kitchen 5.84m (19' 2") x 5.52m (18' 1")
Double glazed window to the side, eye level and baseline units with worktops over, 2 x integral ovens, electric hob, wine chiller, belfast sink with mixer tap, integral dishwasher, space for fridge/freezer, space for AGA and underfloor heating
Rear Porch
Double glazed door to the front , double glazed window to the side, fitted storage cupboard and tiled flooring.
Utiltiy Room 4.34m (14' 3") x 1.83m (6' 0")
Double glazed window to the front, eye level and baseline units with worktops over, sink with mixer tap, space for freezer, plumbing for washing machine and dishwasher, space for dryer and underfloor heating.
Cloakroom 1.03m (3' 4") x 1.68m (5' 6")
Obscure double gazed window to the side, wash hand basin in vanity unit, WC and underfloor heating.
Sun room/dining room 5.19m (17' 0") x 4.70m (15' 5")
Double glazed French door to the rear, double glazed window to the rear and side, tiled floor and underfloor heating.
Lounge 7.85m (25' 9") x 5.68m (18' 8")
Double glazed window to the side, stone fire place with multi fuel log burner and underfloor heating.
Lower landing 2.40m (7' 11") x 3.07m (10' 1")
Exposed beam and radiator.
Porch 1.06m (3' 6") x 2.17m (7' 1")
Wooden door to the rear and double glazed window to the side.
Sitting Room 4.46m (14' 8") x 5.18m (17' 0")
Double glazed bay window to the side, double glazed window to the rear, open fire place with stone surround. exposed beams and radiator.
Sun room 2.39m (7' 10") x 2.37m (7' 9")
Double glazed French doors to the rear, double glazed windows and tiled flooring.
Bedroom 2.54m (8' 4") x 3.08m (10' 1")
Double glazed window to the side, exposed beams and radiator.
Midway Landing 2.76m (9' 1") x 3.27m (10' 9")
First Floor Landing
Double glazed window to the side.
Bedroom 2.78m (9' 1") x 2.05m (6' 9")
Double glazed window to the side and radiator.
Bedroom 3.31m (10' 10") x 3.07m (10' 1")
Double glazed window to the side and rear and radiator.
Bedroom 4.45m (14' 7") x 3.39m (11' 2")
Double glazed window to the side and rear and radiator.
Bathroom 2.68m (8' 10") x 3.10m (10' 2")
Obscure double glazed window to the side, bath, shower cubicle, wash hand basin, WC, airing cupboards and radiator.
Landing 1.33m (4' 4") x 5.70m (18' 8")
Velux window and access in to eves and underfloor heating.
Bedroom 4.08m (13' 5") x 5.68m (18' 8")
Velux window.
En-suite 1.87m (6' 2") x 1.69m (5' 7")
Velux window, storage in the eves, shower cubicle off the mains, wash hand basin, WC, tiled throughout, storage cupboard and heated towel rail.
Master Bedroom 5.53m (18' 2") x 5.58m (18' 4")
Double glazed window to the side and rear and velux window.
En-suite 2.92m (9' 7") x 4.49m (14' 9")
Velux window bath with mixer tap, shower cubicle off the mains, sink in vanity unit, WC, tiled, tiled flooring and heated towel rail.
Walk-in Wardrobe 2.92m (9' 7") x 0.93m (3' 0")
Garage 3.80m (12' 6") x 6.34m (20' 9")
Window to the side, power and up and over garage doors.
Entrance Garage/Workshop 17.82m (58' 5") x 5.30m (17' 5")
Door to the side, 4 x window to the side, power and up and over garage door.
Externally
The property is approached via a private, gated driveway, offering plentiful off road parking and a sense of arrival befitting a home of this scale. To one side lies a hardstanding concrete area providing useful external storage and housing the oil tank. The grounds extend to just under 1.5 acres, with the majority of the garden positioned to the east of the property. This area features a gently sloping lawn that leads down towards a pond situated in the far north eastern corner of the plot, creating a peaceful natural focal point. Immediately to the south of the house is a raised decking area, ideal for outdoor dining and relaxation, which in turn leads to a raised section of artificial turfa practical, low maintenance space that can be enjoyed year round.
Map Location
Property details
- Tenure
- Freehold
- Council Tax Band
- Ask Agent
- Date Posted
- 2026-08-11
Price history
| Date | Change | Price |
|---|---|---|
| 17 Oct 2026 | Reduced 7% (−£40,000) | £535,000 |
| 18 Aug 2026 | Reduced 1.7% (−£10,000) | £575,000 |
| 11 Aug 2026 | Listed | £585,000 |
Market Value Analysis
Compared with 1,043 Homes with Land listings in Wales (1+ acres).
Utilities & Restrictions
Utilities
- Electricity
- Ask Agent
- Water
- Ask Agent
- Heating
- Ask Agent
- Broadband
- Ask Agent
- Sewerage
- Ask Agent
Rights & Restrictions
- Public Rights of Way
- Ask Agent
- Private Rights of Way
- Ask Agent
- Listed Property
- Ask Agent
- Restrictions
- Ask Agent
Listed status, conservation areas and planning constraints for this location are in the full report.
Property Features
- Accessibility
- Ask Agent
- Parking
- Parking Available
- Garden
- Garden
Beyond the particulars: planning activity, flood history, heritage and ground risks, checked for this exact spot.
Connectivity
Broadband
Fastest speed available at this postcode
80 Mbps
Superfast
Suitable for
- HD streaming
- Video calls
- Web & social
Mobile signal
Predicted 4G and 5G signal; indoor signal depends on building materials.
Ofcom Connected Nations postcode-level predictions. Speeds and signal are modelled, not measured, and vary between addresses and providers.
Signal is the easy part. Planning activity, flood history and protected designations here are in the full report.
Nearest Schools
Primary
- St Aidans Church in Wales VA School3.2 miles
- Pupils
- 75
- Type
- Nursery, Infants & Juniors
- Language
- English medium school / provision
- Narberth Community Primary School3.2 miles
- Pupils
- 281
- Type
- Nursery, Infants & Juniors
- Language
- Dual language school / provision (Welsh and English) (including transitional)
- Ysgol Gymunedol Brynconin4 miles
- Pupils
- 71
- Type
- Nursery, Infants & Juniors
- Language
- Welsh medium school / provision (including transitional)
- Templeton Community Primary School4.2 miles
- Pupils
- 126
- Type
- Nursery, Infants & Juniors
- Language
- English medium school / provision
- Ysgol Gymunedol Maenclochog6.4 miles
- Pupils
- 98
- Type
- Infants & Juniors
- Language
- Welsh medium school / provision (including transitional)
Secondary
- Ysgol Caer Elen6.8 miles
- Pupils
- 907
- Type
- Middle (ages 3-16)
- Language
- Welsh medium school / provision (including transitional)
- Dyffryn Taf7.9 miles
- Pupils
- 890
- Type
- Secondary (ages 11-19)
- Language
- Dual language school / provision (Welsh and English) (including transitional)
- Haverfordwest High VC School7.9 miles
- Pupils
- 1,699
- Type
- Secondary (ages 11-19)
- Language
- English medium school / provision
- Ysgol Harri Tudur / Henry Tudor School11 miles
- Pupils
- 1,152
- Type
- Secondary (ages 11-19)
- Language
- English medium school / provision
- Ysgol Greenhill School11 miles
- Pupils
- 877
- Type
- Secondary (ages 11-19)
- Language
- English medium school / provision
Distances are straight-line from the advertised location. Source: the national school registers (DfE, Welsh Government, Scottish Government) and Ofsted.
Schools are just the start: sold prices nearby, planning activity and any flood history are in the full report.
Amenities
Supermarket
GP surgery
Pharmacy
Green space
Straight-line distances from the advertised location. Sources: NHS records, Geolytix supermarket locations, OS Open Greenspace and the national trails registers.
The area stacks up? Now check the location itself: planning nearby, protected designations and past flooding.
Getting Around
Nearest station
Nearest bus stop
Typical drive times
Straight-line distances from the advertised location; drive times are typical free-flow times over OpenStreetMap road data, so allow more at peak. Public transport locations from DfT NaPTAN.
Easy to reach matters. So do planning activity, flood history and ground risks: all in the full report.
Flood Risk
Natural Resources Wales open data, checked around the advertised map pin for the listed acreage. Long-term risk counts flood defences; the planning map's flood zones do not. Provided by LandSale, not the listing agent, and not part of the agent's particulars. Risk varies across a holding, so verify before committing.
Rivers and the sea
Planning map: Flood Zone 1.
Surface water
These bandings are the summary. Where this location sits on the flood maps, plus planning activity, heritage and ground risks, is in the full report.
Important notice: Information, maps and tags on this page are drawn from the advertising agent's marketing materials or generated automatically. LandSale has not verified them. Relying on these details is at your own risk, always carry out independent checks before committing to a purchase.
LandSale full disclaimer
Marketing information only - not formal particulars. The details on this website are provided for general guidance and do not constitute an offer or contract. Neither LandSale nor the advertising estate/land agent accepts responsibility for any inaccuracy.
1. Source of information
- Listing content: Core description, asking price, tenure, measurements, photographs and planning history originate from the marketing materials of the advertising estate or land agent. LandSale does not author this content and cannot guarantee its accuracy.
- Automated tags & categorisation: Property type, land-use class, acreage bands and similar labels may be applied by machine-learning models. They are intended as a helpful guide only and may not reflect the property's legal status or permitted use.
- Third-party & enriched data layers: Maps, boundary outlines, planning designations, soil reports, broadband coverage and other environmental or location-based insights are licensed from external suppliers. Such data are supplied “as is", may be incomplete or out of date and are subject to change without notice.
2. Verification required
Prospective purchasers must verify critical matters, including but not limited to planning permission, title boundaries, public rights of way, environmental constraints, acreage, services, access and VAT status, through their own inspections, specialist surveys, legal advisers and the selling agent before relying on the information or entering into any contract.
3. No warranty or liability
LandSale gives no warranty, express or implied, as to the accuracy, completeness or fitness for any particular purpose of the information displayed. LandSale shall not be liable for any loss, damage, cost or expense arising directly or indirectly from any use of or reliance on such information, save where liability may not be excluded by law.
4. Updates & feedback
If you believe any detail on this listing is inaccurate, please let us know. We will investigate and, where appropriate, update the listing or notify the agent.
© LandSale | Version 1.3 - August 2026
Listing agent
Popular Move, Pembrokeshire
Avallenau House, Merlins Bridge, Haverfordwest, SA61 1XN
Contact Popular Move, Pembrokeshire
Avallenau House, Merlins Bridge, Haverfordwest, SA61 1XN
View agent profileSimilar properties for sale
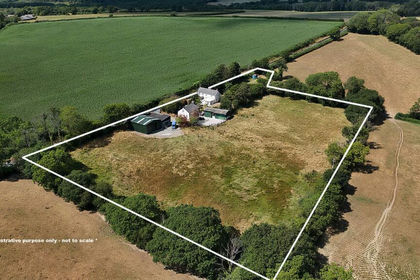
- Price
- Guide Price£550,000
- Size
- 3.4 acres
Slebech, Haverfordwest, SA62, Wiston, Pembrokeshire SA62 Wales
Added on 21/03/2026House with Land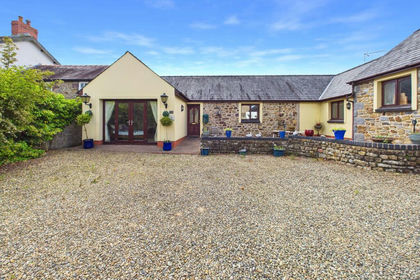
- Price
- £480,000
- Size
- 0.33 acres
Redstone Road, Narberth, SA67, Narberth, Pembrokeshire SA67 Wales
Added on 29/01/2026Barn Conversion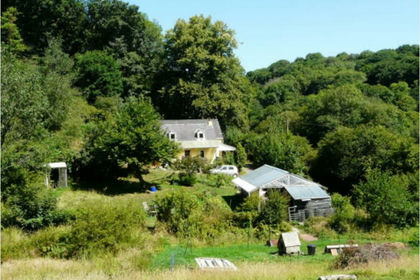
- Price
- Offers in Region of£530,000
- Size
- 6 acres
Hafod Y Dail, Clynderwen, SA66, New Moat, Pembrokeshire SA66 Wales
Added on 26/09/2026Smallholding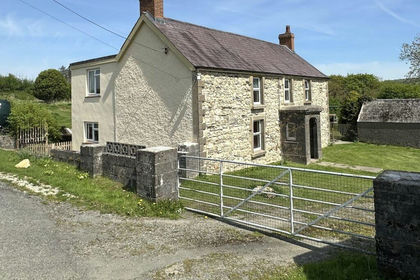
- Price
- Guide Price£545,000
- Size
- 3.7 acres
Llanycefn, CLYNDERWEN, SA66, Maenclochog, Pembrokeshire SA66 Wales
Added on 29/07/2026House with Land
- Price
- £650,000
- Size
- 10 acres
Penffordd, Clynderwen, SA66, New Moat, Pembrokeshire SA66 Wales
Added on 13/08/2026House with Land
- Price
- Guide Price£650,000
- Size
- 2 acres
Added on 25/07/2026Barn Conversion
- Price
- Offers in Region of£550,000
Added on 29/01/2026Barn Conversion
- Price
- Offers in Excess of£550,000
- Size
- 3.3 acres
Princes Gate, Narberth, Lampeter Velfrey, Pembrokeshire SA67 Wales
Added on 16/06/2026House with Land
- Price
- Offers in Region of£545,000
- Size
- 5 acres
Maenclochog, Clynderwen, SA66, Maenclochog, Pembrokeshire SA66 Wales
Added on 14/03/2026Farmhouse
- Price
- £595,000
- Size
- 4 acres
Crundale, Haverfordwest, SA62, Rudbaxton, Pembrokeshire SA62 Wales
Added on 29/01/2026House with Land