Clarbeston Road, SA63
- Land size
- 2 acres
- Bedrooms
- 4
- Bathrooms
- 4
Key Features
- Exceptional Grade II listed 19th-century coach house on outskirts of Clarbeston Road.
- Converted to an exceptional standard, retaining period character and original features.
- Detached stone annexe with living area, kitchenette and shower room.
- Approximately two acres of landscaped grounds with lawns, woodland and a pond.
- Three stables, additional storage areas and gated gravelled parking.
- Further ten-acre field available by separate negotiation.
Description
An immaculate grade II listed coach house on the outskirts of Clarbeston Road, beautifully restored to create a home of rare character and style. Converted to an exceptional standard, this 19th-century property forms part of a select cluster of sympathetically renovated period buildings, blending original features with generous, versatile living space. Alongside the main house is a detached stone annexe, stables and landscaped grounds of around two acres, with a further ten-acre field available by separate negotiation.
The welcoming entrance way, with tiled flooring, fitted bench seating and access to the wet room, leads through to a striking kitchen and dining room. This impressive space combines Sheraton cabinetry, quartz worktops and a central island with porcelain tiles underfoot, while roof lanterns and wide bi-fold doors flood the room with natural light and open directly onto decked terraces. The main reception room is arranged with Welsh slate flagstones, with a log burner set beneath a floating oak mantel creating a natural focal point. A snug offers a cosier retreat, finished with tongue-and-groove panelling and a brick fireplace, while the utility and gym area cleverly incorporates cobbled flooring, coach house detailing and integrated drainage. The principal bedroom suite is also on this level, a calm and spacious retreat with dual-aspect windows and en-suite facilities that include twin basins, a glass-screened shower and a sunken bath.
Two staircases rise to the first floor, where generous landings give access to three further double bedrooms, each with exposed beams or dramatic A-frames. They are served by a stylish family bathroom and an additional shower room for added convenience. A further reception or bedroom completes this floor, remarkable for its soaring roofline, walk-in wardrobe and space for seating or media use.
The detached stone annexe extends the accommodation, with a lounge or office featuring flagstone flooring, exposed stonework and a double-sided log burner. A dining area, kitchenette and shower room make it ideal for guests, as a studio or as a dedicated workspace. The grounds are no less impressive. A gravelled parking area with gated access provides space for several vehicles, with pathways linking the main house, annexe and former stables. Sweeping lawns are framed by mature trees and shrubs, while a woodland section and tranquil pond enhance the sense of privacy. Broad steps rise to an extensive decking terrace, perfectly positioned for entertaining. Alongside the annexe are former stables, currently configured as a double garage and workshop, and the property is fully enclosed by fencing. Just a short walk away, a ten-acre field is available through separate negotiation.
The setting offers a true sense of countryside living, with quiet lanes, open landscapes and endless walking routes on the doorstep. Clarbeston Road provides village amenities and a railway station for wider connections, while the popular Llys-Y-Fran reservoir and Pembrokeshire coastline are within easy reach, bringing outstanding opportunities for coastal walks, cycling, horse riding and a wealth of outdoor pursuits.
Additional Information:
We are advised that mains water and electricity are connected. The property is served by oil-fired central heating and private drainage. An additional 10 acre paddock is available via separate negotiation. The property is grade II listed.
What3Words:
///exploring.symphonic.printing
Entrance Hallway
Accessed via a traditional stable door. with tiles underfoot. Bench-style seating and generous hanging space provide storage for coats and outerwear, while the boiler is discreetly housed here. Direct access leads to the WC and kitchen.
Wet Room
Tiled flooring and a striking exposed-stone wall create a contemporary backdrop. Fitted with a WC, wash basin and shower.
Kitchen / Dining Room
Porcelain tiles flow across an impressive open-plan space. Sheraton base and eye-level cabinetry is crowned with quartz worktops and matching up stands, incorporating an under mounted stainless-steel sink, integrated dishwasher and provision for an American-style fridge-freezer. A premium Nexus range cooker sits beneath a tiled feature splash back and extractor. A large central island provides a secondary workspace with complementary cabinetry, breakfast seating, a wine fridge and an additional under mounted sink. Elegant roof lanterns and bi-fold doors to the front and side aspects fill the room with natural light and link directly to decked terraces. The dining area, enhanced by an exposed stone wall, accommodates a substantial table for entertaining.
Lounge
Welsh slate flagstones combine with heavy floorboards covering the former inspection pit, to lend rich character to this expansive reception room. A floating oak mantel sits above the log burner, while ceiling spotlights and pendant fittings highlight the impressive ceiling height. Full-height track-mounted sliding doors introduce rustic texture and bi-fold doors to the front aspect, complemented by a pair of large arched rear windows, ensure abundant natural light. The generous footprint provides ample room for multiple seating arrangements, ideal for both relaxed family living and entertaining.
Snug
Slate flooring continues into this inviting secondary reception. Tongue-and-groove panelling, discreet under stairs storage and a brick fireplace with log burner and slate hearth create a warm aesthetic, complemented by a rear-aspect window.
Bedroom One
Rustic wooden flooring sets the tone for the principal suite, where historic iron stable stalls and stable oak doors celebrate the property’s heritage. The generous footprint easily accommodates a king-size bed and seating area. Windows to the front and rear, including a full-length feature window with folding shutters.
Utility & Gym Space
Original cobbled tiles and coach-house detailing, complete with integrated drainage and cast-iron stable pillars, create a distinctive backdrop. Plumbing and power for laundry appliances, while a defined LVT-floored gym area offers flexibility. Side-aspect glazing brightens the space and a staircase rises to the first-floor reception.
Landing Areas
Wood flooring extends across two separate landings divided by a central staircase, creating an attractive space with potential for seating or study areas. Exposed oak lintels and sills frame front-aspect windows, bringing in natural light. Additional storage areas lend themselves to walk-in wardrobes, and a discreet integrated cupboard at the top of the stairs houses the water tank for practical convenience.
Bedroom Two
Wooden flooring and exposed A-frames create a welcoming feel in this well-proportioned double bedroom. A rear-aspect window and glazed wooden doors invite excellent natural light.
Bedroom Three
Wooden flooring and exposed beams introduce this flexible double room, equally suited as a guest bedroom or private study. A side-aspect window provides a pleasant outlook. with space for seating also accommodated here.
Bathroom
Wooden flooring and exposed A-frames continue into this family bathroom, featuring a bath with tiled surround, wash basin with mirror above, WC and recessed shelving. A rear velux window enhances natural light.
Bedroom Four
Wooden flooring and exposed beams characterise this generous double room, comfortably accommodating a king-size bed. Forward-facing windows and a secondary internal window above the stairwell ensure a bright, and cosy space.
Shower Room
Wooden flooring continues into this stylish suite, fitted with a WC, wash basin with part-tiled splash back with mirror and a tiled shower enclosure. A rear velux window and discreet shelving complete the finish.
Reception / Bedroom Five
Wooden flooring and exposed A-frames set a dramatic tone in this versatile room, ideal as a second reception or additional bedroom. Integrated storage and a walk-in wardrobe enhance practicality. A front-aspect window draws in natural light, while the generous footprint offers ample room for seating.
Lounge / Office
Flagstone slate flooring and exposed stone walls set a rustic yet refined mood. A central double-sided log burner with slate hearth provides a striking focal point, while dual-aspect windows, a velux window and roof lantern ensure natural light.
Dining Area
Flagstone slate flooring continues, complemented by a rear-aspect window and roof lantern. There is ample room for a dining table, with an external solid door to the side.
Kitchen
Matching flagstone flooring pairs with sleek base and eye-level cabinetry, worktops and a composite splash back. A stainless-steel sink with drainer and space for an under-counter fridge complete the arrangement, with a side-aspect window for light.
Shower Room
Flagstone flooring, a composite-backed sink area, WC and electric shower with sliding glass screen create a fully equipped suite. An extractor fan enhances ventilation.
Externals
A gravelled parking area with gated access provides space for several vehicles, with pathways connecting the main house, annexe and former stables. The grounds are laid to a sweeping lawn framed by mature trees and shrubs, complemented by a woodland and a peaceful pond. Steps lead up to an extensive front decking terrace, perfectly arranged for entertaining. Adjoining the detached annexe are former stables currently configured as a double garage and workshop. The property is enclosed by fencing, and just a short walk away a ten-acre field is available through separate negotiation.
Map Location
Property details
- Tenure
- Freehold
- Council Tax Band
- F
- Date Posted
- 2026-07-25
Market Value Analysis
Compared with 1,215 Homes with Land listings in Wales (1+ acres).
Utilities & Restrictions
Utilities
- Electricity
- Mains
- Water
- Mains
- Heating
- Oil Heating
- Broadband
- Cable Internet
- Sewerage
- Septic Tank / Private
Rights & Restrictions
- Public Rights of Way
- Ask Agent
- Private Rights of Way
- Ask Agent
- Listed Property
- Yes
- Restrictions
- Ask Agent
Listed status, conservation areas and planning constraints for this location are in the full report.
Property Features
- Accessibility
- Ask Agent
- Parking
- Parking Available
- Garden
- Garden
Beyond the particulars: planning activity, flood history, heritage and ground risks, checked for this exact spot.
Connectivity
Broadband
Fastest speed available at this postcode
950 Mbps
Gigabit full fibre
Suitable for
- 4K streaming on every screen
- Full-time home working
- Online gaming & big downloads
Mobile signal
Outdoor predictions; indoor signal depends on building materials.
Ofcom Connected Nations postcode-level predictions. Speeds and signal are modelled, not measured, and vary between addresses and providers.
Signal is the easy part. Planning activity, flood history and protected designations here are in the full report.
Nearest Schools
Primary
- Spittal Church in Wales VC School2.3 miles
- Pupils
- 110
- Type
- Nursery, Infants & Juniors
- Language
- English medium school / provision
- St Aidans Church in Wales VA School2.6 miles
- Pupils
- 75
- Type
- Nursery, Infants & Juniors
- Language
- English medium school / provision
- Ysgol Caer Elen4.2 miles
- Pupils
- 907
- Type
- Middle (ages 3-16)
- Language
- Welsh medium school / provision (including transitional)
- Wolfscastle Communty Primary School4.3 miles
- Pupils
- 50
- Type
- Nursery, Infants & Juniors
- Language
- Welsh medium school / provision (including transitional)
- Prendergast Community Primary School4.7 miles
- Pupils
- 446
- Type
- Nursery, Infants & Juniors
- Language
- English medium school / provision
Secondary
- Ysgol Caer Elen4.2 miles
- Pupils
- 907
- Type
- Middle (ages 3-16)
- Language
- Welsh medium school / provision (including transitional)
- Haverfordwest High VC School5.9 miles
- Pupils
- 1,699
- Type
- Secondary (ages 11-19)
- Language
- English medium school / provision
- Ysgol Bro Gwaun10 miles
- Pupils
- 574
- Type
- Secondary (ages 11-16)
- Language
- Dual language school / provision (Welsh and English) (including transitional)
- Milford Haven School11 miles
- Pupils
- 1,045
- Type
- Secondary (ages 11-16)
- Language
- English medium school / provision
- Dyffryn Taf12 miles
- Pupils
- 890
- Type
- Secondary (ages 11-19)
- Language
- Dual language school / provision (Welsh and English) (including transitional)
Distances are straight-line from the advertised location. Source: the national school registers (DfE, Welsh Government, Scottish Government) and Ofsted.
Schools are just the start: sold prices nearby, planning activity and any flood history are in the full report.
Amenities
Supermarket
GP surgery
Pharmacy
Straight-line distances from the advertised location. Sources: NHS records, Geolytix supermarket locations, OS Open Greenspace and the national trails registers.
The area stacks up? Now check the location itself: planning nearby, protected designations and past flooding.
Getting Around
Nearest station
Nearest bus stop
Typical drive times
Straight-line distances from the advertised location; drive times are typical free-flow times over OpenStreetMap road data, so allow more at peak. Public transport locations from DfT NaPTAN.
Easy to reach matters. So do planning activity, flood history and ground risks: all in the full report.
Flood Risk
From Natural Resources Wales flood map open data, checked around the advertised map pin and allowing for the listed acreage where known. This summary comes from LandSale, the advertising platform, not from the listing agent, and is not part of the agent's particulars. Risk can vary across a single holding, so verify anything critical through your own searches before committing.
Rivers and the sea
Surface water
The detail behind these bandings
The full report pinpoints where this location sits on the flood maps, and runs the deeper checks that usually only surface after an offer.
- Exact flood zones & annual chances (included in the full report)
- Any recorded past flooding (included in the full report)
- Planning activity nearby (included in the full report)
- Heritage & conservation (included in the full report)
- Protected nature designations (included in the full report)
- Ground risks (included in the full report)
- Sold prices nearby (included in the full report)
£14.99 · one-off purchase
By LandSale, the platform. Not provided by the listing agent. Ready in about a minute.
Important notice: Information, maps and tags on this page are drawn from the advertising agent's marketing materials or generated automatically. LandSale has not verified them. Relying on these details is at your own risk, always carry out independent checks before committing to a purchase.
LandSale full disclaimer
Marketing information only - not formal particulars. The details on this website are provided for general guidance and do not constitute an offer or contract. Neither LandSale nor the advertising estate/land agent accepts responsibility for any inaccuracy.
1. Source of information
- Listing content: Core description, asking price, tenure, measurements, photographs and planning history originate from the marketing materials of the advertising estate or land agent. LandSale does not author this content and cannot guarantee its accuracy.
- Automated tags & categorisation: Property type, land-use class, acreage bands and similar labels may be applied by machine-learning models. They are intended as a helpful guide only and may not reflect the property's legal status or permitted use.
- Third-party & enriched data layers: Maps, boundary outlines, planning designations, soil reports, broadband coverage and other environmental or location-based insights are licensed from external suppliers. Such data are supplied “as is", may be incomplete or out of date and are subject to change without notice.
2. Verification required
Prospective purchasers must verify critical matters, including but not limited to planning permission, title boundaries, public rights of way, environmental constraints, acreage, services, access and VAT status, through their own inspections, specialist surveys, legal advisers and the selling agent before relying on the information or entering into any contract.
3. No warranty or liability
LandSale gives no warranty, express or implied, as to the accuracy, completeness or fitness for any particular purpose of the information displayed. LandSale shall not be liable for any loss, damage, cost or expense arising directly or indirectly from any use of or reliance on such information, save where liability may not be excluded by law.
4. Updates & feedback
If you believe any detail on this listing is inaccurate, please let us know. We will investigate and, where appropriate, update the listing or notify the agent.
© LandSale | Version 1.3 - August 2026
Listing agent
Bryce & Co, Covering Pembrokeshire
Pembrokeshire
Similar properties for sale
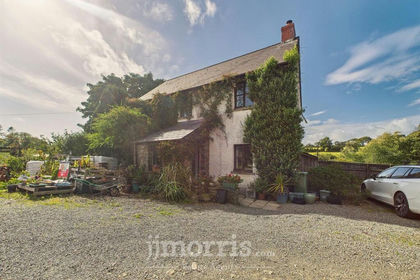
- Price
- £595,000
- Size
- 4 acres
Crundale, Haverfordwest, SA62, Rudbaxton, Pembrokeshire SA62 Wales
Added on 29/01/2026House with Land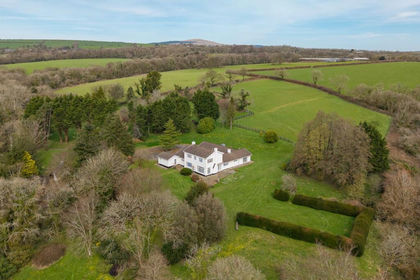
- Price
- Guide Price£850,000
- Size
- 12.55 acres
New Moat, Clarbeston Road, SA63, New Moat, Pembrokeshire SA63 Wales
Added on 02/07/2026Country Estate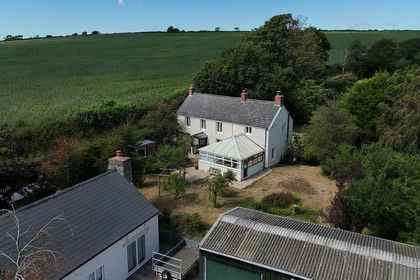
- Price
- Guide Price£550,000
- Size
- 3.4 acres
Slebech, Haverfordwest, SA62, Wiston, Pembrokeshire SA62 Wales
Added on 21/03/2026House with Land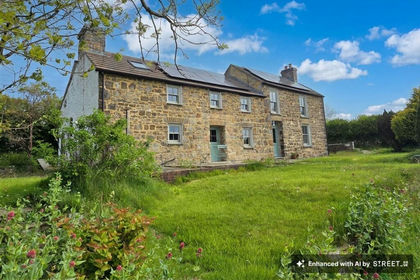
- Price
- Offers in Region of£579,000
- Size
- 3 acres
Penffordd, Clynderwen, SA66, New Moat, Pembrokeshire SA66 Wales
Added on 07/07/2026Farmhouse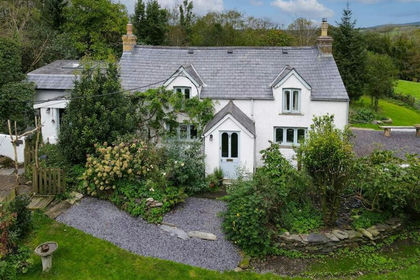
- Price
- £650,000
- Size
- 10 acres
Penffordd, Clynderwen, SA66, New Moat, Pembrokeshire SA66 Wales
Added on 13/08/2026House with Land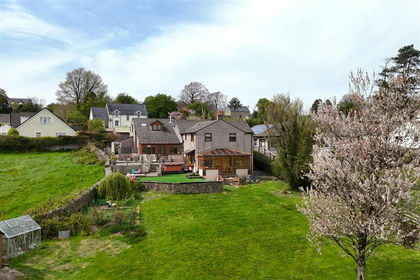
- Price
- £575,000
- Size
- 1.5 acres
Valley View, Llawhaden, Narberth, Llawhaden, Pembrokeshire SA67 Wales
Added on 11/08/2026House with Land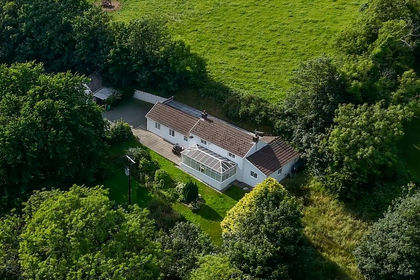
- Price
- £585,000
- Size
- 5 acres
Camrose, Haverfordwest, SA62, Haverfordwest, Pembrokeshire SA62 Wales
Added on 13/07/2026Smallholding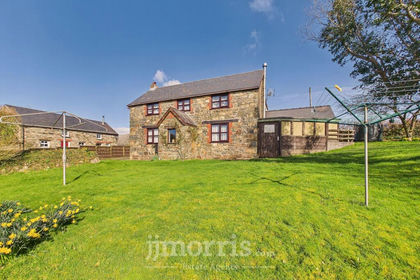
- Price
- Offers in Region of£545,000
- Size
- 5 acres
Maenclochog, Clynderwen, SA66, Maenclochog, Pembrokeshire SA66 Wales
Added on 14/03/2026Farmhouse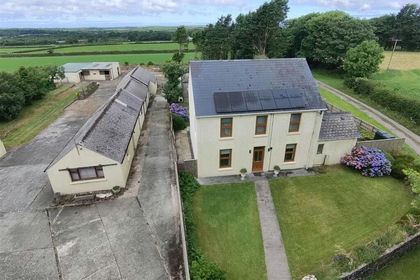
- Price
- Offers in Region of£625,000
- Size
- 17.6 acres
Wolfscastle, Haverfordwest, Wolfscastle, Pembrokeshire SA62 Wales
Added on 09/07/2026House with Land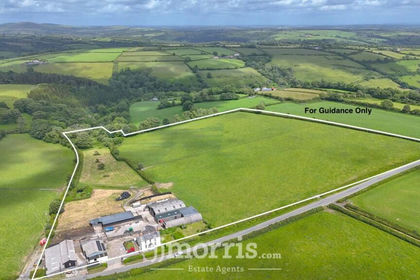
- Price
- £650,000
- Size
- 16 acres
Maenclochog, Clynderwen, SA66, Maenclochog, Pembrokeshire SA66 Wales
Added on 04/07/2026Smallholding