Bishops Lane, Buxton
- Land size
- 1.33 acres
- Bedrooms
- 6
- Bathrooms
- 6
Description
Aeolus is a truly exceptional and substantial detached residence occupying a prestigious position on Bishops Lane, on the sought-after western fringe of Buxton, close to the renowned Cavendish Golf Course and set in grounds of approximately 1.33 acres. Approached through a gated entrance, this remarkable home offers beautifully versatile accommodation on a grand scale, combining generous principal reception rooms and a superb kitchen/breakfast room with an outstanding suite of leisure facilities — including a games room with an extensive bar, a gymnasium, a spa room with a sunken hot tub and a dedicated cinema room. To the first floor, a luxurious master suite with dressing room, study, balcony and en-suite sits alongside five further bedrooms, two of them en-suite. With multiple sets of French doors opening to the gardens throughout, Aeolus is a magnificent home designed in equal measure for comfortable family living and entertaining on an impressive scale.
Location
Aeolus enjoys an enviable position on the western fringe of Buxton — the celebrated Georgian and Victorian spa town set high in the Derbyshire hills and widely regarded as the gateway to the Peak District National Park — approximately one and a half miles from the town centre. The property lies close to the renowned Cavendish Golf Course, an Alister MacKenzie design opened in 1925; MacKenzie also designed the Augusta National, and Cavendish is regarded by many as his inspiration for it, being consistently voted among the top 100 courses in England. Buxton town centre offers an excellent range of independent retailers, High Street names, cafés and restaurants around the pedestrianised Spring Gardens, alongside the renowned Opera House and the 23-acre Pavilion Gardens, while Buxton railway station provides regular direct services to Manchester Piccadilly. The surrounding hills, dales and countryside of the Peak District are all right on the doorstep.
Ground Floor
Porch — 10'2" × 6'4" (3.10m × 1.93m)
Six uPVC double glazed windows and a composite front door.
Entrance Hall — 21'7" × 8'2" (6.58m × 2.49m)
Log burner, uPVC French doors to the rear garden, staircase rising to the first floor, and a built-in cupboard housing the Ideal Logic combi boiler and unvented cylinder.
Drawing Room — 24'1" × 19'2" (7.34m × 5.84m)
A magnificent formal drawing room offering exceptional proportions and an abundance of natural light. Beautifully finished with premium Ted Todd Cashmere Herringbone oak flooring, this elegant space flows seamlessly into the orangery, creating an impressive open-plan entertaining area ideal for both large gatherings and relaxed family living.
seven uPVC double glazed windows. The striking bespoke staircase has been individually designed for the property, featuring light oak treads, substantial newel posts and quality craftsmanship throughout. It provides an elegant architectural focal point that sets the tone for the home.
Orangery — 26'8" × 11'8" (8.13m × 3.56m)
The orangery extends the principal living space, providing a stunning connection between the home and the gardens. Flooded with natural light, it complements the drawing room to create a superb entertaining environment with generous space for dining, relaxing and hosting.
Kitchen / Breakfast Room — 23'2" × 15'10" (7.06m × 4.83m)
Fitted with an attractive range of units with marble worktops and matching wall cupboards. Range cooker, stainless steel sink unit, central island unit with breakfast bar, and two double radiators.
Play Room — 16'10" × 17'7" (5.13m × 5.36m)
Six uPVC double glazed windows and two double radiators.
Side Porch
Three uPVC double glazed windows and a door to the inside.
Sitting Room — 19'5" × 19'5" (5.92m × 5.92m)
A superbly proportioned dual-aspect reception, six uPVC double glazed windows and two sets of uPVC French doors opening to the rear garden.
Occupying its own dedicated wing adjacent to the drawing room, this newly refurbished leisure suite has been thoughtfully designed to deliver an exceptional lifestyle experience, seamlessly combining entertaining, wellness and recreation.
Bar / Games & Entertainment Area — 29'0" × 18'10" (8.84m × 5.74m)
Designed for entertaining on every scale, this exceptional bar and games room centres around a bespoke handcrafted L-shaped sit-up bar, naturally creating a sociable space where family and friends can gather. Finished with a handcrafted patinated zinc countertop, bespoke copper sink, custom brass shelving and gantry, and an antique mirrored back bar, it combines craftsmanship with striking design. Large-format Italian Imari porcelain tiles complete the room, while the generous proportions provide ample space for games, dining or enjoying live sport from the comfort of the bar. Integrated storage also accommodates a full-size table tennis table, ensuring the room is as practical as it is impressive.
A truly exceptional entertainment space featuring a bespoke handcrafted bar with a patinated zinc countertop, bespoke copper sink, custom brass shelving and gantry, and an antique mirrored back bar, creating an authentic luxury cocktail bar feel. Italian large-format Imari porcelain tiles complete the finish, while integrated storage provides space for a full-size table tennis table, making this a versatile room for entertaining family and friends, with three sets of uPVC French doors opening to the rear garden and an extensive.
Gym — 22'0" × 16'2" (6.71m × 4.93m)
A spacious, fully equipped gymnasium featuring floor-to-ceiling mirrored walls and generous proportions, providing ample room for a comprehensive range of fitness equipment and training zones, uPVC French doors.
Spa Room — 17'8" × 17'1" (5.39m × 5.21m)
A luxurious private spa featuring a sunken hot tub, elegant mosaic detailing and large-format Italian Imari porcelain tiles, with premium non-slip flooring that enhances both the aesthetic and functionality of this tranquil wellness space, uPVC French doors to the garden, a sunken hot tub and an built specialist dehumidifier.
Cinema Room — 12'5" × 7'9" (3.78m × 2.36m)
A dedicated home cinema finished with premium Ted Todd flooring, offering the perfect setting for immersive film nights, sporting events or family entertainment.
Changing Room
Designed with guests in mind, the dedicated changing room serves the leisure suite and features a contemporary shower room and WC, providing a convenient space to freshen up after enjoying the gym or spa. Thoughtfully positioned, it allows the leisure facilities to be used independently from the main living accommodation, enhancing both comfort and practicality.
Shower Room
Shower enclosure and two uPVC double glazed windows.
Separate WC
Low flush WC, designer wash hand basin set within a vanity unit and two uPVC double glazed windows.
First Floor
Landing
Victorian reproduction column radiator.
Master / Dressing Room / Study and En Suite Bathroom / Boiler Room are all linked.
Master Bedroom — 20'10" × 16'9" (6.35m × 5.11m)
Three uPVC double glazed windows, uPVC French doors opening onto a balcony, and two Victorian reproduction column radiators.
Dressing Room — 20'7" × 10'9" maximum (6.27m × 3.28m)
Purpose-built and forming an integral part of the impressive principal suite, this bespoke dressing room provides extensive fitted storage and an elegant space for dressing. Positioned adjacent to the principal bedroom, it completes a luxurious suite comprising the bedroom, en-suite bathroom, private office and dedicated dressing room, creating a truly exceptional retreat within the home.
Study — 28'7" × 8'4" (8.71m × 2.54m)
Four uPVC double glazed windows, two Velux roof windows, and fitted wardrobes with shelving.
En-Suite Bathroom — 16'0" × 11'0" (4.88m × 3.35m)
Large shower enclosure, designer oval bath, twin wash hand basins set within a vanity unit, low flush WC, designer column radiator, heated towel rail, extractor fan and four uPVC double glazed windows.
Storage Room - 11'8" × 8'4" (3.56m × 2.54m)
Discreetly concealed behind bespoke doors within the dressing room, a generous hidden room offers a unique and versatile space. Large enough to be converted into an additional bedroom (subject to any necessary consents), it is equally suited as a secure storage area, hobby room or studio, adding an unexpected and distinctive feature to this exceptional home.
Bedroom — 11'10" × 12'10" (3.61m × 3.91m)
Three uPVC double glazed windows and a Victorian reproduction column radiator.
En-Suite Shower Room
Shower enclosure, low flush WC, pedestal wash basin, heated towel rail and an extractor fan.
Bedroom — 11'9" × 13'1" (3.58m × 3.99m)
Three uPVC double glazed windows and a radiator.
Bedroom - 11'8" × 8'4" (3.56m × 2.54m)
Two uPVC double glazed windows and a radiator.
Bathroom
Panelled bath, pedestal wash basin, low flush WC, two uPVC double glazed windows, two radiators and a linen cupboard.
Inner Landing — 10'11" × 5'3" (3.33m × 1.60m)
Four uPVC double glazed windows and a radiator.
Bedroom — 12'6" × 12'0" (3.81m × 3.66m)
Three uPVC double glazed windows.
Bedroom — 10'2" × 15'9" (3.10m × 4.80m)
Seven uPVC double glazed windows and a radiator.
En-Suite Shower Room
Shower enclosure, low flush WC, pedestal wash basin and an extractor fan.
Outside
Aeolus is approached through a gated entrance and stands in generous grounds extending to approximately 1.33 acres. The many sets of uPVC French doors from the ground-floor reception and leisure rooms open onto extensive rear gardens with patio areas ideal for outdoor entertaining, and the grounds further include tennis courts. The property enjoys a prestigious position close to the Cavendish Golf Course and the surrounding Peak District countryside.
Important Notice
These particulars are intended as a general guide only and do not form any part of an offer or contract. While every care has been taken in their preparation, their accuracy is not guaranteed and they should not be relied upon as statements of fact. All measurements are approximate and given as a guide only. None of the services, appliances or fittings have been tested and no warranty is given as to their condition or working order. Prospective purchasers must satisfy themselves by their own enquiries or inspection. The vendor has confirmed and approved these details prior to publication. These particulars are produced in accordance with the Consumer Protection from Unfair Trading Regulations 2008 (which replaced the Property Misdescriptions Act 1991).
Map Location
Property details
- Tenure
- Freehold
- Council Tax Band
- G
- Date Posted
- 2026-08-10
Market Value Analysis
Compared with 741 Homes with Land listings in East Midlands (1+ acres).
Energy Performance Certificate
Energy Efficiency Rating
Based on UK Energy Performance Certificate standards (EU Directive 2002/91/EC)
Running costs are one side. Planning activity, flood history and ground risks for this location are in the full report.
Utilities & Restrictions
Utilities
- Electricity
- Ask Agent
- Water
- Ask Agent
- Heating
- Ask Agent
- Broadband
- Ask Agent
- Sewerage
- Ask Agent
Rights & Restrictions
- Public Rights of Way
- Ask Agent
- Private Rights of Way
- Ask Agent
- Listed Property
- Ask Agent
- Restrictions
- Ask Agent
Listed status, conservation areas and planning constraints for this location are in the full report.
Property Features
- Accessibility
- Ask Agent
- Parking
- Driveway
- Garden
- Garden
Beyond the particulars: planning activity, flood history, heritage and ground risks, checked for this exact spot.
Connectivity
Broadband
Fastest speed available at this postcode
2.3 Gbps
Gigabit full fibre
Suitable for
- 4K streaming on every screen
- Full-time home working
- Online gaming & big downloads
Mobile signal
Outdoor predictions; indoor signal depends on building materials.
Ofcom Connected Nations postcode-level predictions. Speeds and signal are modelled, not measured, and vary between addresses and providers.
Signal is the easy part. Planning activity, flood history and protected designations here are in the full report.
Nearest Schools
Primary
- Burbage Primary School392 metresOfsted: Good
- Ages
- 5 to 11
- Pupils
- 355
- Type
- Academy converter
- Buxton Junior School1 mileNo Ofsted rating
- Ages
- 7 to 11
- Type
- Academy converter
- Buxton Infant School1.1 milesOfsted: Good
- Ages
- 4 to 7
- Type
- Academy converter
- St Anne's Catholic Voluntary Academy1.2 milesOfsted: Good
- Ages
- 5 to 11
- Pupils
- 252
- Type
- Academy converter
- Faith
- Roman Catholic
- Harpur Hill Primary School1.4 milesNo Ofsted rating
- Ages
- 2 to 11
- Type
- Academy converter
Secondary
- Buxton Community School0.7 milesNo Ofsted rating
- Ages
- 11 to 18
- Pupils
- 954
- Type
- Academy converter
- St Thomas More Catholic Voluntary Academy1.1 milesOfsted: Good *
- Ages
- 11 to 16
- Pupils
- 407
- Type
- Academy converter
- Faith
- Roman Catholic
- Chapel-en-le-Frith High School4.4 milesOfsted: Good *
- Ages
- 11 to 16
- Pupils
- 941
- Type
- Community school
- Tytherington School7.9 milesOfsted report card · Jun 2026
- Ages
- 11 to 18
- Pupils
- 1,421
- Type
- Academy converter
- New Mills School8.1 milesOfsted: Good *
- Ages
- 11 to 16
- Pupils
- 692
- Type
- Community school
* Latest graded judgement covers quality of education only; no overall grade was issued under the 2024-25 inspection framework.
Distances are straight-line from the advertised location. Source: the national school registers (DfE, Welsh Government, Scottish Government) and Ofsted.
Schools are just the start: sold prices nearby, planning activity and any flood history are in the full report.
Amenities
Supermarket
GP surgery
Pharmacy
Hospital
Green space
Straight-line distances from the advertised location. Sources: NHS records, Geolytix supermarket locations, OS Open Greenspace and the national trails registers.
The area stacks up? Now check the location itself: planning nearby, protected designations and past flooding.
Getting Around
Nearest station
Nearest bus stop
Typical drive times
Straight-line distances from the advertised location; drive times are typical free-flow times over OpenStreetMap road data, so allow more at peak. Public transport locations from DfT NaPTAN.
Easy to reach matters. So do planning activity, flood history and ground risks: all in the full report.
Flood Risk
From Environment Agency flood map open data, checked around the advertised map pin and allowing for the listed acreage where known. This summary comes from LandSale, the advertising platform, not from the listing agent, and is not part of the agent's particulars. Risk can vary across a single holding, so verify anything critical through your own searches before committing.
Rivers and the sea
Surface water
The detail behind these bandings
The full report pinpoints where this location sits on the flood maps, and runs the deeper checks that usually only surface after an offer.
- Exact flood zones & annual chances (included in the full report)
- Any recorded past flooding (included in the full report)
- Planning activity nearby (included in the full report)
- Heritage & conservation (included in the full report)
- Protected nature designations (included in the full report)
- Ground risks (included in the full report)
- Sold prices nearby (included in the full report)
£14.99 · one-off purchase
By LandSale, the platform. Not provided by the listing agent. Ready in about a minute.
Important notice: Information, maps and tags on this page are drawn from the advertising agent's marketing materials or generated automatically. LandSale has not verified them. Relying on these details is at your own risk, always carry out independent checks before committing to a purchase.
LandSale full disclaimer
Marketing information only - not formal particulars. The details on this website are provided for general guidance and do not constitute an offer or contract. Neither LandSale nor the advertising estate/land agent accepts responsibility for any inaccuracy.
1. Source of information
- Listing content: Core description, asking price, tenure, measurements, photographs and planning history originate from the marketing materials of the advertising estate or land agent. LandSale does not author this content and cannot guarantee its accuracy.
- Automated tags & categorisation: Property type, land-use class, acreage bands and similar labels may be applied by machine-learning models. They are intended as a helpful guide only and may not reflect the property's legal status or permitted use.
- Third-party & enriched data layers: Maps, boundary outlines, planning designations, soil reports, broadband coverage and other environmental or location-based insights are licensed from external suppliers. Such data are supplied “as is", may be incomplete or out of date and are subject to change without notice.
2. Verification required
Prospective purchasers must verify critical matters, including but not limited to planning permission, title boundaries, public rights of way, environmental constraints, acreage, services, access and VAT status, through their own inspections, specialist surveys, legal advisers and the selling agent before relying on the information or entering into any contract.
3. No warranty or liability
LandSale gives no warranty, express or implied, as to the accuracy, completeness or fitness for any particular purpose of the information displayed. LandSale shall not be liable for any loss, damage, cost or expense arising directly or indirectly from any use of or reliance on such information, save where liability may not be excluded by law.
4. Updates & feedback
If you believe any detail on this listing is inaccurate, please let us know. We will investigate and, where appropriate, update the listing or notify the agent.
© LandSale | Version 1.3 - August 2026
Listing agent
Crowther Key, Buxton
Crowther House, The Quadrant, Buxton, Derbyshire, SK17 6AW
Contact Crowther Key, Buxton
Crowther House, The Quadrant, Buxton, Derbyshire, SK17 6AW
View agent profileSimilar properties for sale
- Price
- Guide Price£1,515,000
- Size
- 205.57 acres
Added on 17/07/2026Farm
- Price
- £1,295,000
- Size
- 10 acres
Added on 27/05/2026Farmhouse
- Price
- Guide Price£1,650,000
- Size
- 5.75 acres
Shawfields Farm, Reapsmoor, Longnor, Longnor, Staffordshire SK17 England
Added on 14/08/2026House with Land
- Price
- £1,850,000
- Size
- 2.76 acres
Nabbs Road, Higher Sutton, Macclesfield, Sutton, Cheshire East SK11 England
Added on 22/02/2026Country Home
- Price
- Offers in Region of£1,400,000
- Size
- 8.88 acres
Peak Forest, Buxton, Derbyshire, SK17, Peak Forest, Derbyshire SK17 England
Added on 29/01/2026House with Land
- Price
- £1,400,000
- Size
- 15 acres
Added on 29/01/2026Country Estate
- Price
- Guide Price£1,350,000
Rainow Road, Rainow, Macclesfield, Rainow, Cheshire East SK10 England
Added on 12/07/2026Residential
- Price
- £1,650,000
- Size
- 5.3 acres
Added on 06/02/2026Farmhouse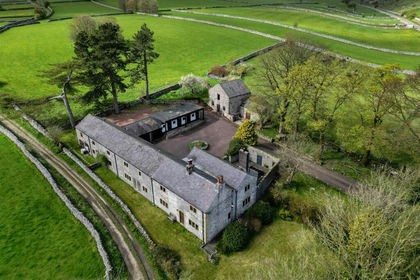
- Price
- £1,650,000
- Size
- 5.14 acres
Chapel Street, Monyash, Bakewell, Monyash, Derbyshire DE45 England
Added on 03/07/2026Country Estate- Price
- Guide Price£1,750,000
- Size
- 33.39 acres
Shawfields Farm, Reapsmoor, Longnor, Fawfieldhead, Staffordshire SK17 England
Added on 30/06/2026House with Land