Peak District Holiday Barn, Wardlow, Derbyshire
- Bedrooms
- 10
- Bathrooms
- 8
Key Features
- ESTABLISHED HOLIDAY AND EVENTS BUSINESS SET IN THE HEART OF THE PEAK DISTRICT NATIONAL PARK
- SUBSTANTIAL HOLIDAY BARN SLEEPING UP TO 22 GUESTS, BEAUTIFULLY RESTORED WITH 8 BEDROOMS AND 6 BATHROOMS
- MIRES COTTAGE – A CHARMING TWO-BEDROOM, TWO-BATHROOM STONE COTTAGE, IDEAL FOR GUESTS OR ON-SITE MANAGEMENT
- LICENSED WEDDING AND EVENTS BARN WITH CAPACITY FOR UP TO 100 GUESTS, FEATURING BI-FOLD DOORS, HEATING AND FLEXIBLE SPACE
- GAMES ROOM AND BAR WITH PIZZA OVEN, TOILETS, AND DIRECT ACCESS TO A COVERED OUTDOOR TERRACE AND LAWNED GARDENS
- LARGE WORKSHOP WITH MEZZANINE, IDEAL FOR STORAGE, LOGISTICS OR FURTHER DEVELOPMENT
- STUNNING SOUTH-FACING GARDENS WITH FAR-REACHING COUNTRYSIDE VIEWS, MATURE PLANTING AND AL FRESCO ENTERTAINING AREAS
- PRIME RURAL LOCATION CLOSE TO TIDESWELL, BAKEWELL, AND BUXTON, WITH EXCELLENT ACCESS TO WALKING TRAILS AND LOCAL ATTRACTIONS
- EPC : E
- VIEWINGS: HATHERSGE OFFICE
Description
Set in the heart of the Peak District National Park, this exceptional property combines luxurious holiday accommodation, a thriving events business and beautiful rural surroundings. Located in the village of Wardlow, just two miles from Tideswell, the property is ideally placed for guests to enjoy the area's stunning walking trails, historic landmarks and nearby towns including Bakewell and Buxton. The site includes a superbly restored holiday barn sleeping up to 22 guests, a charming two-bedroom cottage and a large timber-clad event barn licensed for wedding ceremonies and capable of hosting up to 100 guests. Together, the buildings offer both lifestyle and income potential in a prime rural location.
The main barn is full of character and finished to a high standard, with exposed stone walls, vaulted ceilings and quality fittings throughout. It includes eight bedrooms and six bathrooms over two floors, with spacious open-plan living areas designed for groups and entertaining. The layout balances privacy and comfort with flexible use.
Mires Cottage, a stylish single-storey stone barn, is ideal for couples or as potential on-site management accommodation (subject to planning), featuring two bedrooms, two bathrooms and a private walled courtyard.
The steel-framed Barn has been renovated for year-round use and includes infra-red heating, ambient lighting and bi-folding doors. It’s supported by a well-equipped games room and bar, outdoor terrace, catering space and a large workshop with mezzanine storage.
Surrounding the property are generous south-facing lawns with far-reaching countryside views, a long gravel driveway and ample parking.
A turnkey business with growth potential, this is a unique chance to secure an established holiday and events venue in one of the UK’s most desirable rural settings.
No Upward Chain.
An Exceptional Lifestyle And Business Opportunity -
Peak District Holiday Barn, Wardlow - Set within the spectacular landscape of the Peak District National Park, this exceptional property offers a rare combination of beautifully restored character buildings, luxurious guest accommodation and established event facilities, all nestled within a private and peaceful setting.
With planning approval in place to host wedding ceremonies, this turnkey business presents a unique lifestyle and income-generating opportunity in one of the UK’s most coveted rural locations.
A recent addition to the property includes 32 solar panels with battery storage, providing increased energy efficiency and long-term cost savings
A Prime Location With Timeless Appeal - Positioned in the rural village of Wardlow, just two miles from Tideswell, the property enjoys an enviable setting surrounded by open countryside yet with excellent connectivity to major towns and cities including Bakewell, Buxton, Sheffield and Manchester.
This idyllic corner of Derbyshire is steeped in history and natural beauty, offering guests access to walking trails, cycling routes, climbing spots and renowned landmarks such as the Monsal Trail, Chatsworth House and Dovedale. Local amenities including charming shops, pubs, cafés are close by, while transport links provide convenient access for both leisure and corporate clientele.
The Main Barn – Comfort, Character And Capacity - Painstakingly restored, the principal barn offers generous and flexible accommodation for up to 22 guests. Finished to an exceptional standard, this two-storey barn is filled with authentic features including exposed stone walls, heavy timber beams, vaulted ceilings and solid wood floors, all blended with contemporary comforts and high-end fittings.
The ground floor includes six bedrooms, five well-appointed bath/shower rooms, (four of which are en-suites) and a large utility/boot room.
The upper floor is dedicated to entertaining and relaxation, with a beautifully designed open-plan kitchen/dining room featuring a breakfast bar, twin ovens and ample workspace, leading seamlessly into an expansive living area with a stone fireplace, multi-fuel stove and panoramic rural views.
Two further bedrooms and a bath/shower room.
The Barn includes eight bedrooms and six bathrooms in total.
Mires Cottage – The Perfect Private Retreat - Converted to the same high standards, Mires Cottage is a charming single-storey stone cottage ideal for a couple’s stay or potential as manager’s accommodation (subject to gaining the relevant planning consents).
Consisting of two bedrooms and two bathrooms, one of which is an en-suite. A kitchenette with a sink, fridge and kettle. The cottage opens onto a private stone-walled courtyard, offering peace and seclusion just steps from the main house.
The Wedding Barn – A Destination For Celebration - At the heart of the estate’s event offering is the magnificent steel-framed, Wedding Barn. Recently renovated and offering over 2,600 sq ft of versatile space, the barn is a licensed venue for wedding ceremonies and hosts events of up to 100 guests.
With infra-red heating, ambient lighting, commercial grade laminate flooring and bi-folding doors opening onto the gravel driveway. Access to the bar, the catering preparation space and the games room.
The setting is both practical and enchanting.
Games Room - Adjoining the main event space is a stylish games room and bar, complete with pizza oven, seating, table tennis, pool, darts and toilets. Two sets of bi-folding doors, one of which leads out to the covered seating terrace and lawns.
Workshop - A large workshop with mezzanine, perfect for behind-the-scenes logistics and equipment.
Grounds And Outdoor Living - The estate is approached via a long gravel driveway offering ample off-road parking. South-facing gardens are laid mainly to lawn and take full advantage of uninterrupted views towards Peter’s Stone and the Cressbrook Trail.
Mature trees, dry stone walling and outdoor seating areas complete the picture, offering guests an inspiring space to relax, dine al fresco or celebrate under the stars.
A Rare Offering - This is a truly outstanding opportunity to acquire a property of rare quality and scale, already operating as a highly successful holiday and events business, with scope for further growth.
Whether you’re seeking an exceptional home with income potential, a high-end hospitality venture, or a new chapter in one of England’s most iconic landscapes, the Peak District Holiday Barn delivers in every respect.
Map Location
Property details
- Tenure
- Freehold
- Council Tax Band
- C
- Date Posted
- 2026-09-10
Energy Performance Certificate
Energy Efficiency Rating
Based on UK Energy Performance Certificate standards (EU Directive 2002/91/EC)
Running costs are one side. Planning activity, flood history and ground risks for this location are in the full report.
Utilities & Restrictions
Utilities
- Electricity
- Mains, Solar Panels
- Water
- Mains
- Heating
- Gas Central Heating
- Broadband
- Ask Agent
- Sewerage
- Septic Tank / Private
Rights & Restrictions
- Public Rights of Way
- Ask Agent
- Private Rights of Way
- Ask Agent
- Listed Property
- Ask Agent
- Restrictions
- Yes
Listed status, conservation areas and planning constraints for this location are in the full report.
Property Features
- Accessibility
- Ask Agent
- Parking
- Driveway
- Garden
- Garden
Beyond the particulars: planning activity, flood history, heritage and ground risks, checked for this exact spot.
Connectivity
Broadband
Fastest speed available at this postcode
1.8 Gbps
Gigabit full fibre
Suitable for
- 4K streaming on every screen
- Full-time home working
- Online gaming & big downloads
Mobile signal
Outdoor predictions; indoor signal depends on building materials.
Ofcom Connected Nations postcode-level predictions. Speeds and signal are modelled, not measured, and vary between addresses and providers.
Signal is the easy part. Planning activity, flood history and protected designations here are in the full report.
Nearest Schools
Primary
- Litton CofE Primary School1.1 milesOfsted: Good *
- Ages
- 3 to 11
- Pupils
- 42
- Type
- Voluntary aided school
- Faith
- Church of England
- Great Hucklow CE Primary1.6 milesOfsted: Good
- Ages
- 3 to 11
- Pupils
- 33
- Type
- Voluntary controlled school
- Faith
- Church of England
- Bishop Pursglove CofE (A) Primary School1.8 milesNo Ofsted rating
- Ages
- 4 to 11
- Pupils
- 75
- Type
- Academy converter
- Faith
- Church of England
- Eyam CofE Primary School2.4 milesOfsted: Good *
- Ages
- 4 to 11
- Pupils
- 64
- Type
- Voluntary controlled school
- Faith
- Church of England
- Longstone CofE Primary School2.6 milesNo Ofsted rating
- Ages
- 4 to 11
- Pupils
- 94
- Type
- Voluntary aided school
- Faith
- Church of England
Secondary
- Hope Valley College5 milesOfsted: Good
- Ages
- 11 to 18
- Pupils
- 518
- Type
- Academy sponsor led
- Lady Manners School5.3 milesOfsted: Good
- Ages
- 11 to 18
- Pupils
- 1,405
- Type
- Foundation school
- St Thomas More Catholic Voluntary Academy7.7 milesOfsted: Good *
- Ages
- 11 to 16
- Pupils
- 407
- Type
- Academy converter
- Faith
- Roman Catholic
- Buxton Community School8.1 milesNo Ofsted rating
- Ages
- 11 to 18
- Pupils
- 954
- Type
- Academy converter
- Chapel-en-le-Frith High School8.5 milesOfsted: Good *
- Ages
- 11 to 16
- Pupils
- 941
- Type
- Community school
* Latest graded judgement covers quality of education only; no overall grade was issued under the 2024-25 inspection framework.
Distances are straight-line from the advertised location. Source: the national school registers (DfE, Welsh Government, Scottish Government) and Ofsted.
Schools are just the start: sold prices nearby, planning activity and any flood history are in the full report.
Amenities
Supermarket
GP surgery
Pharmacy
Hospital
Straight-line distances from the advertised location. Sources: NHS records, Geolytix supermarket locations, OS Open Greenspace and the national trails registers.
The area stacks up? Now check the location itself: planning nearby, protected designations and past flooding.
Getting Around
Nearest station
Nearest bus stop
Typical drive times
Straight-line distances from the advertised location; drive times are typical free-flow times over OpenStreetMap road data, so allow more at peak. Public transport locations from DfT NaPTAN.
Easy to reach matters. So do planning activity, flood history and ground risks: all in the full report.
Flood Risk
From Environment Agency flood map open data, checked around the advertised map pin and allowing for the listed acreage where known. This summary comes from LandSale, the advertising platform, not from the listing agent, and is not part of the agent's particulars. Risk can vary across a single holding, so verify anything critical through your own searches before committing.
Rivers and the sea
Surface water
These bandings are the summary. Where this location sits on the flood maps, plus planning activity, heritage and ground risks, is in the full report.
Important notice: Information, maps and tags on this page are drawn from the advertising agent's marketing materials or generated automatically. LandSale has not verified them. Relying on these details is at your own risk, always carry out independent checks before committing to a purchase.
LandSale full disclaimer
Marketing information only - not formal particulars. The details on this website are provided for general guidance and do not constitute an offer or contract. Neither LandSale nor the advertising estate/land agent accepts responsibility for any inaccuracy.
1. Source of information
- Listing content: Core description, asking price, tenure, measurements, photographs and planning history originate from the marketing materials of the advertising estate or land agent. LandSale does not author this content and cannot guarantee its accuracy.
- Automated tags & categorisation: Property type, land-use class, acreage bands and similar labels may be applied by machine-learning models. They are intended as a helpful guide only and may not reflect the property's legal status or permitted use.
- Third-party & enriched data layers: Maps, boundary outlines, planning designations, soil reports, broadband coverage and other environmental or location-based insights are licensed from external suppliers. Such data are supplied “as is", may be incomplete or out of date and are subject to change without notice.
2. Verification required
Prospective purchasers must verify critical matters, including but not limited to planning permission, title boundaries, public rights of way, environmental constraints, acreage, services, access and VAT status, through their own inspections, specialist surveys, legal advisers and the selling agent before relying on the information or entering into any contract.
3. No warranty or liability
LandSale gives no warranty, express or implied, as to the accuracy, completeness or fitness for any particular purpose of the information displayed. LandSale shall not be liable for any loss, damage, cost or expense arising directly or indirectly from any use of or reliance on such information, save where liability may not be excluded by law.
4. Updates & feedback
If you believe any detail on this listing is inaccurate, please let us know. We will investigate and, where appropriate, update the listing or notify the agent.
© LandSale | Version 1.3 - August 2026
Listing agent
Saxton Mee, Hathersage
3 Bank View, Main Road, Hathersage, Hope Valley, S32 1BB
Contact Saxton Mee, Hathersage
3 Bank View, Main Road, Hathersage, Hope Valley, S32 1BB
View agent profileSimilar properties for sale
- Price
- Offers in Region of£1,200,000
- Size
- 2 acres
Great Hucklow, Buxton, Great Hucklow, Derbyshire SK17 England
Added on 29/01/2026Holiday Let Property
- Price
- Offers in Region of£1,400,000
- Size
- 8.88 acres
Peak Forest, Buxton, Derbyshire, SK17, Peak Forest, Derbyshire SK17 England
Added on 29/01/2026House with Land
- Price
- Offers in Region of£1,250,000
- Size
- 1.65 acres
Sheffield Road, Hathersage, Hope Valley, Hathersage, Derbyshire S32 England
Added on 09/09/2026House with Land
- Price
- Guide Price£1,400,000
- Size
- 17.41 acres
Added on 10/09/2026House with Land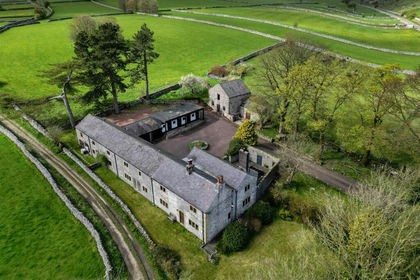
- Price
- £1,650,000
- Size
- 5.14 acres
Chapel Street, Monyash, Bakewell, Monyash, Derbyshire DE45 England
Added on 03/07/2026Country Estate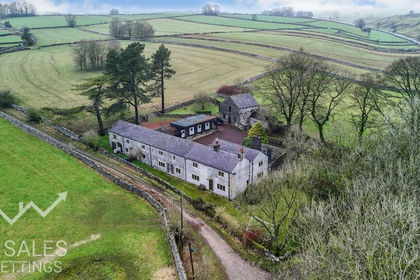
- Price
- £1,650,000
- Size
- 5.3 acres
Added on 06/02/2026Farmhouse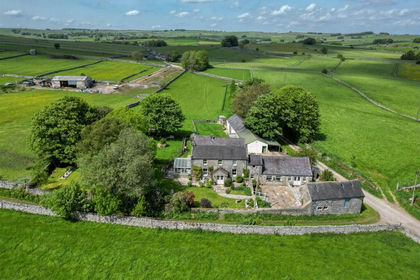
- Price
- Guide Price£1,250,000
- Size
- 2 acres
Cross Lane, Monyash, Bakewell, Monyash, Derbyshire DE45 England
Added on 27/05/2026House with Land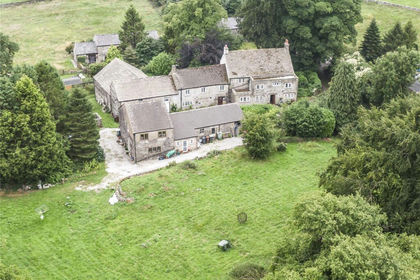
- Price
- £1,250,000
- Size
- 1.5 acres
Staden Lane, BUXTON, Derbyshire, SK17, King Sterndale, Derbyshire SK17 England
Added on 05/07/2026Multiple Dwelling Property
- Price
- £1,750,000
- Size
- 1.74 acres
The Sanctuary, Rolling Hills, Baslow Road, Sheffield, Sheffield Hallam, Sheffield S17 England
Added on 10/09/2026Building Plot
- Price
- Guide Price£1,840,000
- Size
- 23 acres
Moorwoods Farm, Moorwoods Lane, Holmesfield, Holmesfield, Derbyshire S17 England
Added on 11/09/2026Small Farm