Danes Road, Awbridge, Romsey, SO51
- Land size
- 25 acres
- Bedrooms
- 6
- Bathrooms
- 3
Key Features
- Impressive, detached country residence
- 25-acres of Gardens, Woodland and Parkland
- Over 6,000sqft of total accommodation
- Significantly improved and modernised
- Detached 797 sq. ft. studio and wine cellar
- Detached two-bedroom period cottage
- Walled gardens and picturesque wildlife pond
- Swimming pool
Description
A magnificent six-bedroom country residence set within approximately 25 acres of beautifully landscaped gardens, woodland and parkland, complemented by a charming two-bedroom period cottage and an exceptional detached studio with a wine cellar.
Danes Garden House enjoys an exceptional setting within the picturesque village of Awbridge. Approached via a long, winding private driveway through mature woodland, the sense of arrival is both impressive and memorable. Beyond an elegant, pillared entrance, the drive opens to a generous forecourt providing formal parking in front of the house.
Constructed in approximately 1999, the principal residence sits harmoniously within its historic surroundings, while the enchanting walled garden and detached cottage date back to circa 1830. This unique combination of established heritage and modern craftsmanship creates a setting of remarkable character and charm. Built to an exacting specification, the property has been significantly enhanced by the current owners through an extensive programme of refurbishment, reconfiguration and modernisation, resulting in a home perfectly suited to contemporary family living and entertaining.
THE PROPERTY
The approach to the house is striking, with broad steps rising to an impressive, covered entrance porch. Double doors open into the reception lobby, which in turn leads to the principal hallway and the magnificent drawing room.
Undoubtedly the centrepiece of the house, the drawing room features a dramatic triple-height ceiling rising to approximately 30 feet, creating a wonderful sense of volume and light. An open fireplace provides warmth and atmosphere, while views across the gardens further enhance the room's appeal.
The kitchen and dining areas have been thoughtfully redesigned to create an expansive open-plan living space, ideal for both family life and entertaining. Finished to an exceptional standard, the bespoke kitchen incorporates polished stone worktops and an extensive range of integrated Miele appliances, including two dishwashers, a full-height refrigerator, full-height freezer, two drinks refrigerators, an induction hob and concealed extractor system.
Two sets of tall French doors open directly onto the terrace, seamlessly connecting the interior with the surrounding gardens. Supporting the kitchen is a utility room equipped with twin washing machines and tumble dryers, together with a separate cocktail room featuring a sink and preparation area.
A comfortable sitting room provides a more intimate retreat from the principal entertaining spaces, while an en-suite guest bedroom, library and reading area, and cloakroom complete the ground floor accommodation.
A sweeping staircase rises from the reception hall to a generous galleried landing overlooking the drawing room below.
The principal suite enjoys views across the rear gardens and parkland and features a luxurious five-piece bathroom, adjoining dressing room and a private balcony from which to enjoy the surrounding landscape.
There are four further bedrooms, all of which are served by the family bathroom. The spacious landing has also been thoughtfully arranged to provide an additional seating area, positioned beside French doors opening onto the front terrace and overlooking the grand entrance below.
THE COTTAGE
Forming part of the original garden walls, the detached two-bedroom cottage dates from the mid-19th century and offers charming ancillary accommodation.
The cottage comprises two bedrooms, a bathroom, two reception rooms, a galley kitchen with adjoining utility room, and a garden store, making it ideal for guests, extended family or staff accommodation.
STUDIO & WINE CELLAR
Recently refurbished, the detached studio extends to approximately 797 sq. ft. and offers exceptional versatility. Currently arranged as a home office and entertaining space, it lends itself equally well to a variety of alternative uses, subject to requirements.
The building also benefits from a refreshments room incorporating a sink and drinks refrigerator, together with a shower room serving both the swimming pool and guests.
OUTSIDE
The gardens and grounds provide an outstanding setting for the house, combining formal landscaping with extensive private parkland and woodland. The woodland creates a beautiful backdrop to the approach, while the formal gardens surrounding the house have been meticulously maintained and thoughtfully designed. A diverse collection of specimen trees, shrubs and plants provide year-round interest and colour.
Historic walled gardens, ornamental hedging and a series of carefully defined garden rooms create a variety of distinct spaces, each with its own character and atmosphere. A particularly attractive feature is the swimming pool complex, which includes a pool house and enjoys elevated views across the parkland beyond. The heated pool extends to approximately 8 feet in depth, allowing for diving, and is heated by an air source heat pump.
Beyond the formal gardens, an expansive lawn forms a graceful transition to the parkland. Formerly part of the historic Dunwood Manor Golf Course, the parkland extends to approximately 14 acres and is dotted with magnificent mature oak trees, wildflower meadows and open grassland, providing exceptional privacy and a wonderful natural setting.
A charming pond is positioned in tandem to the Cottage, with beautiful lilies and wildlife.
THE SITUATION
Danes Garden House occupies an enviable position within the highly regarded Hampshire village of Awbridge, a picturesque and sought-after rural community situated on the edge of the Test Valley. Surrounded by rolling countryside and renowned for its natural beauty, the area offers an exceptional balance of privacy, tranquillity and accessibility.
Awbridge is well served by a popular village pub, church and community facilities, while the neighbouring market town of Romsey, approximately 4 miles away, provides an extensive range of everyday amenities including boutique shops, cafés, restaurants, supermarkets and leisure facilities. The cathedral city of Winchester lies approximately 12 miles to the north-east and offers a further array of cultural, educational and retail opportunities.
The surrounding Test Valley is celebrated for its world-famous chalk streams, including the nearby River Test, regarded as one of the finest fly-fishing rivers in the world. The area also offers an abundance of walking, cycling and equestrian routes through some of Hampshire's most attractive countryside.
Communications are excellent, with convenient access to the M27 and M3 motorways, providing links to Southampton, Winchester, London and the wider South Coast. Mainline rail services are available from Romsey and Southampton Parkway, with regular services to London Waterloo. Southampton Airport is also easily accessible, offering both domestic and international connections.
The area is particularly well regarded for its educational provision, with an excellent selection of both state and independent schools nearby, including Embley, Farleigh School, Winchester College, St Swithun's School and Peter Symonds College.
Map Location
Property details
- Tenure
- Freehold
- Council Tax Band
- H
- Date Posted
- 2026-08-08
Market Value Analysis
Compared with 44 Homes with Land listings in South East England (25+ acres).
Utilities & Restrictions
Utilities
- Electricity
- Mains
- Water
- Mains
- Heating
- Gas Heating
- Broadband
- Ask Agent
- Sewerage
- Septic Tank / Private
Rights & Restrictions
- Public Rights of Way
- Ask Agent
- Private Rights of Way
- Ask Agent
- Listed Property
- Ask Agent
- Restrictions
- Ask Agent
Listed status, conservation areas and planning constraints for this location are in the full report.
Property Features
- Accessibility
- Ask Agent
- Parking
- Garage, Driveway, Private Parking
- Garden
- Garden
Beyond the particulars: planning activity, flood history, heritage and ground risks, checked for this exact spot.
Connectivity
Broadband
Fastest speed available at this postcode
37 Mbps
Superfast · available to 14% of premises
Suitable for
- HD streaming
- Video calls
- Web & social
Mobile signal
Predicted 4G and 5G signal; indoor signal depends on building materials.
Ofcom Connected Nations postcode-level predictions. Speeds and signal are modelled, not measured, and vary between addresses and providers.
Signal is the easy part. Planning activity, flood history and protected designations here are in the full report.
Nearest Schools
Primary
- Awbridge Primary School943 metresOfsted: Good
- Ages
- 4 to 11
- Pupils
- 154
- Type
- Academy converter
- Lockerley Church of England Endowed Primary School2.1 milesOfsted report card · Jan 2026
- Ages
- 4 to 11
- Pupils
- 78
- Type
- Voluntary aided school
- Faith
- Church of England
- Romsey Abbey Church of England Primary School2.4 milesNo Ofsted rating
- Ages
- 4 to 11
- Pupils
- 201
- Type
- Voluntary aided school
- Faith
- Church of England
- Wellow Primary School2.5 milesNo Ofsted rating
- Ages
- 2 to 11
- Pupils
- 237
- Type
- Academy converter
- Romsey Primary School & Nursery3 milesOfsted: Good
- Ages
- 3 to 11
- Pupils
- 301
- Type
- Community school
Secondary
- The Romsey School2.3 milesNo Ofsted rating
- Ages
- 11 to 16
- Pupils
- 1,176
- Type
- Academy converter
- The Mountbatten School3.9 milesNo Ofsted rating
- Ages
- 11 to 16
- Pupils
- 1,474
- Type
- Academy converter
- Testwood School6.2 milesNo Ofsted rating
- Ages
- 11 to 16
- Pupils
- 820
- Type
- Academy converter
- Oasis Academy Lord's Hill6.6 milesOfsted: Inadequate
- Ages
- 11 to 16
- Pupils
- 667
- Type
- Academy sponsor led
- Redbridge Community School6.9 milesOfsted: Good
- Ages
- 11 to 16
- Pupils
- 1,106
- Type
- Foundation school
Distances are straight-line from the advertised location. Source: the national school registers (DfE, Welsh Government, Scottish Government) and Ofsted.
Schools are just the start: sold prices nearby, planning activity and any flood history are in the full report.
Amenities
Supermarket
GP surgery
Pharmacy
Hospital
Green space
Straight-line distances from the advertised location. Sources: NHS records, Geolytix supermarket locations, OS Open Greenspace and the national trails registers.
The area stacks up? Now check the location itself: planning nearby, protected designations and past flooding.
Getting Around
Nearest station
Nearest bus stop
Typical drive times
Straight-line distances from the advertised location; drive times are typical free-flow times over OpenStreetMap road data, so allow more at peak. Public transport locations from DfT NaPTAN.
Easy to reach matters. So do planning activity, flood history and ground risks: all in the full report.
Flood Risk
Environment Agency open data, checked around the advertised map pin for the listed acreage. Long-term risk counts flood defences; the planning map's flood zones do not. Provided by LandSale, not the listing agent, and not part of the agent's particulars. Risk varies across a holding, so verify before committing.
Rivers and the sea
Planning map: Flood Zone 1.
Surface water
Not at the pin: mapped about 60 metres away.
These bandings are the summary. Where this location sits on the flood maps, plus planning activity, heritage and ground risks, is in the full report.
Important notice: Information, maps and tags on this page are drawn from the advertising agent's marketing materials or generated automatically. LandSale has not verified them. Relying on these details is at your own risk, always carry out independent checks before committing to a purchase.
LandSale full disclaimer
Marketing information only - not formal particulars. The details on this website are provided for general guidance and do not constitute an offer or contract. Neither LandSale nor the advertising estate/land agent accepts responsibility for any inaccuracy.
1. Source of information
- Listing content: Core description, asking price, tenure, measurements, photographs and planning history originate from the marketing materials of the advertising estate or land agent. LandSale does not author this content and cannot guarantee its accuracy.
- Automated tags & categorisation: Property type, land-use class, acreage bands and similar labels may be applied by machine-learning models. They are intended as a helpful guide only and may not reflect the property's legal status or permitted use.
- Third-party & enriched data layers: Maps, boundary outlines, planning designations, soil reports, broadband coverage and other environmental or location-based insights are licensed from external suppliers. Such data are supplied “as is", may be incomplete or out of date and are subject to change without notice.
2. Verification required
Prospective purchasers must verify critical matters, including but not limited to planning permission, title boundaries, public rights of way, environmental constraints, acreage, services, access and VAT status, through their own inspections, specialist surveys, legal advisers and the selling agent before relying on the information or entering into any contract.
3. No warranty or liability
LandSale gives no warranty, express or implied, as to the accuracy, completeness or fitness for any particular purpose of the information displayed. LandSale shall not be liable for any loss, damage, cost or expense arising directly or indirectly from any use of or reliance on such information, save where liability may not be excluded by law.
4. Updates & feedback
If you believe any detail on this listing is inaccurate, please let us know. We will investigate and, where appropriate, update the listing or notify the agent.
© LandSale | Version 1.3 - August 2026
Listing agent
Spencers, Romsey
7 Market Place, Romsey, SO51 8NB
Similar properties for sale
- Price
- Guide Price£4,750,000
- Size
- 22 acres
Gardeners Lane, East Wellow, Romsey, Hampshire, SO51, Wellow, Hampshire SO51 England
Added on 25/04/2026House with Land
- Price
- Guide Price£3,000,000
- Size
- 24 acres
Highwood, Ringwood, Ellingham, Harbridge and Ibsley, Hampshire BH24 England
Added on 04/06/2026Country Home
- Price
- Guide Price£3,370,000
- Size
- 89.12 acres
Added on 09/07/2026Country Estate
- Price
- £3,000,000
- Size
- 12.5 acres
Vernon Hill, Bishops Waltham, SO32, Bishops Waltham, Hampshire SO32 England
Added on 29/07/2026House with Land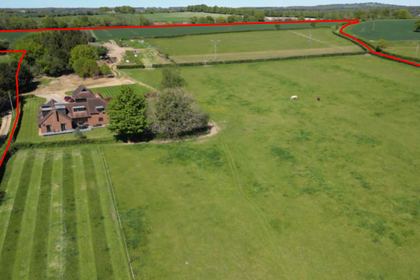
- Price
- Guide Price£3,050,000
- Size
- 67.17 acres
Added on 13/06/2026Farm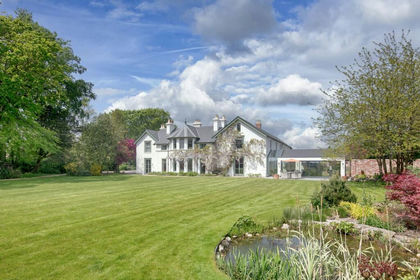
- Price
- £4,950,000
- Size
- 23 acres
Tiptoe Road, Wootton, Bh25, New Milton, Hampshire BH25 England
Added on 12/08/2026Country Home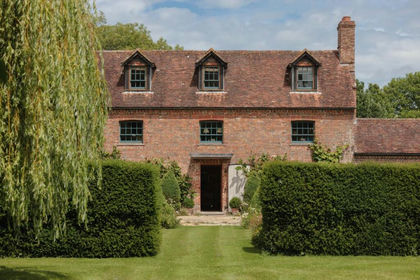
- Price
- Guide Price£4,500,000
- Size
- 52 acres
Added on 07/07/2026Country Estate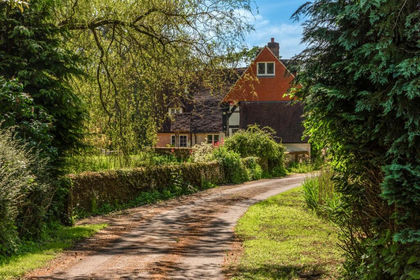
- Price
- Guide Price£3,500,000
- Size
- 42.82 acres
Added on 18/09/2026House with Land
- Price
- Guide Price£3,750,000
- Size
- 19 acres
Woodlands Vale, Ryde, Isle Of Wight, PO33, Nettlestone and Seaview, Isle of Wight PO33 England
Added on 16/10/2026Country Estate
- Price
- Guide Price£3,625,000
- Size
- 12 acres
Clatford, Marlborough, Wiltshire, SN8, Preshute, Wiltshire SN8 England
Added on 02/07/2026Country Home