North Drove, Pode Hole, Spalding, Lincolnshire, PE11
- Land size
- 0.5 acres
- Bedrooms
- 3
- Bathrooms
- 2
Key Features
- 3 Bedroom Converted Barn
- Open-Plan Vaulted Kitchen & Living: Soaring double-height vaulted ceilings featuring dramatic exposed timber A-frame beams, skylights, and premium stone-tiled flooring.
- Chef's Kitchen & Island: Luxurious navy shaker-style cabinetry with dark granite countertops, built-in double ovens set into historic brickwork, and a central island with breakfast bar seating.
- Cosy Wood-Burning Stove: Feature log-burning stove set against exposed brick arches, providing warmth and timeless country character.
- Light-Filled Garden Lounge: A spacious living room with full-height glass French doors framing garden views, high black structural beams, and smooth wood-effect flooring.
- Atmospheric Dining Room: Generously proportioned dining space finished with rich teal walls, exposed ceiling joists, and dual-aspect windows for natural light.
- Grand Character Entrance: Statement hallway featuring intricate monochrome patterned floor tiles, a feature chandelier, and built-in under-stairs storage space.
- Boutique-Style Main Bedroom: Charming double bedroom under sloping rooflines, complete with floor-to-ceiling mirrored wardrobes, dual-aspect windows, and vibrant floral feature wallpaper.
- Flexible Substantial Layout: Expansive single-level living options with a dedicated separate garage building and a secluded first-floor suite, offering over 2,000 sq ft of total footprint.
- Expansive Sun Terrace & Courtyard: A vast stone-paved patio area directly accessible from the house, creating a seamless indoor-outdoor transition perfect for summer alfresco dining and potted gardens
Description
Barn Living: Half-Acre Bliss in Pode Hole
Ever dreamed of trading the rat race for a slice of rural paradise? This stunning barn conversion in the charming village of Pode Hole is more than just a home; it's a "pinch me, I've made it" lifestyle. Set on a sprawling half-acre plot, it combines the rustic character you crave with the modern, open-plan space your family needs. It's Ewe-nique, it's spacious, and it's ready for its next chapter.
Key Features:
- Characterful 3-Bedroom Barn Conversion
- Set on a Generous Half-Acre Plot
- Huge Sun-Drenched Courtyard & Large Garage
- Massive Open-Plan Kitchen/Living Hub
- No Upfront Fees or Contract Tie-Ins
- 24/7 Booking Availability
- Personal 'Local Lamb' Dedicated Service
The Welcome: Step into the bright, airy hallway where there's a handy WC tucked away—perfect for guests and keeping the muddy boots at bay after a village stroll.
The Social Spaces: To your left, the flow is effortless. A dedicated dining room leads into a cosy yet spacious living room. It's the ideal spot for family movie nights or curling up with a glass of wine by the fire.
The Heart of the Home: The real showstopper is the expansive Kitchen/Living area. Whether you're a budding chef or the designated "host with the most," this massive space handles it all with ease. It's where the best memories are made.
Outdoor Living: Large doors lead you out to a massive courtyard, perfect for alfresco dining. Beyond that? Your very own half-acre kingdom. There's even a huge separate garage for the car enthusiast or someone needing a serious workshop.
The Sleep Zones: On the ground floor, you'll find two generous bedrooms and a family bathroom. Head upstairs to find a private sanctuary: a third bedroom tucked away on the first floor, complete with its own bathroom for that total "retreat" feel.
Despite its serene countryside setting, the property is exceptionally well-connected for commuters and everyday travel:
Road Connections: Direct access to major regional routes (A1, A16, and A15), providing seamless drives north and south across Lincolnshire, Cambridgeshire, and beyond.
Rail Links: Excellent train connections via nearby stations (including Peterborough Mainline Station, approximately 20–25 minutes away), offering fast direct services to London King's Cross in under 50 minutes—ideal for hybrid working or commuting into the capital.
Airport Travel: Conveniently connected for national and international travel via Stansted Airport and East Midlands Airport.
Ready to see this beauty in person? You can book a viewing 24/7 online or give us a call. We're so confident in our service that we offer a 'Happy Sale Guarantee'—that means no upfront fees, no contract tie-ins, and the freedom to walk away at any time. We're sure Ewe will fall in love with this home! Give 'Happy Mark' a shout today to get started.
Services
Oil Central Heating, Private Drainage
Hallway
3.37m x 3.3m - 11'1" x 10'10"
Making an immediate statement, the hallway pairs rich teal walls with intricate monochrome patterned floor tiles. Features like a sparkling glass chandelier, a vintage "Witches Brew" wooden storage chest, an art deco mirror, and a characterful pet portrait give the entrance personality and warmth the moment you walk through the door.
Guest WC
1.81m x 0.89m - 5'11" x 2'11"
Every house needs that extra WC
Bedroom (Double) with Ensuite
5.45m x 2.99m - 17'11" x 9'10"
Designed with a refreshing mix of mustard yellow and sage green, this bedroom balances cheerfulness with calm. A floral wallpaper feature wall pairs with a classic black iron bed frame, a dedicated dressing vanity, and floor-to-ceiling mirrored wardrobes that reflect natural light throughout the room. It feels like a private, cozy retreat tucked under the sloping roofline.
Ensuite Shower Room
2.4m x 1.22m - 7'10" x 4'0"
Every master bedroom needs its own ensuite room. This handy shower room makes this space upstairs your very own area to unwind.
Dining Room
6.28m x 3.94m - 20'7" x 12'11"
Enveloped in deep teal-blue walls and accented by warm exposed ceiling beams, this room is made for hosting evening gatherings. Natural textures like woven dining chairs, solid oak furniture, and gold drapery create an inviting, worldly aesthetic. It seamlessly flows into cozy lounge corners, making it perfect for transitioning from dinner conversation to a relaxing nightcap.
Living Room
6.88m x 3.89m - 22'7" x 12'9"
Defined by expansive glass French doors opening out to the courtyard, this living room lets the outdoors in. Bold black structural ceiling trusses frame a soft, dusty-lilac palette. It's an ideal sanctuary to sink into deep, comfy sofas with a book, entertain guests while keeping the doors thrown wide to the patio, or enjoy peaceful garden views year-round.
Open Plan Kitchen / Living Area
7.48m x 4.84m - 24'6" x 15'11"
Soaking in high vaulted ceilings with dramatic exposed timber A-frame beams, this room feels airy yet deeply grounded. Deep navy shaker-style cabinetry topped with dark granite surfaces brings a sophisticated touch, while built-in brick arches house integrated double ovens, adding authentic historical character. A standalone log-burning stove promises warmth during colder months, while sunlight streams through skylights above. Pull up a plush, studded barstool at the central island for casual wine nights or early morning coffee.
Family Bathroom
3.51m x 1.88m - 11'6" x 6'2"
Enveloped in soft blush-pink walls with sleek dark floor tiling, this bathroom feels bright, clean, and inviting. The walk-in double shower area features a rainfall showerhead, clean white tiling, and a subtle mosaic accent band. Complete with a modern floating-style vanity unit and overhead spotlighting, it's a tranquil space to refresh and start the day.
Bedroom
3.49m x 3.98m - 11'5" x 13'1"
Defined by a vaulted ceiling with an exposed solid timber ceiling beam, this light-filled room overlooks the leafy garden outside. Built-in wall-to-wall fitted wardrobes with mirrored panels offer generous, clever storage while maintaining an open, uncluttered atmosphere. The soft neutral palette and cool blue-toned flooring create a peaceful, relaxed setting for a good night's sleep.
Bedroom
Wrapped in dramatic deep navy walls, this room brings bags of character and warmth. An ochre-tan velvet Chesterfield-style sofa offers a plush spot to lounge in front of the TV, while solid wood furniture and a statement Union Jack accent chair add personality. Featuring a dark wood bunk bed setup, it double-functions as a versatile chill-out media room or an adventurous guest bedroom for children and sleepovers.
Courtyard
Paved in warm, natural sandstone slabs that catch the light, this expansive terrace feels like a private, sunlit sanctuary. Framed by original red-brick walls and lush green foliage, the space comes alive with an eclectic collection of potted herbs, flowering plants, and terracotta containers. It's an ideal setting for sipping a morning espresso while tending to plants, or throwing open the interior French doors to blend indoor comfort with sunny outdoor leisure.
Garage
5.56m x 5.45m - 18'3" x 17'11"
Grounds
Driving through the dark timber five-bar gate marked "Beeches," you are immediately met by a sense of escape. A wide, crunchy gravel driveway sweeps past fragrant lavender borders, climbing wisteria, and manicured hedging right up to the charming red-brick façade. It offers a warm, private welcome with plenty of room for family and guest parking. A sprawling, lush green lawn stretches across the grounds, enveloped by mature trees and high privacy hedges. Nestled on the lawn, a wicker dining set under a broad sun umbrella creates an inviting spot for long weekend lunches. Closer to the garden borders, a gravelled nook with a fire pit and cosy armchairs promises stargazing and marshmallow roasting late into the evening.
Map Location
Property details
- Tenure
- Freehold
- Council Tax Band
- E
- Date Posted
- 2026-08-06
Energy Performance Certificate
Energy Efficiency Rating
Based on UK Energy Performance Certificate standards (EU Directive 2002/91/EC)
Running costs are one side. Planning activity, flood history and ground risks for this location are in the full report.
Utilities & Restrictions
Utilities
- Electricity
- Ask Agent
- Water
- Ask Agent
- Heating
- Ask Agent
- Broadband
- Ask Agent
- Sewerage
- Ask Agent
Rights & Restrictions
- Public Rights of Way
- Ask Agent
- Private Rights of Way
- Ask Agent
- Listed Property
- Ask Agent
- Restrictions
- Ask Agent
Listed status, conservation areas and planning constraints for this location are in the full report.
Property Features
- Accessibility
- Ask Agent
- Parking
- Parking Available
- Garden
- Garden
Beyond the particulars: planning activity, flood history, heritage and ground risks, checked for this exact spot.
Connectivity
Broadband
Fastest speed available at this postcode
1.8 Gbps
Gigabit full fibre · available to 9% of premises
Suitable for
- 4K streaming on every screen
- Full-time home working
- Online gaming & big downloads
Mobile signal
Predicted 4G and 5G signal; indoor signal depends on building materials.
Ofcom Connected Nations postcode-level predictions. Speeds and signal are modelled, not measured, and vary between addresses and providers.
Signal is the easy part. Planning activity, flood history and protected designations here are in the full report.
Nearest Schools
Primary
- Monkshouse Primary Academy1.7 milesNo Ofsted rating
- Ages
- 3 to 11
- Pupils
- 446
- Type
- Academy converter
- The Spalding St John the Baptist Church of England Primary School2 milesNo Ofsted rating
- Ages
- 4 to 11
- Pupils
- 415
- Type
- Voluntary aided school
- Faith
- Church of England
- Wygate Park Academy2.1 milesOfsted: Good *
- Ages
- 3 to 11
- Pupils
- 272
- Type
- Academy sponsor led
- St Norbert's Catholic Voluntary Academy2.3 milesOfsted: Good *
- Ages
- 4 to 11
- Pupils
- 204
- Type
- Academy converter
- Faith
- Roman Catholic
- Spalding Primary Academy2.4 milesOfsted: Good
- Ages
- 2 to 11
- Pupils
- 407
- Type
- Academy converter
Secondary
- Spalding Grammar School2.5 milesOfsted: Good
- Ages
- 11 to 18
- Pupils
- 1,023
- Type
- Academy converter
- Gender
- Boys
- Spalding High School2.9 milesOfsted: Outstanding
- Ages
- 11 to 18
- Pupils
- 970
- Type
- Community school
- Gender
- Girls
- Spalding Academy3.2 milesNo Ofsted rating
- Ages
- 11 to 19
- Pupils
- 1,486
- Type
- Academy converter
- Bourne Academy6.7 milesNo Ofsted rating
- Ages
- 11 to 18
- Pupils
- 1,573
- Type
- Academy converter
- Bourne Grammar School6.9 milesOfsted: Good
- Ages
- 11 to 18
- Pupils
- 1,718
- Type
- Academy converter
- Faith
- Christian
* Latest graded judgement covers quality of education only; no overall grade was issued under the 2024-25 inspection framework.
Distances are straight-line from the advertised location. Source: the national school registers (DfE, Welsh Government, Scottish Government) and Ofsted.
Schools are just the start: sold prices nearby, planning activity and any flood history are in the full report.
Amenities
Supermarket
GP surgery
Pharmacy
Hospital
Straight-line distances from the advertised location. Sources: NHS records, Geolytix supermarket locations, OS Open Greenspace and the national trails registers.
The area stacks up? Now check the location itself: planning nearby, protected designations and past flooding.
Getting Around
Nearest station
Nearest bus stop
Typical drive times
Straight-line distances from the advertised location; drive times are typical free-flow times over OpenStreetMap road data, so allow more at peak. Public transport locations from DfT NaPTAN.
Easy to reach matters. So do planning activity, flood history and ground risks: all in the full report.
Flood Risk
Environment Agency open data, checked around the advertised map pin for the listed acreage. Long-term risk counts flood defences; the planning map's flood zones do not. The map pin for this listing is approximate, so these readings describe the surrounding area. Provided by LandSale, not the listing agent, and not part of the agent's particulars. Risk varies across a holding, so verify before committing.
Rivers and the sea
Not at the pin: mapped about 20 metres away.
Planning map: Flood Zone 3.
Surface water
These bandings are the summary. Where this location sits on the flood maps, plus planning activity, heritage and ground risks, is in the full report.
Important notice: Information, maps and tags on this page are drawn from the advertising agent's marketing materials or generated automatically. LandSale has not verified them. Relying on these details is at your own risk, always carry out independent checks before committing to a purchase.
LandSale full disclaimer
Marketing information only - not formal particulars. The details on this website are provided for general guidance and do not constitute an offer or contract. Neither LandSale nor the advertising estate/land agent accepts responsibility for any inaccuracy.
1. Source of information
- Listing content: Core description, asking price, tenure, measurements, photographs and planning history originate from the marketing materials of the advertising estate or land agent. LandSale does not author this content and cannot guarantee its accuracy.
- Automated tags & categorisation: Property type, land-use class, acreage bands and similar labels may be applied by machine-learning models. They are intended as a helpful guide only and may not reflect the property's legal status or permitted use.
- Third-party & enriched data layers: Maps, boundary outlines, planning designations, soil reports, broadband coverage and other environmental or location-based insights are licensed from external suppliers. Such data are supplied “as is", may be incomplete or out of date and are subject to change without notice.
2. Verification required
Prospective purchasers must verify critical matters, including but not limited to planning permission, title boundaries, public rights of way, environmental constraints, acreage, services, access and VAT status, through their own inspections, specialist surveys, legal advisers and the selling agent before relying on the information or entering into any contract.
3. No warranty or liability
LandSale gives no warranty, express or implied, as to the accuracy, completeness or fitness for any particular purpose of the information displayed. LandSale shall not be liable for any loss, damage, cost or expense arising directly or indirectly from any use of or reliance on such information, save where liability may not be excluded by law.
4. Updates & feedback
If you believe any detail on this listing is inaccurate, please let us know. We will investigate and, where appropriate, update the listing or notify the agent.
© LandSale | Version 1.3 - August 2026
Listing agent
EweMove, Covering East Midlands
Cavendish House Littlewood Drive, West 26 Industrial Estate, Cleckheaton, BD19 4TE
Contact EweMove, Covering East Midlands
Cavendish House Littlewood Drive, West 26 Industrial Estate, Cleckheaton, BD19 4TE
View agent profileSimilar properties for sale
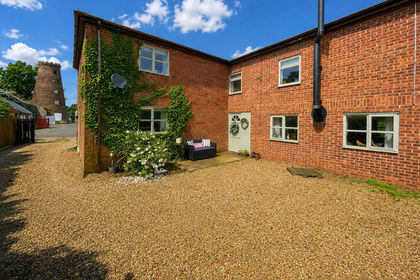 Added on 18/06/2026Barn Conversion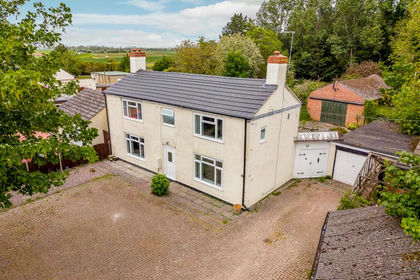
- Price
- £565,000
- Size
- 6.5 acres
24 Peak Hill, Cowbit, Spalding, Lincolnshire, PE12, Cowbit, Lincolnshire PE12 England
Added on 20/05/2026Farmhouse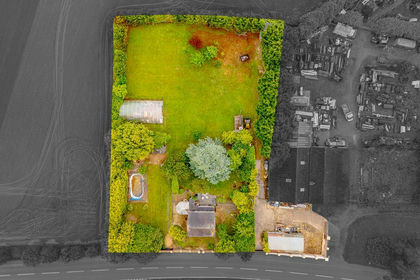
- Price
- £500,000
- Size
- 1.5 acres
Gosberton Road, Surfleet, Surfleet, Lincolnshire PE11 England
Added on 28/01/2026House with Land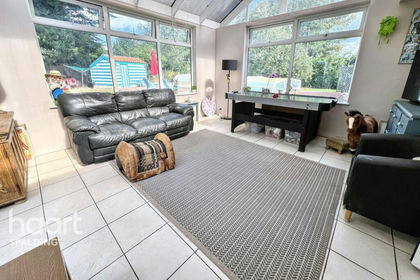
- Price
- Guide Price£650,000
- Size
- 3.05 acres
Added on 29/01/2026Equestrian property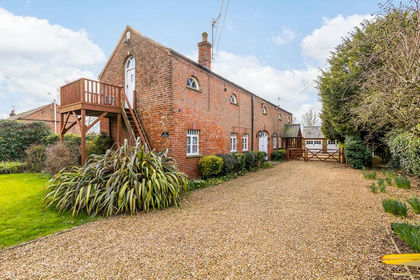
- Price
- Guide Price£500,000
Gosberton Bank, Gosberton, Gosberton, Lincolnshire PE11 England
Added on 08/03/2026Barn Conversion
- Price
- Guide Price£550,000
Greatford Road, Baston, Peterborough, Cambridgeshire, PE6, Baston, Lincolnshire PE6 England
Added on 06/07/2026Barn Conversion
- Price
- Offers in Excess of£510,000
- Size
- 1 acres
Dowsdale Bank, Whaplode Drove, Spalding, Whaplode, Lincolnshire PE12 England
Added on 18/06/2026House with Land
- Price
- £450,000
- Size
- 1.2 acres
Land off High Street, Rippingale, Rippingale, Lincolnshire PE10 England
Added on 18/04/2026Development Land
- Price
- £620,000
Added on 29/01/2026Barn Conversion
- Price
- £525,000
- Size
- 2 acres
Lambert Bank, Gedney Hill, Spalding, Fleet, Lincolnshire PE12 England
Added on 29/01/2026House with Land