Gosberton Bank, Gosberton
- Bedrooms
- 4
- Bathrooms
- 2
Key Features
- Beautifully stunning barn conversion
- Peaceful rural village setting
- Detached double garage
- Far-reaching field views to front and back
- Two balconies overlooking the Lincolnshire countryside
- Vaulted ceilings with exposed beams and character
- Spacious ground-floor living areas
- Four generously sized bedrooms
- Master bedroom with en-suite bathroom
- Tastefully decorated in neutral tones throughout
Description
Take advantage of this stunning barn conversion coming to market in the peaceful, rural village of Gosberton Bank. This beautifully renovated barn exudes character, with vaulted ceilings and a tasteful, neutral décor. Rarely available in the South Holland area, this spacious home offers a fantastic plot with ample parking and a detached double garage. Enjoy far-reaching field views to both front and rear, as well as spacious downstairs living and four large bedrooms upstairs. The master suite boasts an en-suite, while two further bedrooms feature private balconies overlooking the beautiful Lincolnshire countryside.
Kitchen/Diner - 5.92m x 4.73m (19'5" x 15'6") - Double glazed windows to all aspects. Feature beam. Fitted kitchen comprising of base and eye level units and an island unit with storage under and space for seating around. Range master cooker with extractor hood over. Space and plumbing for dishwasher. Fridge freezer with storage cupboards around. Ceramic style sink with mixer tap over. Recessed spotlights. Radiator. Tiled flooring.
Rear Lobby - Double glazed French doors opening to the garden. Door to utility room. Open plan to dining room. Tiled flooring.
Utility Room - 2.12m x 1.71m (6'11" x 5'7") - Space and plumbing for washing machine with worktop over. Wall cupboards. Door to cloakroom.
Cloakroom - Double glazed window to side. Fitted with a two piece suite comprising of toilet. Wash hand basin. Radiator. Tiled flooring.
Lounge - 5.85m x 4.73m (19'2" x 15'6") - Dual aspect double glazed windows. Multi fuel stove, two radiators, double glazed windows, PVC double glazed French doors to rear garden.
Dining Hall - 5.75m x 4.78m (18'10" x 15'8") - Barn style doors to front. Dual aspect double glazed windows. Vaulted ceiling. Exposed beams. Stairs leading to first floor. Tiled flooring.
First Floor Landing - 7.96m x 1.76m (26'1" x 5'9") - Double glazed window. Galleried landing. Two radiators. Built in airing cupboard housing hot water cylinder.
Bedroom 1 - 3.95m x 4.75m (12'11" x 15'7") - Dual aspect feature double glazed arched windows. Exposed beam. Built in wardrobe. Radiator. French doors out to a decked balcony with views out over the rear courtyard and garden beyond.
En-Suite - 1.90m x 2.54m (6'2" x 8'3") - Feature window. Large shower enclosure with wall mounted Aqualisa shower. Wash hand basin set in vanity unit. Toilet. Radiator.
Balcony - 1.83m x 2.81m (6'0" x 9'2") -
Bedroom 2 - 3.07m x 4.74m (10'0" x 15'6") - Double glazed dual aspect windows. Exposed beam. Radiator. Door out to decked balcony with views over front garden and fields beyond.
Balcony - 2.16m x 2.10m (7'1" x 6'10") -
Bedroom 3 - 2.68m x 2.97m (8'9" x 9'8") - Double glazed feature window. Exposed beam. Radiator.
Bedroom 4 - 2.55m x 2.86m (8'4" x 9'4") - Two double glazed Velux windows. Exposed beam. Radiator.
Bathroom - 2.26m x 2.85m (7'4" x 9'4") - Double glazed Velux window. Fitted with a three piece suite comprising of a bath with glass shower screen and wall mounted shower over. Toilet. Pedestal wash hand basin. Radiator. Half height wall cladding.
Outside - The driveway to the side of the property is accessed via large double timber gates which open out to a gravel driveway with parking for multiple vehicles. The driveway leads to the double garage.
The property has gardens to the front side and rear. The side garden has well stocked raised sleeper beds, patio seating areas and a lean to pergola.
The rear garden is accessed via an arched hedge and is mainly laid to lawn with mature borders. Vegetable plot. Pond and rockery.
Double Garage - 5.22m x 5.85m (17'1" x 19'2") - Double garage with timber doors. Eaves storage space. Power and light connected.
Location - Gosberton Bank is a peaceful rural hamlet on the edge of Gosberton, just a short drive or walk away from the village, which has everything a family needs—like a doctor’s surgery, a dentist, a Co-op shop, a lovely tea room, a great butcher, and a church, plus a big park perfect for children. From Gosberton Bank, it’s also just a short drive to the Spalding Golf Club in Surfleet, which is located near the A16, and recently upgraded to attract more visitors. Plus, you’re only 15 minutes away from Spalding, a charming market town with excellent transport links and a vibrant high street. This makes Gosberton Bank the perfect balance of rural tranquillity and easy access to local amenities and leisure.
Spalding Golf Club - Spalding Golf Club is one of Lincolnshire’s most respected courses, offering a welcoming atmosphere for players of all abilities. Set amidst beautiful parkland beside the River Glen, the 18-hole course is known for its scenic fairways, mature trees, and well-maintained greens that provide an enjoyable challenge throughout the year. The club also features excellent practice facilities, a pro shop, and a friendly clubhouse with food and refreshments available. Currently, Spalding Golf Club is undergoing exciting extension and improvement works, further enhancing its facilities and member experience - ensuring it remains a top destination for golfers in the area.
Property Postcode - For location purposes the postcode of this property is: PE11 4PB
Additional Information - PLEASE NOTE:
All photos are property of Ark Property Centre and can not be used without their explicit permission.
Anti-Money Laundering (Aml) Checks - If you wish to proceed with an offer on this property, we are required under HMRC regulations to carry out anti-money laundering (AML) checks for all prospective buyers and sellers. We take this responsibility seriously and ensure that all checks are conducted securely and in line with current guidelines. To facilitate this process, our trusted partner, Coadjute, will manage the verification on our behalf. Once an offer has been accepted (subject to contract), Coadjute will send you a secure link to complete the biometric identification checks electronically.
Please note that a non-refundable fee of £27 + VAT per person applies for this service, with payment processed directly through Coadjute.
These AML checks must be completed before we are able to issue the memorandum of sale to the solicitors confirming the transaction. If you have any questions regarding this process, please do not hesitate to contact our office.
Verified Material Information - Tenure: Freehold
Council tax band: E
Annual charge: No
Property construction: Barn conversion occurred in 1995, original barn dates back to roughly 1800s (refer to deeds)
Electricity supply: EDF
Solar Panels: No
Other electricity sources: No
Water supply: Anglian Water
Sewerage: Septic tank
Heating: Oil central heating
Heating features: No
Broadband: As stated by Ofcom, Standard, Superfast and Ultrafast is available.
Mobile coverage: As stated by Ofcom, Indoor - EE is Likely over Voice and Data. Three is Limited over Voice and Data. O2 is Limited over Voice and Data. Vodafone is Limited over Voice and Data.
Mobile coverage: As stated by Ofcom, Outdoor - EE is Likely over Voice and Data. Three is Likely over Voice and Data, O2 is Likely over Voice and Data. Vodafone is Likely over Voice and Data.
Parking: Driveway and Double Garage
Building safety issues: No
Restrictions: No
Public right of way: No
Flood risk: Surface water - low. Rivers and the sea - medium. Other flood risks - Groundwater - flooding from groundwater is unlikely in this area. Reservoirs - flooding from reservoirs is unlikely in this area.
Coastal erosion risk: No
Planning permission: Please refer to South Holland District Council Planning Portal for any planning applications.
Accessibility and adaptations: No
Coalfield or mining area: No
Energy Performance rating: D63
Viewing Arrangements - Viewing is by appointment with Ark Property Centre only. We suggest you call our office for full information about this property before arranging a viewing.
Offer Procedure - Please note: before an offer is agreed on a property you will be asked to provide I.D and proof of finance, in compliance Money Laundering Regulations 2017 (MLR 2017). The business will perform a Money Laundering Check as part of its Money Laundering Policy.
If a cash offer is made, which is not subject to the sale of a property, proof of funds will be requested or confirmation of available funds from your solicitor.
Ark Property Centre - If you are thinking about selling your property or are not happy with your current agent - we can offer a FREE valuation service with no obligation.
Referral & Fee Disclosure
We can also offer full Financial and Solicitor services.
We have strong relationships with a panel of trusted solicitors and mortgage advisors. Because we refer a high volume of work to them, they’re able to provide our clients with preferential service and competitive rates. If we introduce you to one of these solicitors or mortgage advisors, we may receive a referral fee of between £100 and £250. We only work with firms we trust to deliver high-quality advice and good value. You are free to use any solicitor or mortgage advisor you choose, but we hope you find our recommended panel competitive and helpful.
Disclaimer - These particulars, whilst believed to be accurate are set out as general outline only for guidance and do not constitute any part of an offer or contract. Intending purchasers should not rely on them as statements of representation of fact, but must satisfy themselves by inspection or otherwise as to their accuracy. No person in this firms employment has authority to make or give representation or warranty in respect of the property. These details are subject to change.
Map Location
Property details
- Tenure
- Freehold
- Council Tax Band
- E
- Date Posted
- 2026-03-08
Energy Performance Certificate
Energy Efficiency Rating
Based on UK Energy Performance Certificate standards (EU Directive 2002/91/EC)
Running costs are one side. Planning activity, flood history and ground risks for this location are in the full report.
Utilities & Restrictions
Utilities
- Electricity
- Ask Agent
- Water
- Ask Agent
- Heating
- Ask Agent
- Broadband
- Ask Agent
- Sewerage
- Ask Agent
Rights & Restrictions
- Public Rights of Way
- Ask Agent
- Private Rights of Way
- Ask Agent
- Listed Property
- Ask Agent
- Restrictions
- Ask Agent
Listed status, conservation areas and planning constraints for this location are in the full report.
Property Features
- Accessibility
- Ask Agent
- Parking
- Parking Available
- Garden
- Garden
Beyond the particulars: planning activity, flood history, heritage and ground risks, checked for this exact spot.
Connectivity
Broadband
Fastest speed available at this postcode
1.8 Gbps
Gigabit full fibre · available to 71% of premises
Suitable for
- 4K streaming on every screen
- Full-time home working
- Online gaming & big downloads
Mobile signal
Predicted 4G and 5G signal; indoor signal depends on building materials.
Ofcom Connected Nations postcode-level predictions. Speeds and signal are modelled, not measured, and vary between addresses and providers.
Signal is the easy part. Planning activity, flood history and protected designations here are in the full report.
Nearest Schools
Primary
- Gosberton Academy1.3 milesOfsted: Good
- Ages
- 4 to 11
- Pupils
- 137
- Type
- Academy converter
- Surfleet Primary School2 milesOfsted: Good
- Ages
- 4 to 11
- Pupils
- 56
- Type
- Academy sponsor led
- The Fourfields Church of England School, Sutterton2.7 milesOfsted: Requires improvement
- Ages
- 5 to 11
- Pupils
- 143
- Type
- Academy sponsor led
- Faith
- Church of England
- Quadring Cowley & Brown's Primary School2.9 milesNo Ofsted rating
- Ages
- 4 to 11
- Pupils
- 98
- Type
- Voluntary controlled school
- The Pinchbeck East Church of England Primary Academy4 milesOfsted: Good
- Ages
- 4 to 11
- Pupils
- 390
- Type
- Academy converter
- Faith
- Church of England
Secondary
- Cowley Academy4.1 milesOfsted: Good *
- Ages
- 11 to 16
- Pupils
- 621
- Type
- Academy sponsor led
- Thomas Middlecott Academy4.8 milesOfsted: Requires improvement *
- Ages
- 11 to 16
- Pupils
- 612
- Type
- Academy sponsor led
- Spalding Academy5.7 milesNo Ofsted rating
- Ages
- 11 to 19
- Pupils
- 1,486
- Type
- Academy converter
- Spalding High School5.9 milesOfsted: Outstanding
- Ages
- 11 to 18
- Pupils
- 970
- Type
- Community school
- Gender
- Girls
- Spalding Grammar School5.9 milesOfsted: Good
- Ages
- 11 to 18
- Pupils
- 1,023
- Type
- Academy converter
- Gender
- Boys
* Latest graded judgement covers quality of education only; no overall grade was issued under the 2024-25 inspection framework.
Distances are straight-line from the advertised location. Source: the national school registers (DfE, Welsh Government, Scottish Government) and Ofsted.
Schools are just the start: sold prices nearby, planning activity and any flood history are in the full report.
Amenities
Supermarket
GP surgery
Pharmacy
Hospital
Straight-line distances from the advertised location. Sources: NHS records, Geolytix supermarket locations, OS Open Greenspace and the national trails registers.
The area stacks up? Now check the location itself: planning nearby, protected designations and past flooding.
Getting Around
Nearest station
Nearest bus stop
Typical drive times
Straight-line distances from the advertised location; drive times are typical free-flow times over OpenStreetMap road data, so allow more at peak. Public transport locations from DfT NaPTAN.
Easy to reach matters. So do planning activity, flood history and ground risks: all in the full report.
Flood Risk
Environment Agency open data, checked around the advertised map pin for the listed acreage. Long-term risk counts flood defences; the planning map's flood zones do not. Provided by LandSale, not the listing agent, and not part of the agent's particulars. Risk varies across a holding, so verify before committing.
Rivers and the sea
Not at the pin: mapped about 10 metres away.
Planning map: Flood Zone 3, about 20 metres away.
Surface water
These bandings are the summary. Where this location sits on the flood maps, plus planning activity, heritage and ground risks, is in the full report.
Important notice: Information, maps and tags on this page are drawn from the advertising agent's marketing materials or generated automatically. LandSale has not verified them. Relying on these details is at your own risk, always carry out independent checks before committing to a purchase.
LandSale full disclaimer
Marketing information only - not formal particulars. The details on this website are provided for general guidance and do not constitute an offer or contract. Neither LandSale nor the advertising estate/land agent accepts responsibility for any inaccuracy.
1. Source of information
- Listing content: Core description, asking price, tenure, measurements, photographs and planning history originate from the marketing materials of the advertising estate or land agent. LandSale does not author this content and cannot guarantee its accuracy.
- Automated tags & categorisation: Property type, land-use class, acreage bands and similar labels may be applied by machine-learning models. They are intended as a helpful guide only and may not reflect the property's legal status or permitted use.
- Third-party & enriched data layers: Maps, boundary outlines, planning designations, soil reports, broadband coverage and other environmental or location-based insights are licensed from external suppliers. Such data are supplied “as is", may be incomplete or out of date and are subject to change without notice.
2. Verification required
Prospective purchasers must verify critical matters, including but not limited to planning permission, title boundaries, public rights of way, environmental constraints, acreage, services, access and VAT status, through their own inspections, specialist surveys, legal advisers and the selling agent before relying on the information or entering into any contract.
3. No warranty or liability
LandSale gives no warranty, express or implied, as to the accuracy, completeness or fitness for any particular purpose of the information displayed. LandSale shall not be liable for any loss, damage, cost or expense arising directly or indirectly from any use of or reliance on such information, save where liability may not be excluded by law.
4. Updates & feedback
If you believe any detail on this listing is inaccurate, please let us know. We will investigate and, where appropriate, update the listing or notify the agent.
© LandSale | Version 1.3 - August 2026
Listing agent
Ark Property Centre, Spalding
6 New Road, Spalding, PE11 1DQ
Similar properties for sale
- Price
- £385,000
- Size
- 1 acres
Dowdyke, Sutterton, Boston, PE20, Sutterton, Lincolnshire PE20 England
Added on 28/01/2026House with Land
- Price
- £500,000
- Size
- 1.5 acres
Gosberton Road, Surfleet, Surfleet, Lincolnshire PE11 England
Added on 28/01/2026House with Land
- Price
- £425,000
- Size
- 0.32 acres
Washdike Road, Algarkirk, Boston, Lincolnshire, PE20, Algarkirk, Lincolnshire PE20 England
Added on 01/02/2026Barn Conversion
- Price
- £549,950
- Size
- 2 acres
Asperton Road, Wigtoft, Boston, PE20, Wigtoft, Lincolnshire PE20 England
Added on 29/01/2026Farmhouse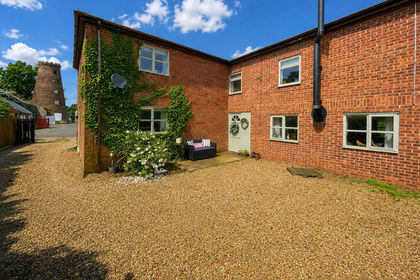 Added on 18/06/2026Barn Conversion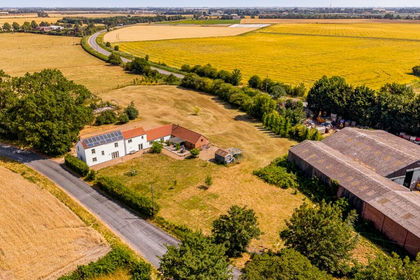
- Price
- £575,000
- Size
- 2.5 acres
Baythorpe, Swineshead, Boston, Lincolnshire, PE20, Swineshead, Lincolnshire PE20 England
Added on 23/07/2026House with Land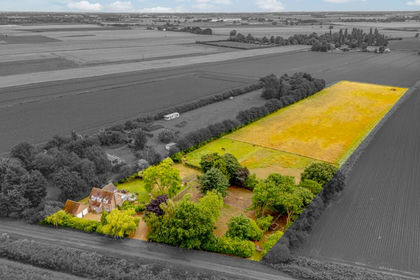
- Price
- £525,000
- Size
- 4.9 acres
Beck Bank, Kirton Holme, Boston, Lincolnshire, PE20, Frampton, Lincolnshire PE20 England
Added on 18/08/2026House with Land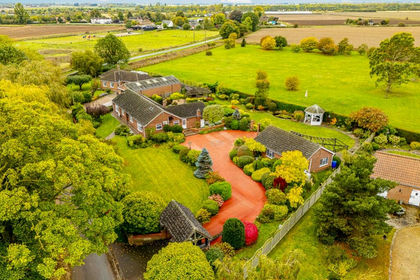
- Price
- £525,000
- Size
- 1 acres
Wyberton West Road, Boston, Lincolnshire, PE21, Boston and Skegness, Lincolnshire PE21 England
Added on 29/01/2026House with Land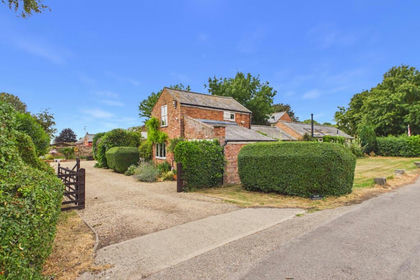
- Price
- Offers Over£525,000
- Size
- 0.5 acres
North Drove, Pode Hole, Spalding, Lincolnshire, PE11, Pinchbeck, Lincolnshire PE11 England
Added on 06/08/2026Barn Conversion
- Price
- £420,000
- Size
- 1.7 acres
Cut End Road, Fishtoft, PE22, Fishtoft, Lincolnshire PE22 England
Added on 30/09/2026House with Land