Dowsdale Bank, Whaplode Drove, Spalding
- Land size
- 1 acres
- Bedrooms
- 5
- Bathrooms
- 2
Key Features
- Luxury Detached Bungalow
- Five Bedrooms
- Two Reception Rooms
- Two Bathrooms
- Approximately One Acre Site
- Extensive Landscaped Gardens
- Garage And Outbuildings
- Annexe Potential Subject To Planning Permission
- No Forward Chain
- EPC - C, Virtual Tour Available
Description
City and County Crowland proudly presents this exceptional property located in the serene surroundings of Dowsdale Bank, Whaplode Drove, Spalding. This detached bungalow offers a unique opportunity with its two reception rooms, five bedrooms, and two bathrooms, making it an ideal family home.
Situated in a semi-rural location, Willowdale boasts picturesque Lincolnshire countryside views both at the front and rear of the property. Set on an impressive approximately half-acre plot, the landscaped gardens feature a stunning bespoke Koi pond, terraced decking, a summer house, and a fully fitted cabin with modern amenities - perfect for a home office or creative space. light and power and internet connected. The property also includes a single garage with electric roller doors and three additional store rooms currently serving as a workshop, gym, and log store, presenting endless possibilities for conversion into an annex or separate dwelling (subject to planning permission).
Upon entering the bungalow, you are greeted by a spacious reception hallway leading to four double bedrooms and a cosy living room with a recently installed log burning stove. The open plan kitchen-dining-snug area is a highlight, featuring bespoke units, a matching island unit, and an adjoining utility room with a new Grant oil-fired central heating boiler. The master bedroom offers a luxurious en-suite shower room and an adjoining dressing area, providing a private retreat within the property. Outside, the extensive gravel driveway offers parking for up to six vehicles, in addition to the garage and outbuildings. Don't miss the chance to own this one-of-a-kind property that seamlessly blends modern amenities with the tranquillity of countryside living.
Full fibre internet connectivity ( 66-73 mbps) to the principle dwelling , ideal for todays working from home scenario.. Contact us today to arrange a viewing and experience the charm of Willowdale for yourself.
Entrance Hall - 8.99 x 1.48 (29'5" x 4'10") -
Living Room - 4.15 x 5.21 (13'7" x 17'1") -
Snug - 3.55 x 3.47 (11'7" x 11'4") -
Kitchen/Diner - 6.74 x 3.72 (22'1" x 12'2") -
Utlity Room - 2.21 x 2.36 (7'3" x 7'8") -
Master Bedroom - 6.32 x 3.70 (20'8" x 12'1") -
En-Suite To Master Bedroom - 2.21 x 2.15 (7'3" x 7'0") -
Bedroom Two - 2.96 x 3.62 (9'8" x 11'10") -
Bedroom Three - 2.94 x 3.64 (9'7" x 11'11") -
Bedroom Four - 2.86 x 3.63 (9'4" x 11'10") -
Bathroom - 3.24 x 2.02 (10'7" x 6'7") -
Bedroom Five - 2.93 x 3.09 (9'7" x 10'1") -
Garage - 7.84 x 3.76 (25'8" x 12'4") -
Workshop - 4.82 x 3.76 (15'9" x 12'4") -
Storage Room Three/Gym - 3.62 x 3.76 (11'10" x 12'4") -
Storage Room One/Workshop - 2.90 x 4.84 (9'6" x 15'10") -
Storage Room Two/Log Store - 2.93 x 3.65 (9'7" x 11'11") -
Cabin - 7.25 x 2.12 (23'9" x 6'11") -
Epc - C - 75/81
Tenure - Freehold -
Important Legal Information - Construction: Standard
Accessibility / Adaptations: Lateral Living, Level Access, Wheelchair Accessible
Building safety: No
Known planning considerations: No
Flooded in the last 5 years: No
Sources of flooding: n/a
Flood defences: No
Coastal erosion: No
On a coalfield: No
Impacted by the effect of other mining activity: No
Conservation area: No
Lease restrictions: Not Known
Listed building: No
Permitted development: No
Holiday home rental: No
Restrictive covenant: No
Business from property: No
Property subletting: No
Tree preservation order: No
Other: Not Known
Right of way public: No
Right of way private: No
Registered easements HMLR: No
Shared driveway: Yes
Loft access: No
Drain access: Not Known
Other: Not Known
Parking: Double Garage, Driveway Private, Garage Detached
Solar Panels: Yes – Owned Outright
Water: Mains
Electricity: Mains Supply
Sewerage: Cesspit
Heating: Oil
Internet connection: Fixed wireless
Internet Speed: up to 73Mbps
Mobile Coverage: TBC
Disclaimer: If you are considering purchasing this property as a Buy-to-Let investment, please be advised that certain areas may be subject to Selective Licensing schemes. Prospective purchasers are strongly advised to carry out their own due diligence to ensure compliance with any applicable licensing requirements, including any associated fees or obligations.
All information is provided without warranty.
The information contained is intended to help you decide whether the property is suitable for you. You should verify any answers which are important to you with your property lawyer or surveyor or ask for quotes from the appropriate trade experts: builder, plumber, electrician, damp, and timber expert.
Map Location
Property details
- Tenure
- Freehold
- Council Tax Band
- D
- Date Posted
- 2026-06-18
Market Value Analysis
Compared with 716 Homes with Land listings in East Midlands (1+ acres).
Energy Performance Certificate
Energy Efficiency Rating
Based on UK Energy Performance Certificate standards (EU Directive 2002/91/EC)
Running costs are one side. Planning activity, flood history and ground risks for this location are in the full report.
Utilities & Restrictions
Utilities
- Electricity
- Mains
- Water
- Mains
- Heating
- Oil Heating
- Broadband
- Ask Agent
- Sewerage
- Septic Tank / Private
Rights & Restrictions
- Public Rights of Way
- Ask Agent
- Private Rights of Way
- Ask Agent
- Listed Property
- Ask Agent
- Restrictions
- Ask Agent
Listed status, conservation areas and planning constraints for this location are in the full report.
Property Features
- Accessibility
- Lateral Living, Level Access Shower
- Parking
- Garage, Driveway
- Garden
- Garden
Beyond the particulars: planning activity, flood history, heritage and ground risks, checked for this exact spot.
Connectivity
Broadband
Fastest speed available at this postcode
80 Mbps
Superfast · available to 83% of premises
Suitable for
- HD streaming
- Video calls
- Web & social
Mobile signal
Predicted 4G and 5G signal; indoor signal depends on building materials.
Ofcom Connected Nations postcode-level predictions. Speeds and signal are modelled, not measured, and vary between addresses and providers.
Signal is the easy part. Planning activity, flood history and protected designations here are in the full report.
Nearest Schools
Primary
- Shepeau Stow Primary School880 metresOfsted: Requires improvement *
- Ages
- 5 to 11
- Pupils
- 58
- Type
- Community school
- The Gedney Hill Church of England VC Primary School2.6 milesOfsted: Good *
- Ages
- 4 to 11
- Pupils
- 60
- Type
- Voluntary controlled school
- Faith
- Church of England
- South View Community Primary School3.6 milesOfsted: Good
- Ages
- 2 to 11
- Pupils
- 427
- Type
- Community school
- Moulton Chapel Primary School3.9 milesOfsted report card · May 2026
- Ages
- 4 to 11
- Pupils
- 70
- Type
- Community school
- The Cowbit St Mary's Church of England Academy4.5 milesOfsted: Good *
- Ages
- 4 to 11
- Pupils
- 85
- Type
- Academy converter
- Faith
- Church of England
Secondary
- Spalding High School7.1 milesOfsted: Outstanding
- Ages
- 11 to 18
- Pupils
- 970
- Type
- Community school
- Gender
- Girls
- Spalding Academy7.2 milesNo Ofsted rating
- Ages
- 11 to 19
- Pupils
- 1,486
- Type
- Academy converter
- Spalding Grammar School7.3 milesOfsted: Good
- Ages
- 11 to 18
- Pupils
- 1,023
- Type
- Academy converter
- Gender
- Boys
- Manor Drive Secondary Academy8.3 milesOfsted: Good *
- Ages
- 11 to 16
- Pupils
- 594
- Type
- Free schools
- Sir Harry Smith Community College9 milesOfsted: Requires improvement *
- Ages
- 11 to 18
- Pupils
- 1,084
- Type
- Academy converter
* Latest graded judgement covers quality of education only; no overall grade was issued under the 2024-25 inspection framework.
Distances are straight-line from the advertised location. Source: the national school registers (DfE, Welsh Government, Scottish Government) and Ofsted.
Schools are just the start: sold prices nearby, planning activity and any flood history are in the full report.
Amenities
Supermarket
GP surgery
Pharmacy
Hospital
Straight-line distances from the advertised location. Sources: NHS records, Geolytix supermarket locations, OS Open Greenspace and the national trails registers.
The area stacks up? Now check the location itself: planning nearby, protected designations and past flooding.
Getting Around
Nearest station
Nearest bus stop
Typical drive times
Straight-line distances from the advertised location; drive times are typical free-flow times over OpenStreetMap road data, so allow more at peak. Public transport locations from DfT NaPTAN.
Easy to reach matters. So do planning activity, flood history and ground risks: all in the full report.
Flood Risk
Environment Agency open data, checked around the advertised map pin for the listed acreage. Long-term risk counts flood defences; the planning map's flood zones do not. The map pin for this listing is approximate, so these readings describe the surrounding area. Provided by LandSale, not the listing agent, and not part of the agent's particulars. Risk varies across a holding, so verify before committing.
Rivers and the sea
Planning map: Flood Zone 1.
Surface water
Not at the pin: mapped about 10 metres away.
These bandings are the summary. Where this location sits on the flood maps, plus planning activity, heritage and ground risks, is in the full report.
Important notice: Information, maps and tags on this page are drawn from the advertising agent's marketing materials or generated automatically. LandSale has not verified them. Relying on these details is at your own risk, always carry out independent checks before committing to a purchase.
LandSale full disclaimer
Marketing information only - not formal particulars. The details on this website are provided for general guidance and do not constitute an offer or contract. Neither LandSale nor the advertising estate/land agent accepts responsibility for any inaccuracy.
1. Source of information
- Listing content: Core description, asking price, tenure, measurements, photographs and planning history originate from the marketing materials of the advertising estate or land agent. LandSale does not author this content and cannot guarantee its accuracy.
- Automated tags & categorisation: Property type, land-use class, acreage bands and similar labels may be applied by machine-learning models. They are intended as a helpful guide only and may not reflect the property's legal status or permitted use.
- Third-party & enriched data layers: Maps, boundary outlines, planning designations, soil reports, broadband coverage and other environmental or location-based insights are licensed from external suppliers. Such data are supplied “as is", may be incomplete or out of date and are subject to change without notice.
2. Verification required
Prospective purchasers must verify critical matters, including but not limited to planning permission, title boundaries, public rights of way, environmental constraints, acreage, services, access and VAT status, through their own inspections, specialist surveys, legal advisers and the selling agent before relying on the information or entering into any contract.
3. No warranty or liability
LandSale gives no warranty, express or implied, as to the accuracy, completeness or fitness for any particular purpose of the information displayed. LandSale shall not be liable for any loss, damage, cost or expense arising directly or indirectly from any use of or reliance on such information, save where liability may not be excluded by law.
4. Updates & feedback
If you believe any detail on this listing is inaccurate, please let us know. We will investigate and, where appropriate, update the listing or notify the agent.
© LandSale | Version 1.3 - August 2026
Listing agent
City & County (UK) Ltd, Crowland
11 North Street Crowland PE6 0EG
Similar properties for sale

- Price
- £525,000
- Size
- 2 acres
Lambert Bank, Gedney Hill, Spalding, Fleet, Lincolnshire PE12 England
Added on 29/01/2026House with Land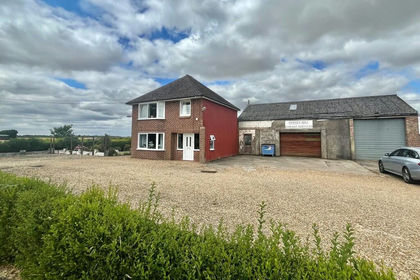
- Price
- Guide Price£395,000
- Size
- 0.38 acres
26 Station Road, Gedney Hill, PE12, Gedney Hill, Lincolnshire PE12 England
Added on 14/08/2026Building Plot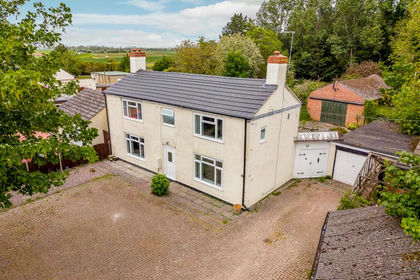
- Price
- £565,000
- Size
- 6.5 acres
24 Peak Hill, Cowbit, Spalding, Lincolnshire, PE12, Cowbit, Lincolnshire PE12 England
Added on 20/05/2026Farmhouse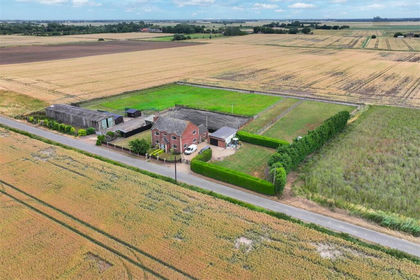
- Price
- Guide Price£600,000
- Size
- 3 acres
Hallgate Road, Sutton St. Edmund, Spalding, Sutton St Edmund, Lincolnshire PE12 England
Added on 05/02/2026Kennels Property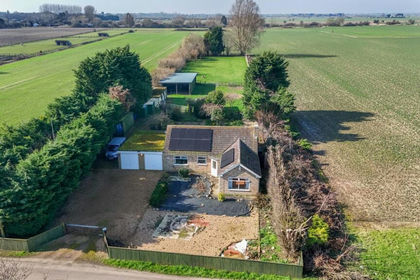
- Price
- Guide Price£425,000
- Size
- 1.1 acres
High Side, Parson Drove, PE13, Gorefield, Cambridgeshire PE13 England
Added on 01/07/2026House with Land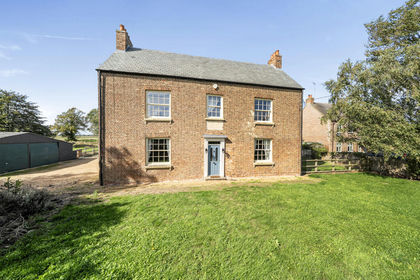
- Price
- Guide Price£525,000
- Size
- 1.4 acres
Added on 30/09/2026House with Land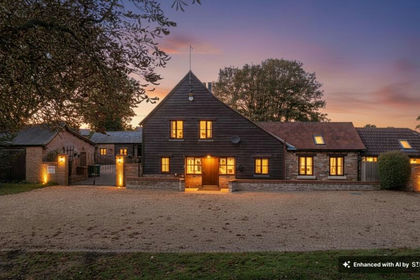
- Price
- £600,000
- Size
- 1.33 acres
Bunkers Hill, Wisbech St. Mary, PE13, Wisbech St. Mary, Cambridgeshire PE13 England
Added on 28/01/2026Country Home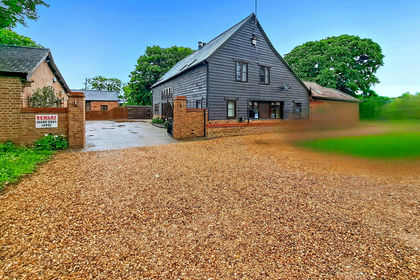
- Price
- £600,000
- Size
- 1.33 acres
Bunkers Hill, Wisbech St. Mary, Cambridgeshire, Wisbech St. Mary, Cambridgeshire PE13 England
Added on 14/06/2026Barn Conversion
- Price
- Offers in Excess of£450,000
- Size
- 1 acres
Middle Broad Drove, Tydd St Giles, Tydd St. Giles, Cambridgeshire PE13 England
Added on 24/08/2026House with Land
- Price
- £485,000
- Size
- 1.5 acres
Mouth Lane, Guyhirn, PE13, Wisbech St. Mary, Cambridgeshire PE13 England
Added on 25/03/2026Self Build Plot