Green Lane, Everton, Bedfordshire, SG19
- Land size
- 3.5 acres
- Bedrooms
- 5
- Bathrooms
- 3
Key Features
- Exceptional, unlisted, former vicarage with 5 bedrooms / Internal wall insulation, box-sash, double-glazed windows, solar panels - EPC rating: C
- With 8500 square feet including outbuildings (main house of 5284 square feet)
- Beautifully landscaped and extremely private and peaceful gardens - fully enclosed by metal, park fencing
- Fabulous pool beside outdoor entertainment area / Bespoke, detached air-conditioned gym with sauna and outdoor shower
- Driveway with electric, automated five-bar gates / Two timber double/triple garage buildings (solar panels on roofs)
- Security system, including CCTV / Full fibre broadband availability
- Sandy Railway: 2.6 miles – fast trains to London 48 mins
- Schools - Everton Heath Pre and Primary: 350 yards / Private Schools in Bedford: from 11 miles / Luton Airport: just over 25 miles / Cambridge: less than 20 mile / Heathrow: just over an hour by car
- The Thornton Arms: 500 yards / Recreation Ground and Play Park: 200 yards / Village Hall: 500 yards
- Download the brochure below for room descriptions / Floorplan available by request
Description
INSPIRING, SECLUDED, WISTERIA-CLAD, LATE-GEORGIAN VICARAGE – WITH FABULOUS POOL, SPA, GYM AND OUTDOOR KITCHEN – 8500 SQ FT, OVER 3.5 ACRES AND CLOSE TO SANDY STATION
An exceptional, surprisingly unlisted, former vicarage, with 5 bedrooms, indoor offices and two fabulous, bespoke granite-topped kitchens, one inside, with a superb Everhot range, and one outside within an oak-framed, slate-roofed, entertainment area – all set within gorgeous, enclosed grounds landscaped by award-winning designers. A wonderful pool is served by a striking, detached pool house, with air-conditioned gym, sauna, inside and outside showers and hot tub area. Internal insulation, solar panels and hardwood, double-glazed, sash windows improve efficiency. Complete with extensive garaging for the car enthusiast, a gardener’s shed, workshops and hidden parking space, Glebe House is a private, peaceful, perfectly finished, country home just over two miles from Sandy Station.
Five minutes by road and less than fifty by rail and you can be in London. The A1 is just over 3 miles away, with fast access to the A6, A428 A14 and A421, without the constant traffic noise. The new Universal Studios resort and Tempsford and Wixams Stations will be within easy reach, too, with fast trains to Oxford and Cambridge, to London, and even to Europe, if the vision is realised. Luton Airport is just over 25 miles away, Cambridge less than 20. Heathrow is just over an hour by car.
Bedford, with its world-renowned Harpur Trust private schools, is only about 11 miles. The catchment secondary school and sixth form is in Sandy, while you can walk with the children to their little primary, just a few hundred yards away, both rated ‘Good’ by Ofsted.
The 12th century, Norman Church of St Mary the Virgin is within a short stroll and stays open during the day. The village hall is just 500 yards away and hosts numerous classes and events for the friendly and active community. The recreation grounds and children’s play park are opposite the end of Green lane. And you can wander to the popular Free House, The Thornton Arms, named after the former Lord of the Manor and built shortly after your new home.
As well as shops and supermarkets, Sandy is home to the RSPB, and their nature trails are worth visiting. Your dog, though, might prefer to take you out into the fields and beautiful countryside that surround your land, or along the celebrated Greensand Ridge Walk, beginning from the church. A delightful place in which to live.
THE HISTORY
The Rectory Society proclaims rectories and vicarages to be “our country's greatest repositories of architectural, social, cultural and religious history.” Glebe House is no exception - an historic home off an historic, no through, private lane. A lane lined with “one of the finest holly bushes in the country”, once bearing the sobriquet ‘Coffin Lane’, as it was along here that those who had died were borne to the church to be buried. Once the main drive to Everton Manor House, Green Lane is now the only way to Glebe House, with the peaceful and private, 3.5-acre grounds of your new home being entirely enclosed by dog-safe, parkland and willow-hurdle fencing.
Just as the glorious, Grade I, Church of St Mary has seen many forms and many vicars since its Saxon beginnings, so too has its vicarage. Glebe House predominately dates from 1833, built for Rev. Challis Paroissien, yet retaining the brick cellar of the 1635 version, which in turn was built, with the help of Clare College, Cambridge (building materials were purchased at the enormous cost of £119 6s 5d), for Rev. Thomas Fowl, who demanded something befitting his soon-to-be marital status. The cellar, once a kitchen and pantry, with its cool, moist atmosphere and old, slate benches, is ideal for your wine collection.
Many fine characters have lived here, not least Rev. John Berridge, the 18th century, non-conformist who attracted thousands to hear him preach, afterwards picnicking on the vicarage land which has seemingly been the same 3.5 acres that will now be yours. How fascinating to think that John Wesley, Berridge’s friend, may have visited him here.
The old vicarage has now joined up with the cart house; you not only have a boot room where the yard was but a utility larger than many a kitchen and a super, beamed and vaulted-ceilinged office in the former hay loft, once also used as a music room. So much history to look back on, and so many happy family times to look forward to.
MORE ABOUT THE PROPERTY
Coming home through electric, automated 5-bar gates, the gravelled drive winding between tall native hedging, the beautiful house, immaculately lime-pointed, encircled by its Daniel Shea-designed, magazine-featured, gardens, it’s impossible not to feel a sense of well-being. Yew, Monkey Puzzle, Giant Redwood, Indian Bean, ancient Beech and prolific Mulberry trees, planted by long-ago vicars, have recently been joined by young evergreen oaks, silver birch and other bird-filled trees to ensure even greater privacy.
A developing wildflower meadow, a blossoming orchard, rose arches and beds of English lavender, amongst grasses, ferns and other naturalistic planting, prove a magnet to bees and butterflies. A walled kitchen garden is the perfect setting for the beautifully designed, Cultivar glasshouse. Topiary adds interest, while seating and summerhouse areas provide numerous spots to relax, peacefully immersed in nature.
A superb, cedar-roofed gazebo away from the house, with day bed, table and wine coolers provides an intimate space to gather with family, friends or even to work, overlooking the irrigated meadow. A series of dung wells indicate that horses were a big part of vicarage life, and you have the space and outbuildings for them to be so again, if you wish.
And you have probably the finest gym you’ve ever worked out in – designed by Geoff Crowther Architects with a lovely view of the one-piece, carbon-ceramic pool, and with the option of a change of use to a luxury, later life annexe. In the meantime, enjoy the exercise, the pool parties, champagne in the hot tub, sessions in the sauna, showers inside or out, barbecues in the outdoor kitchen. Your children’s friends may well spend more time here than at their own home.
Especially if the exciting, vaulted-ceilinged top floor of the house becomes their domain. After-all, you have three other super bedrooms, including your main suite on the floor below. Few homes have so much light-filled, versatile space. You have a media room, a study which was historically the vicar’s office, a snug as well as a sitting room, both with cosy log burners (stocked log store to boot), a library and hayloft office – yet it’s your choice how you use them.
There’s no doubt about the hub of the home, though. Cook with high-end appliances housed in beautiful, handmade kitchen furniture, with curved granite tops. Breakfast at the island, dine, relax with coffee, and keep an eye on the family computer in the study nook. And it all extends out through bifold doors to sandstone terraces. Simply wonderful!
Map Location
Property details
- Tenure
- Freehold
- Council Tax Band
- G
- Date Posted
- 2026-08-04
Market Value Analysis
Compared with 1,222 Homes with Land listings in East Anglia (1+ acres).
Energy Performance Certificate
View the official EPC certificate for detailed energy efficiency information.
View official EPC certificate ↗
Running costs are one side. Planning activity, flood history and ground risks for this location are in the full report.
Utilities & Restrictions
Utilities
- Electricity
- Mains, Solar Panels
- Water
- Mains
- Heating
- Oil Heating
- Broadband
- Full Fibre (FTTP)
- Sewerage
- Mains
Rights & Restrictions
- Public Rights of Way
- Ask Agent
- Private Rights of Way
- Ask Agent
- Listed Property
- Ask Agent
- Restrictions
- Ask Agent
Listed status, conservation areas and planning constraints for this location are in the full report.
Property Features
- Accessibility
- Ask Agent
- Parking
- Garage, Driveway, Gated Parking
- Garden
- Garden
Beyond the particulars: planning activity, flood history, heritage and ground risks, checked for this exact spot.
Connectivity
Broadband
Fastest speed available at this postcode
1.8 Gbps
Gigabit full fibre
Suitable for
- 4K streaming on every screen
- Full-time home working
- Online gaming & big downloads
Mobile signal
Outdoor predictions; indoor signal depends on building materials.
Ofcom Connected Nations postcode-level predictions. Speeds and signal are modelled, not measured, and vary between addresses and providers.
Signal is the easy part. Planning activity, flood history and protected designations here are in the full report.
Nearest Schools
Primary
- Everton Heath Primary School180 metresOfsted: Good
- Ages
- 3 to 11
- Pupils
- 82
- Type
- Academy converter
- Potton Primary School1.4 milesOfsted: Good *
- Ages
- 4 to 11
- Pupils
- 387
- Type
- Foundation school
- Robert Peel Primary School2.2 milesOfsted: Good *
- Ages
- 3 to 11
- Pupils
- 386
- Type
- Foundation school
- Maple Tree Primary School2.3 milesNo Ofsted rating
- Ages
- 2 to 11
- Pupils
- 241
- Type
- Foundation school
- Gamlingay Village Primary2.3 milesNo Ofsted rating
- Ages
- 3 to 11
- Pupils
- 387
- Type
- Academy converter
Secondary
- Sandy Secondary School2.2 milesOfsted: Good *
- Ages
- 11 to 18
- Pupils
- 1,259
- Type
- Foundation school
- Edward Peake CofE VC School3.5 milesOfsted: Good *
- Ages
- 11 to 16
- Pupils
- 359
- Type
- Voluntary controlled school
- Faith
- Church of England
- Stratton School4.1 milesOfsted: Good *
- Ages
- 11 to 18
- Pupils
- 917
- Type
- Academy converter
- Ernulf Academy5 milesOfsted: Good *
- Ages
- 11 to 16
- Pupils
- 720
- Type
- Academy sponsor led
- Longsands Academy6 milesOfsted: Good
- Ages
- 11 to 18
- Pupils
- 1,412
- Type
- Academy converter
* Latest graded judgement covers quality of education only; no overall grade was issued under the 2024-25 inspection framework.
Distances are straight-line from the advertised location. Source: the national school registers (DfE, Welsh Government, Scottish Government) and Ofsted.
Schools are just the start: sold prices nearby, planning activity and any flood history are in the full report.
Amenities
Supermarket
GP surgery
Pharmacy
Hospital
Green space
Straight-line distances from the advertised location. Sources: NHS records, Geolytix supermarket locations, OS Open Greenspace and the national trails registers.
The area stacks up? Now check the location itself: planning nearby, protected designations and past flooding.
Getting Around
Nearest station
Nearest bus stop
Typical drive times
Straight-line distances from the advertised location; drive times are typical free-flow times over OpenStreetMap road data, so allow more at peak. Public transport locations from DfT NaPTAN.
Easy to reach matters. So do planning activity, flood history and ground risks: all in the full report.
Flood Risk
From Environment Agency flood map open data, checked around the advertised map pin and allowing for the listed acreage where known. This summary comes from LandSale, the advertising platform, not from the listing agent, and is not part of the agent's particulars. Risk can vary across a single holding, so verify anything critical through your own searches before committing.
Rivers and the sea
Surface water
Mapped within the area searched, not at the advertised map pin itself.
These bandings are the summary. Where this location sits on the flood maps, plus planning activity, heritage and ground risks, is in the full report.
Important notice: Information, maps and tags on this page are drawn from the advertising agent's marketing materials or generated automatically. LandSale has not verified them. Relying on these details is at your own risk, always carry out independent checks before committing to a purchase.
LandSale full disclaimer
Marketing information only - not formal particulars. The details on this website are provided for general guidance and do not constitute an offer or contract. Neither LandSale nor the advertising estate/land agent accepts responsibility for any inaccuracy.
1. Source of information
- Listing content: Core description, asking price, tenure, measurements, photographs and planning history originate from the marketing materials of the advertising estate or land agent. LandSale does not author this content and cannot guarantee its accuracy.
- Automated tags & categorisation: Property type, land-use class, acreage bands and similar labels may be applied by machine-learning models. They are intended as a helpful guide only and may not reflect the property's legal status or permitted use.
- Third-party & enriched data layers: Maps, boundary outlines, planning designations, soil reports, broadband coverage and other environmental or location-based insights are licensed from external suppliers. Such data are supplied “as is", may be incomplete or out of date and are subject to change without notice.
2. Verification required
Prospective purchasers must verify critical matters, including but not limited to planning permission, title boundaries, public rights of way, environmental constraints, acreage, services, access and VAT status, through their own inspections, specialist surveys, legal advisers and the selling agent before relying on the information or entering into any contract.
3. No warranty or liability
LandSale gives no warranty, express or implied, as to the accuracy, completeness or fitness for any particular purpose of the information displayed. LandSale shall not be liable for any loss, damage, cost or expense arising directly or indirectly from any use of or reliance on such information, save where liability may not be excluded by law.
4. Updates & feedback
If you believe any detail on this listing is inaccurate, please let us know. We will investigate and, where appropriate, update the listing or notify the agent.
© LandSale | Version 1.3 - August 2026
Listing agent
Artistry, Unique & Exclusive Homes, Bedford
36 St. Peter's Street Bedford MK40 2NN
Contact Artistry, Unique & Exclusive Homes, Bedford
36 St. Peter's Street Bedford MK40 2NN
View agent profileSimilar properties for sale
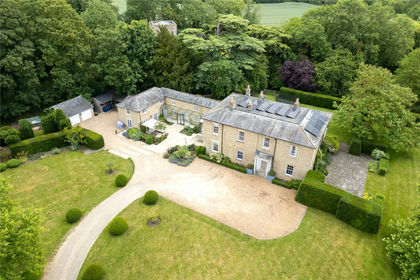
- Price
- Guide Price£2,950,000
- Size
- 10 acres
Tadlow, Royston, Cambridgeshire, SG8, Cambridgeshire, Cambridgeshire SG8 England
Added on 09/09/2026Country Home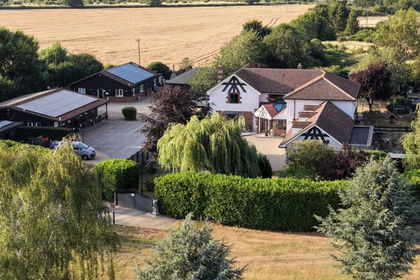
- Price
- Offers Over£2,500,000
- Size
- 6 acres
Added on 10/07/2026House with Land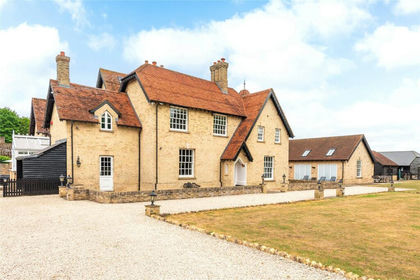
- Price
- £2,250,000
- Size
- 2.29 acres
Added on 15/07/2026Farmhouse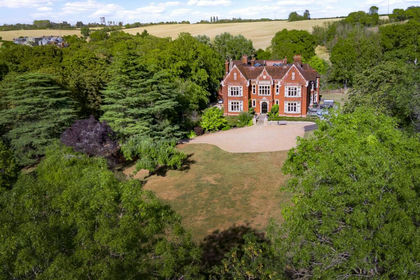
- Price
- Offers Over£3,000,000
- Size
- 3 acres
The Grange, North Bedfordshire, MK44, Milton Ernest, Bedford MK44 England
Added on 01/09/2026House with Land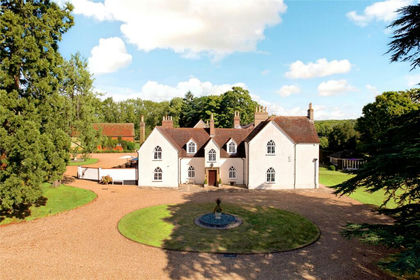
- Price
- Guide Price£2,950,000
- Size
- 14.26 acres
Church Road, Maulden, Bedfordshire, MK45, Maulden, Central Bedfordshire MK45 England
Added on 29/01/2026House with Land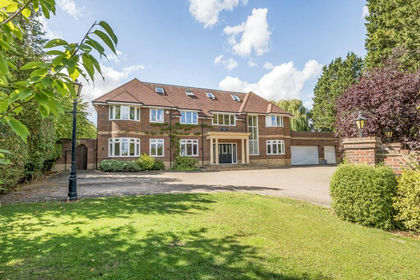
- Price
- £2,850,000
- Size
- 1.5 acres
Added on 29/01/2026House with Land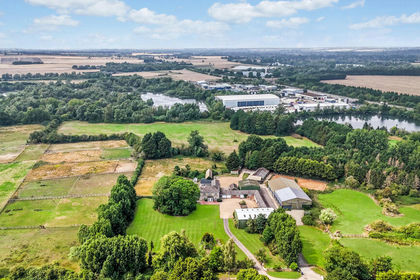
- Price
- From£2,700,000
- Size
- 146.22 acres
West End Farm, Fenstanton, Huntingdon, Fenstanton, Cambridgeshire PE28 England
Added on 09/09/2026Farm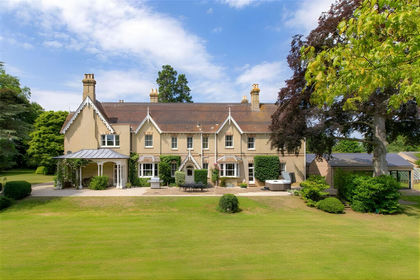
- Price
- Guide Price£2,975,000
- Size
- 3.14 acres
Robins Lane, Cambridge, CB23, Lolworth, Cambridgeshire CB23 England
Added on 22/04/2026House with Land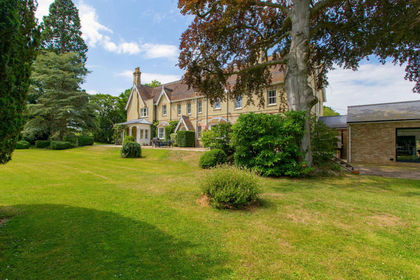
- Price
- £2,975,000
- Size
- 3.14 acres
Robins Lane, Lolworth, Cambridge, CB23, Lolworth, Cambridgeshire CB23 England
Added on 29/01/2026Country Home
- Price
- Guide Price£3,000,000
- Size
- 4 acres
High Street, Sharnbrook, Bedfordshire, MK44, Sharnbrook, Bedford MK44 England
Added on 14/07/2026House with Land