The Old Rectory, Church Lane, Cambridge, CB23
- Land size
- 6.5 acres
- Bedrooms
- 8
- Bathrooms
- 5
Key Features
- An impressive former rectory
- Extended and curated by designer Davina Stanley
- Eight bedrooms
- Five bathrooms
- Exceptional entertaining
- Plain English kitchen with bespoke Matthew Cox island
- Set within 6.5 acres of gardens
- Tranquil village setting with mutiple nearby transport options to London and Cambridge
Description
Guide Price £2,500,000 - £2,900,000
Built in the late 1700s, The Old Rectory is an exceptional country house set within 6.5 acres of newly landscaped gardens and grounds, combining timeless architectural character with contemporary interiors. Over the past eight years the property has undergone an extensive programme of renovation, restoration, extension and landscaping, blending period charm with sympathetic design and craftsmanship. It is recognised as one of the region's leading location houses for film, television, photography and commercial productions, offering period elegance, generous proportions and exceptional natural light, with a curated collection of artwork and sculpture available by separate arrangement.
The carefully curated accommodation includes two drawing rooms, a snug, a boot room and a magnificent kitchen with a walk-in pantry. A palette of Farrow & Ball paints, including All White, Wimborne White and Strong White, has been used throughout to create a natural sense of flow and cohesion, while lighting has been carefully considered, with wall lights by Rose Uniacke complemented by carefully sourced vintage pieces.
At the heart of the home is the Plain English kitchen, centred around a Matthew Cox island with Porter Marble worktops and opening directly onto the terrace and gardens. It seats around 40 guests for dining, while the house as a whole has hosted events for up to 250 guests. Original wooden floorboards, fireplaces, high ceilings and expansive windows create light filled spaces throughout, with Corston Architectural Detail ironmongery providing a consistent finish to doors and windows. The orangery was a more recent intervention, which was built using reclaimed yellow Cambridgeshire stock bricks so as to seamlessly blend in with the original building.
The bedroom accommodation includes a principal suite with a freestanding bath from The Water Monopoly, together with seven additional bedrooms, three of which are en suite, providing flexibility for family living, guests or staff, and suiting multi-generational living, large scale entertaining and the property's current use as a location house. The bathrooms are appointed with CP Hart sanitaryware and Fired Earth marble.
Outside, the gardens include over 300 types of trees, including an oak tree which was planted when the house was built. Sweeping lawns and a Hartley Botanic greenhouse act as a focal point, while an outdoor kitchen and wood fired hot tub provide space for al fresco entertaining. A garage is currently used as a gym, though could become an additional living space. Extensive parking offers space for guests and production vehicles. Drainage has already been installed for a future swimming pool, and there is an opportunity to redevelop the existing garages into ancillary accommodation, a home office, leisure suite or studio, subject to planning consents.
Map Location
Property details
- Tenure
- Freehold
- Council Tax Band
- Ask Agent
- Date Posted
- 2026-11-04
Market Value Analysis
Compared with 182 Homes with Land listings in East Anglia (5+ acres).
Energy Performance Certificate
Energy Efficiency Rating
Based on UK Energy Performance Certificate standards (EU Directive 2002/91/EC)
Running costs are one side. Planning activity, flood history and ground risks for this location are in the full report.
Utilities & Restrictions
Utilities
- Electricity
- Ask Agent
- Water
- Ask Agent
- Heating
- Ask Agent
- Broadband
- Ask Agent
- Sewerage
- Ask Agent
Rights & Restrictions
- Public Rights of Way
- Ask Agent
- Private Rights of Way
- Ask Agent
- Listed Property
- Ask Agent
- Restrictions
- Ask Agent
Listed status, conservation areas and planning constraints for this location are in the full report.
Property Features
- Accessibility
- Ask Agent
- Parking
- Parking Available
- Garden
- Garden
Beyond the particulars: planning activity, flood history, heritage and ground risks, checked for this exact spot.
Connectivity
Broadband
Fastest speed available at this postcode
1 Gbps
Gigabit full fibre
Suitable for
- 4K streaming on every screen
- Full-time home working
- Online gaming & big downloads
Mobile signal
Predicted 4G and 5G signal; indoor signal depends on building materials.
Ofcom Connected Nations postcode-level predictions. Speeds and signal are modelled, not measured, and vary between addresses and providers.
Signal is the easy part. Planning activity, flood history and protected designations here are in the full report.
Nearest Schools
Primary
- Pendragon Community Primary School900 metresOfsted: Good
- Ages
- 4 to 11
- Pupils
- 290
- Type
- Community school
- The Newton Community Primary School1.9 milesOfsted: Good
- Ages
- 4 to 11
- Pupils
- 54
- Type
- Community school
- Elsworth CofE VA Primary School2.2 milesNo Ofsted rating
- Ages
- 4 to 11
- Pupils
- 130
- Type
- Voluntary aided school
- Faith
- Church of England
- Monkfield Park Primary School3 milesNo Ofsted rating
- Ages
- 4 to 11
- Pupils
- 399
- Type
- Community school
- Jeavons Wood Primary School3.3 milesOfsted report card · Feb 2026
- Ages
- 3 to 11
- Pupils
- 419
- Type
- Academy converter
Secondary
- Cambourne Village College2.6 milesOfsted: Outstanding *
- Ages
- 11 to 18
- Pupils
- 1,626
- Type
- Free schools
- Longsands Academy5.4 milesOfsted: Good
- Ages
- 11 to 18
- Pupils
- 1,412
- Type
- Academy converter
- Swavesey Village College6.2 milesOfsted: Outstanding
- Ages
- 11 to 16
- Pupils
- 1,254
- Type
- Academy converter
- St Ivo Academy6.2 milesOfsted: Good
- Ages
- 11 to 18
- Pupils
- 1,378
- Type
- Academy converter
- Ernulf Academy6.4 milesOfsted: Good *
- Ages
- 11 to 16
- Pupils
- 720
- Type
- Academy sponsor led
* Latest graded judgement covers quality of education only; no overall grade was issued under the 2024-25 inspection framework.
Distances are straight-line from the advertised location. Source: the national school registers (DfE, Welsh Government, Scottish Government) and Ofsted.
Schools are just the start: sold prices nearby, planning activity and any flood history are in the full report.
Amenities
Supermarket
GP surgery
Pharmacy
Hospital
Green space
Straight-line distances from the advertised location. Sources: NHS records, Geolytix supermarket locations, OS Open Greenspace and the national trails registers.
The area stacks up? Now check the location itself: planning nearby, protected designations and past flooding.
Getting Around
Nearest station
Nearest bus stop
Typical drive times
Straight-line distances from the advertised location; drive times are typical free-flow times over OpenStreetMap road data, so allow more at peak. Public transport locations from DfT NaPTAN.
Easy to reach matters. So do planning activity, flood history and ground risks: all in the full report.
Flood Risk
Environment Agency open data, checked around the advertised map pin for the listed acreage. Long-term risk counts flood defences; the planning map's flood zones do not. Provided by LandSale, not the listing agent, and not part of the agent's particulars. Risk varies across a holding, so verify before committing.
Rivers and the sea
Planning map: Flood Zone 1.
Surface water
Not at the pin: mapped about 80 metres away.
These bandings are the summary. Where this location sits on the flood maps, plus planning activity, heritage and ground risks, is in the full report.
Important notice: Information, maps and tags on this page are drawn from the advertising agent's marketing materials or generated automatically. LandSale has not verified them. Relying on these details is at your own risk, always carry out independent checks before committing to a purchase.
LandSale full disclaimer
Marketing information only - not formal particulars. The details on this website are provided for general guidance and do not constitute an offer or contract. Neither LandSale nor the advertising estate/land agent accepts responsibility for any inaccuracy.
1. Source of information
- Listing content: Core description, asking price, tenure, measurements, photographs and planning history originate from the marketing materials of the advertising estate or land agent. LandSale does not author this content and cannot guarantee its accuracy.
- Automated tags & categorisation: Property type, land-use class, acreage bands and similar labels may be applied by machine-learning models. They are intended as a helpful guide only and may not reflect the property's legal status or permitted use.
- Third-party & enriched data layers: Maps, boundary outlines, planning designations, soil reports, broadband coverage and other environmental or location-based insights are licensed from external suppliers. Such data are supplied “as is", may be incomplete or out of date and are subject to change without notice.
2. Verification required
Prospective purchasers must verify critical matters, including but not limited to planning permission, title boundaries, public rights of way, environmental constraints, acreage, services, access and VAT status, through their own inspections, specialist surveys, legal advisers and the selling agent before relying on the information or entering into any contract.
3. No warranty or liability
LandSale gives no warranty, express or implied, as to the accuracy, completeness or fitness for any particular purpose of the information displayed. LandSale shall not be liable for any loss, damage, cost or expense arising directly or indirectly from any use of or reliance on such information, save where liability may not be excluded by law.
4. Updates & feedback
If you believe any detail on this listing is inaccurate, please let us know. We will investigate and, where appropriate, update the listing or notify the agent.
© LandSale | Version 1.3 - August 2026
Similar properties for sale
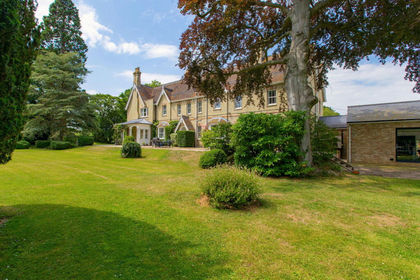
- Price
- £2,975,000
- Size
- 3.14 acres
Robins Lane, Lolworth, Cambridge, CB23, Lolworth, Cambridgeshire CB23 England
Added on 29/01/2026Country Home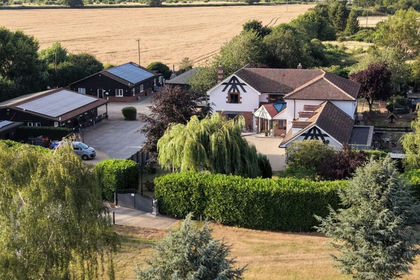
- Price
- Offers Over£2,500,000
- Size
- 6 acres
Added on 10/07/2026House with Land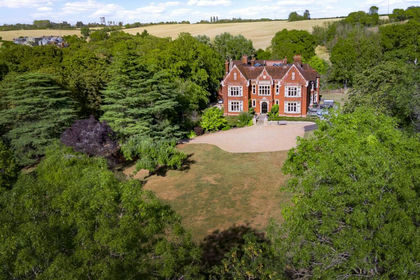
- Price
- Offers Over£3,000,000
- Size
- 3 acres
The Grange, North Bedfordshire, MK44, Milton Ernest, Bedford MK44 England
Added on 01/09/2026House with Land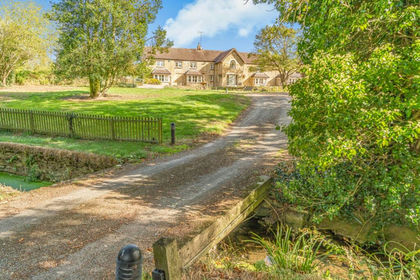
- Price
- Guide Price£2,000,000
- Size
- 5 acres
Added on 24/09/2026Country Home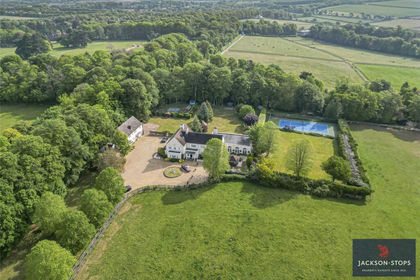
- Price
- £2,395,000
- Size
- 3.62 acres
School Road, Moulton, Newmarket, Suffolk, CB8, Moulton, Suffolk CB8 England
Added on 03/06/2026Country Home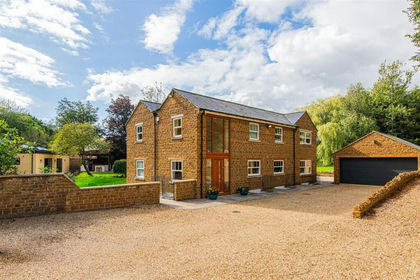
- Price
- Guide Price£2,750,000
- Size
- 10 acres
Howarth House, Orton, Northamptonshire, Orton, North Northamptonshire NN14 England
Added on 06/10/2026Country Home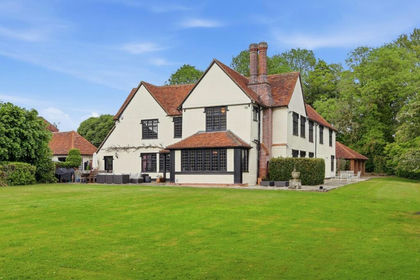
- Price
- £1,950,000
- Size
- 3 acres
Added on 24/06/2026Country Home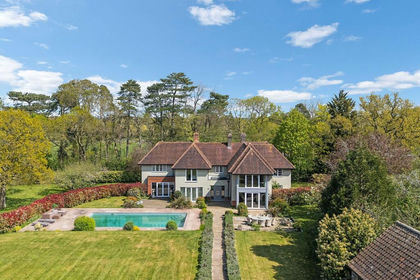
- Price
- Guide Price£1,995,000
- Size
- 19.1 acres
Added on 28/01/2026Country Home
- Price
- £2,750,000
- Size
- 6.4 acres
Robins Nest Hill, Hertford, SG13, Little Berkhamsted, Hertfordshire SG13 England
Added on 05/10/2026Country Home
- Price
- Guide Price£2,750,000
- Size
- 6 acres
Robins Nest Hill, Little Berkhamsted, Little Berkhamsted, Hertfordshire SG13 England
Added on 05/10/2026Country Home