Hawkenbury Road, Hawkenbury, Kent, TN12
- Land size
- 2 acres
- Bedrooms
- 4
- Bathrooms
- 3
Key Features
- 4 Beds and 5 reception rooms
- Beautifully maintained historical home
Description
GRADE II LISTED WEALDEN HALL HOUSE WITH EXTENSIVE HISTORICAL FEATURES, BUT PROVIDING SPACIOUS AND WELL CONSIDERED FAMILY ACCOMMODATION WITHIN GARDENS OF APPROXIMATELY 2 ACRES AND WITH AN ORCHARD OF 2 ACRES AVAILABLE BY SEPARATE NEGOTIATION
Believed to date from between 1460 and 1470, Hawkenbury Farm is an exceptional Grade II listed Wealden Hall house of considerable architectural and historical significance. Set upon a stone plinth beneath a traditional Kent peg tiled roof, the house displays its original timber-framed elevations with an impressive jettied first floor, highlighting the craftsmanship of the period and the exceptional preservation of this medieval home.
Throughout the property, an extraordinary collection of original features has been carefully preserved, including exposed beams and timbers, a rare dragon beam, crown post, curved braces, featherboard door, brick floor, mullioned windows, finely detailed door heads, impressive fireplaces and original dais partition, all combining to create a home of remarkable character, which the current custodians have lovingly documented.
A stunning entrance hall with four-centred doorways and crenelated timbers provides access to a series of beautifully proportioned reception rooms. Originally serving as the pantry and dairy, there is a charming sitting/family room which retains its historic dragon beam, an elegant double aspect sitting room with a magnificent inglenook fireplace, a formal dining room, a beautiful light-filled oak garden room, a bespoke fitted kitchen/breakfast room and a utility room, family bathroom and study with its own staircase to the first floor.
Upstairs, the principal bedroom enjoys delightful views across the gardens and is accompanied by three further double bedrooms. The bedrooms are served by two bathrooms, one of which offers both en-suite and landing access, providing flexibility for family living and guests.
The house sits in the middle of the grounds of approximately 2 acres and is approached through a traditional five-bar gate, with a gravel driveway providing ample parking and turning space. A path of Bethersden marble leads to the impressive two centred arch doorway.
The gardens are mainly laid to lawn with established flower beds, mature shrubs and specimen trees. Two ornamental ponds provide an attractive feature and attract local wildlife. The planting includes cedar, sweet cherry, cobnut, magnolia, azalea, rhododendron, camellia, climbing roses, wisteria and clematis.
The property also benefits from a timber greenhouse with power and water, a kitchen garden, brick-built workshop and a detached double garage with a good-sized storeroom above.
FEATURES
- Sitting room with magnificent inglenook fireplace housing a wood burner and complemented by seating either side and a witch’s mark, original panelling on the wall, double aspect providing lots of light, original 17th century door to stairs
- Dining room with double aspect, brick flooring, inglenook fireplace with two bricked over baker’s ovens, wood burner, copper and brick-built tiled washstand which originally could have been used for washing and preparing hemp
- Light filled garden room with views and doors to the patio and garden beyond
- Sitting/family room with an original 15th Century featherboard door, preserved dragon beam and Victorian brick fireplace. The room retains clear evidence of its original configuration as the pantry and dairy, with the former doorway still visible.
- Study with double aspect, dragon beam and tiled flooring
- Kitchen/breakfast room with double aspect, base level cupboards providing ample storage, tiled countertops, dishwasher, fridge, generous larder cupboard, electric hob, Siemens double oven
- Utility room with butler sink, washing machine and dryer space, storage, boiler, tiled flooring, space for freezer and a range of fitted cupboards
- Hall with coat cupboard, door to York Stone courtyard garden and pond and cupboard housing the hot water cylinder
- Bathroom with bath and shower above, basin and WC
- Principal double aspect bedroom with a substantial tie beam fashioned from a single oak tree, original ‘S’ braces and bressummer above the fireplace with witch's scorch mark, and a built-in cupboard housing the second hot water cylinder
- Two double bedrooms both with exposed curved tie beams creating an impressive focal point above the bed
- Further double bedroom with front aspect and tie beam
- Family bathroom with bath, WC, basin, heated towel rail, oak flooring and fitted oak cabinets
- Second family bathroom with WC and bidet, linen cupboard, basin, bath with shower overhead and oak flooring
OUTSIDE
The gardens are predominantly laid to lawn and are interspersed with well-stocked flower beds, together with a wide variety of mature trees and shrubs, including mulberry, greengage, fig, apple and cobnut trees. There is a rose garden and vegetable garden, plus a greenhouse with power and a water supply
Accessed via the courtyard is a brick workshop with power and beyond is a charming pond. A second pond, crossed by an attractive wrought iron bridge, creates a peaceful setting. The pond is fitted with a pump and drainage systems.
The gardens are enclosed by rabbit-proof fencing, while two public footpaths beyond the boundary provide access to Headcorn and Chart Sutton, offering excellent opportunities for walking.
There is also a double garage with wooden doors and a room above for storage.
There is a further well stocked orchard of approximately 2 acres to the side of the gardens which is available by separate negotiation.
Occupying a delightful rural setting in the sought-after hamlet of Hawkenbury, close to Staplehurst, the property enjoys the perfect balance of countryside living and everyday convenience. Surrounded by open farmland and picturesque Kent countryside, the area offers an idyllic lifestyle whilst remaining within easy reach of excellent transport links and local amenities.
The nearby villages of Staplehurst and Headcorn provide a comprehensive range of day-to-day facilities, including supermarkets, independent shops, cafés, public houses, a doctor's surgery, pharmacy and Post Office. Staplehurst and Headcorn both benefit from mainline railway stations with regular services to London Bridge, Charing Cross and Cannon Street, making the area well suited to commuters.
The larger towns of Maidstone and Tunbridge Wells offer an extensive selection of shopping, leisure and recreational facilities, while the nearby A229 and M20 provide convenient access to the motorway network, the Channel Tunnel and the Kent coastline.
The area is renowned for its excellent choice of schools in both the state and independent sectors. Local primary schools can be found in Staplehurst, Headcorn and Frittenden, with highly
Occupying a delightful rural setting in the sought-after hamlet of Hawkenbury, close to Staplehurst, the property enjoys the perfect balance of countryside living and everyday convenience. Surrounded by open farmland and picturesque Kent countryside, the area offers an idyllic lifestyle whilst remaining within easy reach of excellent transport links and local amenities.
The nearby villages of Staplehurst and Headcorn provide a comprehensive range of day-to-day facilities, including supermarkets, independent shops, cafés, public houses, a doctor's surgery, pharmacy and Post Office. Staplehurst and Headcorn both benefit from mainline railway stations with regular services to London Bridge, Charing Cross and Cannon Street, making the area well suited to commuters.
The larger towns of Maidstone and Tunbridge Wells offer an extensive selection of shopping, leisure and recreational facilities, while the nearby A229 and M20 provide convenient access to the motorway network, the Channel Tunnel and the Kent coastline.
The area is renowned for its excellent choice of schools in both the state and independent sectors. Local primary schools can be found in Staplehurst, Headcorn and Frittenden, with highly regarded grammar schools in Maidstone and Cranbrook, together with renowned independent schools including Sutton Valence School, Benenden School and Cranbrook School.
Leisure opportunities abound, with numerous public footpaths and bridleways through the surrounding countryside, several local golf courses, nearby vineyards, Headcorn Aerodrome and a wealth of historic attractions including Leeds Castle, Sissinghurst Castle Garden and Scotney Castle. The popular Hawkenbury Inn is just a short distance away, offering a traditional country pub and restaurant.
Staplehurst - 2.5 miles
Headcorn – 2.5 miles
Maidstone – 11 miles
Tunbridge Wells – 18 miles
(all distances are approximate)
Map Location
Property details
- Tenure
- Freehold
- Council Tax Band
- G
- Date Posted
- 2026-08-04
Market Value Analysis
Compared with 1,937 Homes with Land listings in South East England (1+ acres).
Utilities & Restrictions
Utilities
- Electricity
- Mains
- Water
- Mains
- Heating
- Oil Heating
- Broadband
- Full Fibre (FTTP)
- Sewerage
- Ask Agent
Rights & Restrictions
- Public Rights of Way
- Ask Agent
- Private Rights of Way
- Ask Agent
- Listed Property
- Yes
- Restrictions
- Ask Agent
Listed status, conservation areas and planning constraints for this location are in the full report.
Property Features
- Accessibility
- Ask Agent
- Parking
- Off-Street Parking
- Garden
- Garden
Beyond the particulars: planning activity, flood history, heritage and ground risks, checked for this exact spot.
Connectivity
Broadband
Fastest speed available at this postcode
1.8 Gbps
Gigabit full fibre · available to 88% of premises
Suitable for
- 4K streaming on every screen
- Full-time home working
- Online gaming & big downloads
Fixed wireless access may also be an option here.
Mobile signal
Outdoor predictions; indoor signal depends on building materials.
Ofcom Connected Nations postcode-level predictions. Speeds and signal are modelled, not measured, and vary between addresses and providers.
Signal is the easy part. Planning activity, flood history and protected designations here are in the full report.
Nearest Schools
Primary
- Staplehurst School1.7 milesOfsted: Good
- Ages
- 4 to 11
- Pupils
- 398
- Type
- Community school
- Headcorn Primary School1.8 milesOfsted: Good *
- Ages
- 4 to 11
- Pupils
- 401
- Type
- Community school
- Sutton Valence Primary School2.6 milesNo Ofsted rating
- Ages
- 4 to 11
- Pupils
- 203
- Type
- Community school
- Frittenden Church of England Primary School2.7 milesOfsted: Good *
- Ages
- 4 to 11
- Pupils
- 100
- Type
- Voluntary controlled school
- Faith
- Church of England
- Ulcombe Church of England Primary School3.5 milesNo Ofsted rating
- Ages
- 4 to 11
- Pupils
- 54
- Type
- Voluntary controlled school
- Faith
- Church of England
Secondary
- Cornwallis Academy4.6 milesNo Ofsted rating
- Ages
- 11 to 19
- Pupils
- 1,402
- Type
- Academy sponsor led
- New Line Learning Academy5.4 milesOfsted: Requires improvement *
- Ages
- 11 to 16
- Pupils
- 826
- Type
- Academy sponsor led
- Cranbrook School5.9 milesOfsted report card · May 2026
- Ages
- 11 to 18
- Pupils
- 958
- Type
- Academy converter
- Faith
- Christian
- Maidstone Grammar School6.5 milesNo Ofsted rating
- Ages
- 11 to 18
- Pupils
- 1,443
- Type
- Foundation school
- Gender
- Boys
- School of Science and Technology Maidstone6.8 milesOfsted: Outstanding
- Ages
- 11 to 19
- Pupils
- 1,056
- Type
- Free schools
* Latest graded judgement covers quality of education only; no overall grade was issued under the 2024-25 inspection framework.
Distances are straight-line from the advertised location. Source: the national school registers (DfE, Welsh Government, Scottish Government) and Ofsted.
Schools are just the start: sold prices nearby, planning activity and any flood history are in the full report.
Amenities
Supermarket
GP surgery
Pharmacy
Hospital
Straight-line distances from the advertised location. Sources: NHS records, Geolytix supermarket locations, OS Open Greenspace and the national trails registers.
The area stacks up? Now check the location itself: planning nearby, protected designations and past flooding.
Getting Around
Nearest station
Nearest bus stop
Typical drive times
Straight-line distances from the advertised location; drive times are typical free-flow times over OpenStreetMap road data, so allow more at peak. Public transport locations from DfT NaPTAN.
Easy to reach matters. So do planning activity, flood history and ground risks: all in the full report.
Flood Risk
From Environment Agency flood map open data, checked around the advertised map pin and allowing for the listed acreage where known. This summary comes from LandSale, the advertising platform, not from the listing agent, and is not part of the agent's particulars. Risk can vary across a single holding, so verify anything critical through your own searches before committing.
Rivers and the sea
Surface water
These bandings are the summary. Where this location sits on the flood maps, plus planning activity, heritage and ground risks, is in the full report.
Important notice: Information, maps and tags on this page are drawn from the advertising agent's marketing materials or generated automatically. LandSale has not verified them. Relying on these details is at your own risk, always carry out independent checks before committing to a purchase.
LandSale full disclaimer
Marketing information only - not formal particulars. The details on this website are provided for general guidance and do not constitute an offer or contract. Neither LandSale nor the advertising estate/land agent accepts responsibility for any inaccuracy.
1. Source of information
- Listing content: Core description, asking price, tenure, measurements, photographs and planning history originate from the marketing materials of the advertising estate or land agent. LandSale does not author this content and cannot guarantee its accuracy.
- Automated tags & categorisation: Property type, land-use class, acreage bands and similar labels may be applied by machine-learning models. They are intended as a helpful guide only and may not reflect the property's legal status or permitted use.
- Third-party & enriched data layers: Maps, boundary outlines, planning designations, soil reports, broadband coverage and other environmental or location-based insights are licensed from external suppliers. Such data are supplied “as is", may be incomplete or out of date and are subject to change without notice.
2. Verification required
Prospective purchasers must verify critical matters, including but not limited to planning permission, title boundaries, public rights of way, environmental constraints, acreage, services, access and VAT status, through their own inspections, specialist surveys, legal advisers and the selling agent before relying on the information or entering into any contract.
3. No warranty or liability
LandSale gives no warranty, express or implied, as to the accuracy, completeness or fitness for any particular purpose of the information displayed. LandSale shall not be liable for any loss, damage, cost or expense arising directly or indirectly from any use of or reliance on such information, save where liability may not be excluded by law.
4. Updates & feedback
If you believe any detail on this listing is inaccurate, please let us know. We will investigate and, where appropriate, update the listing or notify the agent.
© LandSale | Version 1.3 - August 2026
Listing agent
Jackson-Stops, Kent And East Sussex
52 High Street, Sevenoaks, TN13 1JG
Similar properties for sale
- Price
- £1,350,000
- Size
- 3 acres
Oakwood Manor & Annexe Cottage, Headcorn Road, Sutton Valence, Sutton Valence, Kent ME17 England
Added on 09/06/2026House with Land
- Price
- £995,000
- Size
- 1.8 acres
Added on 27/07/2026House with Land
- Price
- Guide Price£1,075,000
- Size
- 6 acres
Added on 07/07/2026House with Land
- Price
- Guide Price£975,000
- Size
- 1.4 acres
Lower Farm Road, Boughton Monchelsea, Kent, ME17, Boughton Monchelsea, Kent ME17 England
Added on 08/08/2026Farmhouse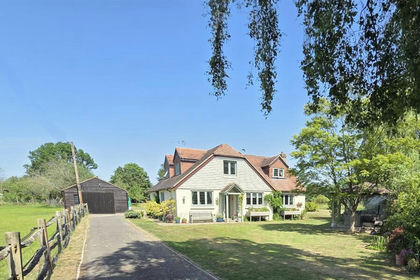
- Price
- Guide Price£1,290,000
- Size
- 4.65 acres
Staplehurst, Tonbridge, Kent, Staplehurst, Kent TN12 England
Added on 18/06/2026Equestrian property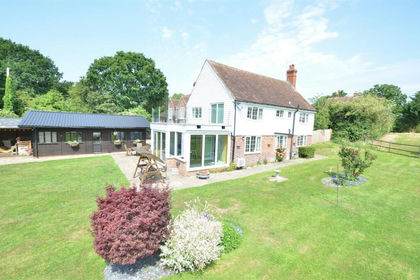
- Price
- £1,200,000
- Size
- 4.19 acres
Price Range £1.2m-£1.25m | rural mid Kent, Chart Sutton, Kent ME17 England
Added on 29/08/2026Equestrian property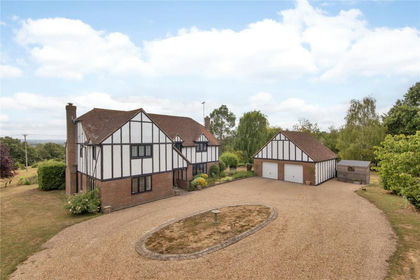
- Price
- Guide Price£1,250,000
- Size
- 3.5 acres
Forsham Lane, Sutton Valence, Kent, ME17, Sutton Valence, Kent ME17 England
Added on 08/08/2026House with Land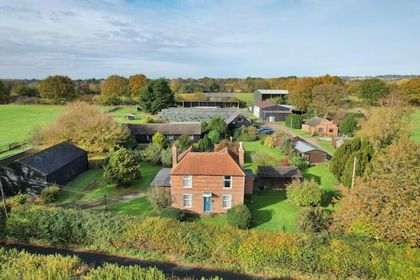
- Price
- Offers in Excess of£1,500,000
- Size
- 10.55 acres
Added on 20/05/2026Smallholding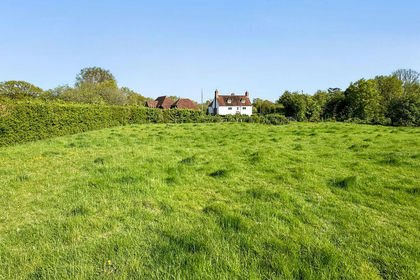
- Price
- Guide Price£1,250,000
- Size
- 21 acres
Added on 24/06/2026House with Land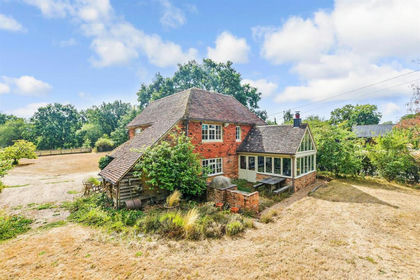
- Price
- Guide Price£1,100,000
- Size
- 9.88 acres
Waterman Quarters, Headcorn, Ashford, Kent, Headcorn, Kent TN27 England
Added on 29/08/2026House with Land