Bontgoch, Aberystwyth
- Land size
- 2.6 acres
- Bedrooms
- 4
- Bathrooms
- 2
Description
A rare opportunity to acquire an outstanding country retreat! A 4 bedroomed detached charming house set in approximately 2.6 acres of ground, converted shed with studios and superb gardens (EER TBC).
For Sale By Private Treaty -
A rare opportunity to acquire an outstanding country retreat! A 4 bedroomed detached charming house set in approximately 2.6 acres of ground, converted shed with studios and superb gardens.
Cwmglo is situated on the outskirts of Bontgoch in an area of outstanding natural beauty with fantastic views and scenic walks. Early inspection is highly recommended as seldom do properties like this come to the market in this area.
Local amenities are available at the nearby village of Penrhyncoch to include Primary School, Garage and General Stores. There is a Railway Station at Bow Street of Aberystwyth is but 9 miles travelling distance on the Coast. Aberystwyth is the largest town in the country with a wealth of social, leisure and educational facilities. There is also a local school minibus which collects for secondary school at the end of the road below Cwmglo.
Tenure - Freehold
Services - Main electricity. Private water and drainage. Fibre broadband to the property. Oil fired central heating.
Council Tax - Band G
Viewing - Strictly by appointment through the sole selling agent Aled Ellis & Co Ltd. or
Money Laundering Regulations - Successful parties will be required to provide sufficient up to date identification to verify your identity in compliance with the Money Laundering Regulations. For example: - Passport/ Photographic Driving licence and a current utility bill.
Land Transaction Tax - The purchase of this property may be subject to Land Transaction Tax (LTT), with the amount payable depending on the purchase price and the buyer’s circumstances. For an estimate, please use the Welsh Revenue Authority Land Transaction Tax calculator at and/or seek advice from your solicitor or financial adviser.
Cwmglo provides for the following accommodation. All dimensions are approximate. All images have been taken with a wide-angle lens digital camera.
Traditional Wooden Front Entrance Door - Into
Entrance Hall - A characterful welcoming space with stairs to first floor accommodation, under stairs storage cupboard, exposed wooden beams and tiled flooring with under floor heating.
Kitchen - 5.08m x 5.03m (16'8 x 16'6) - A stunning country cottage kitchen with corner wooden base units, integrated dishwasher, appliance space and range master cooker (bottle Gas hob & double electric oven). Pantry cupboard, stainless steel sink with mixer tap and tiled splashbacks, open wooden shelving, freestanding wooden central island, exposed lime pointed feature stone wall, door to sunroom and window to fore. Drop lights and spotlights.
Dining Area - 5.11m x 5.00m (16'9 x 16'5) - A wonderful hosting area with window to fore, feature fireplace (blocked off) spotlights and opening through to
Living Room - 5.31m x 3.81m (17'5 x 12'6) - A cosy yet spacious living area with wooden flooring, UPVC wood effect French door and picture window to fore, inglenook fireplace with log burner and other original features as highlighted in the photograph. Exposed wooden beams, under stairs open storage area and door to external side garden.
Sunroom - 3.56m x 3.58m (11'8 x 11'9) - A perfect modern touch to a tradition home with tiled flooring, floor to ceiling corner windows with sea views, door to external side, Velux window, radiator and door to
Utility Room - with appliance spaces, tiled flooring, a recently fitted Worcester oil boiler, door to external rear and through to
Downstairs Wc - with WC, wash hand basin with tiled splashback, mirrored vanity unit, heated towel rail and window to rear.
Stairs To Right Wing First Floor Accomodation -
Landing - Door to
Main Bedroom - 4.95m x 3.78m max (16'3 x 12'5 max) - A comfortable sized main bedroom with exposed beams, wood effect UPVC window to fore with slate window sill, Velux window and door to
En Suite Showeroom - with WC, twin sinks set in vanity unit, Velux window, heated towel rail and corner power shower cubicle.
From Entrance Hallway - Stairs to first floor accomodation.
Landing - with loft hatch and radiator. Doors to
Bedroom 2 - 2.92m x 5.05m (9'7 x 16'7) - Another good-sized double bedroom with wood window, radiator, storage cupboard and exposed beams.
Bedroom 3 - 1.98m x 4.98m (6'6 x 16'4) - A bedroom or useful office space with radiator, exposed beams, wood Velux window, wood window to fore and slate windowsill.
Bathroom - Comprising bath with jacuzzi jets, WC, tiled splashbacks, wash hand basin, extractor fan, Velux window and exposed beams.
Bedroom 4 - 5.00m x 1.93m max (16'5 x 6'4 max) - A good-sized double bedroom with UPVC window to side, radiator, exposed beams and airing cupboard with pressurised hot water tank.
Externally -
Shed - A superb conversion with electric and water connected. This space can be utilised to your personal preference, currently as two studios but also prime for holiday let/Airbnb subject to obtaining the necessary consents or a separate multigenerational living area, endless options!
Studio/ Office - 4.17m x 4.72m (13'8 x 15'6) - with window to side, electric Velux window and electric heated radiator.
Pottery Room - 5.31m x 4.90m (17'5 x 16'1) - with French doors to fore, window to side, tiled flooring, stainless steel units with sink and electric radiator.
Storage Room - At the end of the shed there is also a useful storage room which contains a modern private water treatment unit (water pump, acidity regulator, UV treatment and pressurising vessel) which has all been recently serviced.
Access - The property is accessed via a gated privately owned track (by Cwmglo) with right of access for one neighbouring farmer. The gate entrance to the property then follows into the homestead with ample parking/turning spaces.
The Land - The paddock is conveniently situated just a short walk through the garden or also accessible for a vehicle/machinery. Together with a chicken run/coop, areas of vegetable patches and well-maintained gardens.
Summerhouse - A Keops shed summer house, the perfect spot for the morning cuppa or evening meal with stilted decking and seating area. A lovely addition to the garden.
Directions - (What3Words///aunts.follow.clashes)
From Aberystwyth take the A487 trunk road North up Penglais Hill for approx. 2 miles. Turn right (signposted Penrhyncoch) and proceed through the village ignoring all turnings towards Bontgoch. Turn right at the T Junction (). Proceed for another few miles before turning/ forking right. Once over the little crossroads, turn right to the property.
Map Location
Property details
- Tenure
- Freehold
- Council Tax Band
- G
- Date Posted
- 2026-08-04
Market Value Analysis
Compared with 1,211 Homes with Land listings in Wales (1+ acres).
Energy Performance Certificate
Energy Efficiency Rating
Based on UK Energy Performance Certificate standards (EU Directive 2002/91/EC)
Running costs are one side. Planning activity, flood history and ground risks for this location are in the full report.
Utilities & Restrictions
Utilities
- Electricity
- Mains
- Water
- Mains
- Heating
- Oil Heating
- Broadband
- Ask Agent
- Sewerage
- Septic Tank / Private
Rights & Restrictions
- Public Rights of Way
- Ask Agent
- Private Rights of Way
- Ask Agent
- Listed Property
- Ask Agent
- Restrictions
- Ask Agent
Listed status, conservation areas and planning constraints for this location are in the full report.
Property Features
- Accessibility
- Ask Agent
- Parking
- Parking Available
- Garden
- Garden
Beyond the particulars: planning activity, flood history, heritage and ground risks, checked for this exact spot.
Connectivity
Broadband
Fastest speed available at this postcode
1.8 Gbps
Gigabit full fibre · available to 57% of premises
Suitable for
- 4K streaming on every screen
- Full-time home working
- Online gaming & big downloads
Mobile signal
Outdoor predictions; indoor signal depends on building materials.
Ofcom Connected Nations postcode-level predictions. Speeds and signal are modelled, not measured, and vary between addresses and providers.
Signal is the easy part. Planning activity, flood history and protected designations here are in the full report.
Nearest Schools
Primary
- Ysgol Penrhyncoch3 miles
- Pupils
- 115
- Type
- Infants & Juniors
- Language
- Welsh medium school / provision (including transitional)
- Ysgol Gymunedol Talybont3.2 miles
- Pupils
- 57
- Type
- Infants & Juniors
- Language
- Welsh medium school / provision (including transitional)
- Ysgol Gymunedol Rhydypennau3.8 miles
- Pupils
- 194
- Type
- Nursery, Infants & Juniors
- Language
- Welsh medium school / provision (including transitional)
- Ysgol Penllwyn4 miles
- Pupils
- 42
- Type
- Infants & Juniors
- Language
- Welsh medium school / provision (including transitional)
- Ysgol Gymunedol Syr John Rhys4.7 miles
- Pupils
- 15
- Type
- Infants & Juniors
- Language
- Welsh medium school / provision (including transitional)
Secondary
- Penglais School6.1 miles
- Pupils
- 1,120
- Type
- Secondary (ages 11-19)
- Language
- English medium school / provision
- Ysgol Gyfun Penweddig6.6 miles
- Pupils
- 587
- Type
- Secondary (ages 11-19)
- Language
- Welsh medium school / provision (including transitional)
- Ysgol Bro Hyddgen9.9 miles
- Pupils
- 441
- Type
- Middle (ages 4-19)
- Language
- Welsh medium school / provision (including transitional)
- Ysgol Uwchradd Tywyn11 miles
- Pupils
- 376
- Type
- Secondary (ages 11-16)
- Language
- Dual language school / provision (Welsh and English) (including transitional)
- Llanidloes High School16 miles
- Pupils
- 703
- Type
- Secondary (ages 11-19)
- Language
- Dual language school / provision (Welsh and English) (including transitional)
Distances are straight-line from the advertised location. Source: the national school registers (DfE, Welsh Government, Scottish Government) and Ofsted.
Schools are just the start: sold prices nearby, planning activity and any flood history are in the full report.
Amenities
Supermarket
GP surgery
Pharmacy
Green space
Straight-line distances from the advertised location. Sources: NHS records, Geolytix supermarket locations, OS Open Greenspace and the national trails registers.
The area stacks up? Now check the location itself: planning nearby, protected designations and past flooding.
Getting Around
Nearest station
Nearest bus stop
Typical drive times
Straight-line distances from the advertised location; drive times are typical free-flow times over OpenStreetMap road data, so allow more at peak. Public transport locations from DfT NaPTAN.
Easy to reach matters. So do planning activity, flood history and ground risks: all in the full report.
Flood Risk
From Natural Resources Wales flood map open data, checked around the advertised map pin and allowing for the listed acreage where known. This summary comes from LandSale, the advertising platform, not from the listing agent, and is not part of the agent's particulars. Risk can vary across a single holding, so verify anything critical through your own searches before committing.
Rivers and the sea
Surface water
These bandings are the summary. Where this location sits on the flood maps, plus planning activity, heritage and ground risks, is in the full report.
Important notice: Information, maps and tags on this page are drawn from the advertising agent's marketing materials or generated automatically. LandSale has not verified them. Relying on these details is at your own risk, always carry out independent checks before committing to a purchase.
LandSale full disclaimer
Marketing information only - not formal particulars. The details on this website are provided for general guidance and do not constitute an offer or contract. Neither LandSale nor the advertising estate/land agent accepts responsibility for any inaccuracy.
1. Source of information
- Listing content: Core description, asking price, tenure, measurements, photographs and planning history originate from the marketing materials of the advertising estate or land agent. LandSale does not author this content and cannot guarantee its accuracy.
- Automated tags & categorisation: Property type, land-use class, acreage bands and similar labels may be applied by machine-learning models. They are intended as a helpful guide only and may not reflect the property's legal status or permitted use.
- Third-party & enriched data layers: Maps, boundary outlines, planning designations, soil reports, broadband coverage and other environmental or location-based insights are licensed from external suppliers. Such data are supplied “as is", may be incomplete or out of date and are subject to change without notice.
2. Verification required
Prospective purchasers must verify critical matters, including but not limited to planning permission, title boundaries, public rights of way, environmental constraints, acreage, services, access and VAT status, through their own inspections, specialist surveys, legal advisers and the selling agent before relying on the information or entering into any contract.
3. No warranty or liability
LandSale gives no warranty, express or implied, as to the accuracy, completeness or fitness for any particular purpose of the information displayed. LandSale shall not be liable for any loss, damage, cost or expense arising directly or indirectly from any use of or reliance on such information, save where liability may not be excluded by law.
4. Updates & feedback
If you believe any detail on this listing is inaccurate, please let us know. We will investigate and, where appropriate, update the listing or notify the agent.
© LandSale | Version 1.3 - August 2026
Listing agent
Aled Ellis & Co Ltd, Aberystwyth
16 Terrace Road, Aberystwyth, SY23 1NP
Similar properties for sale
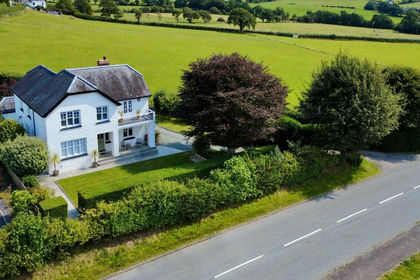
- Price
- £600,000
- Size
- 1 acres
Fronhaul, Llandre, (with land), Bow Street, Ceredigion SY24 Wales
Added on 02/07/2026House with Land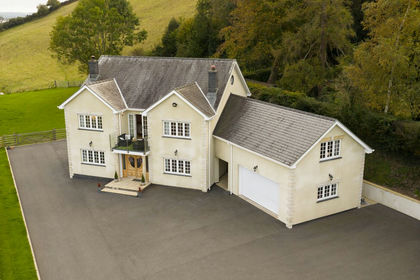
- Price
- £750,000
- Size
- 1 acres
Maes Y Llan, Llandre, Bow Street, SY24, Bow Street, Ceredigion SY24 Wales
Added on 16/04/2026Country Home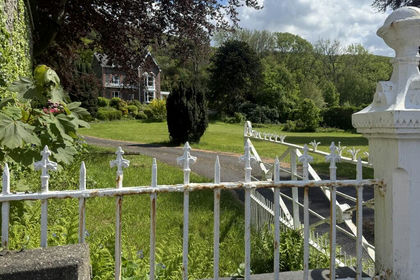
- Price
- Offers in Region of£675,000
- Size
- 3.33 acres
Tre'r Ddol, Aberystwyth., Llangynfelyn, Ceredigion SY20 Wales
Added on 16/05/2026Country Home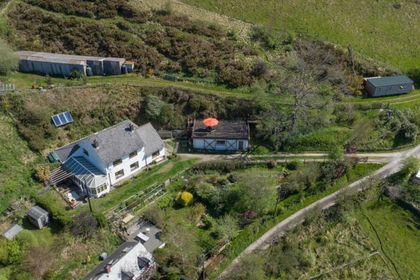
- Price
- £525,000
- Size
- 6 acres
Added on 06/05/2026Smallholding
- Price
- £750,000
- Size
- 1.39 acres
Added on 10/07/2026House with LandLeasehold
- Price
- Offers in Region of£685,000
- Size
- 6.63 acres
Added on 29/01/2026Smallholding
- Price
- Guide Price£585,000
- Size
- 29 acres
Added on 08/08/2026Smallholding
- Price
- £525,000
- Size
- 1.5 acres
Furnace, Machynlleth, Powys, SY20, Ysgubor-y-coed, Ceredigion SY20 Wales
Added on 16/05/2026Residential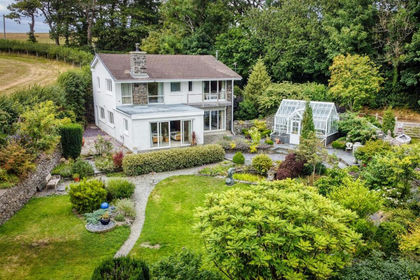
- Price
- Guide Price£615,000
- Size
- 1 acres
Fountains, Moriah, Capel Seion, Aberystwyth, Llanfarian, Ceredigion SY23 Wales
Added on 29/01/2026House with Land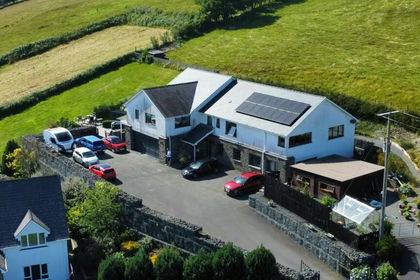
- Price
- Guide Price£675,000
- Size
- 2 acres
Llanfihangel-Y-Creuddyn, Aberystwyth, Trawsgoed, Ceredigion SY23 Wales
Added on 29/01/2026House with Land