Llanfihangel-Y-Creuddyn, Aberystwyth
- Land size
- 2 acres
- Bedrooms
- 5
- Bathrooms
- 4
Description
A modern day gentleman's residence providing for up to 5 bedroomed accommodation set in approximately 2 acres
For Sale By Private Treaty -
A modern day gentleman's residence providing for up to 5 bedroomed accommodation set in approximately 2 acres known as
Y GRANGE
LLANFIHANGEL-Y-CREUDDYN
ABERYSTWYTH,
CEREDIGION
SY23 4LA
Y Grange can be best described as a modern day mansion built to a high specification and as a result was the 2005 Ceredigion winner of Built In Quality Awards for a new dwelling. The Home Energy rating for example for the property is around 95% efficient. We include a floor plan of the property for your attention. There are many connotations with regards to utilising the accommodation. The ground floor may be utilised as a separate annexe for example or utilised in relation to a commercial venture with the function room alone amounting to 600 sq ft. Externally the property is set in approximately 2 acres of ground being of tarmacadamed vehicular hardstanding and turning areas, car port, general purpose building, immediate garden and sloping paddock. Viewing is highly recommended to appreciate the dimensions and layout of the property.
The property has a pleasant, slightly elevated south facing aspect just off a public highway on the outskirts of the village and benefits from oil fired under floor heating, oak flooring, oak staircase, CCTV and intercom system, auto purification and pressure system etc.
The picturesque village of Llanfihangel Y Creuddyn provides for local amenities of primary school and a recently refurbished public house. Y Grange is but a mile from the main A4120 Aberystwyth to Devils Bridge road and is some 7 miles inland from the university and market town of Aberystwyth which provides for a good range of both local and national retailers, the town having undergone considerable re-development over recent years which includes the new County Council and the Assembly Government offices.
.
Tenure: - Freehold
Services: - Mains electricity and water, private drainage. Oil fired underfloor heating. Double glazing
Council Tax - Band C
Viewing: - Strictly by appointment with the selling agents, Aled Ellis & Co, 16 Terrace Road, Aberystwyth
Land Transaction Tax: - The purchase of this property may be subject to Land Transaction Tax (LTT), with the amount payable depending on the purchase price and the buyer’s circumstances. For an estimate, please use the Welsh Revenue Authority Land Transaction Tax calculator at and/or seek advice from your solicitor or financial adviser.
Y Grange provides for the following accommodation. There are ample power points throughout. All room dimensions are approximate. All images have been taken with a digital camera.
Covered Porch - with entrance door with leaded glass feature to
Reception Hallway - 4.27m x 3.84m (14' x 12'7 ) - with tiling and oak flooring. Doors to Garage
Office/Bedroom 5 - 3.51m x 4.72m (11'6 x 15'6 ) - with oak floor, 2 windows to fore, TV and computer points
Function Room - 5.84m x 11.58m (19'2 x 38') - mainly utilised as a games room but suitable as a work station if so desired with 2 windows to fore, patio doors to side. Ceiling lights.
Bedroom 4 - 4.39m x 4.42m (14'5 x 14'6) - with window to rear
Hot Spa Room - 4.01m x 6.02m (13'2 x 19'9) - Balboa 2m x 2m 5 heater hot spa, shower cubicle, wash hand basin with mixer tap set in vanity cupboard wc, bidet, shower cubicle, tiled floor and walls, shaver point mirrored medicine cabinet
Inner Hallway - with exposed wooden floor, oak staircase to first floor accommodation, understairs storage cupboard. Access to
Utilityu/Laundry Room - 5.41m x 5.23m (17'9 x 17'2) - with plumbing for automatic washing machines and dryer. One and half bowl single drainer sink unit with mixer tap. Base and eye-level units, Manrose extractor fan, tiled floor, tiled splashbacks and window to rear
Boot Room - 5.41m x 5.26m (17'9 x 17'3 ) - (possible kitchen for ground floor annexe) currently utilised as pets room. Shower cubicle, low level flush wc, Belfast sink with mixer tap. Base and eye-level units, tiled floor, window to rear and door to car port.
First Floor Accommodation -
Galleried Landing - 4.01m x 8.86m max (13'2 x 29'1 max) - Large galleried window to side affording fine views. Exposed floor, telephone point. Access to roof space (fully insulated) with 16 integrated Sky TV unit
Walk In Airing Cupboard -
Master Bedroom 1 - 6.10m x 4.57m (20' x 15') - with window to fore and side affording superb views. Bedroom furniture, access to
Dressing Room - 2.79m x 2.97m (9'2 x 9'9) - with fitted wardrobes.
En-Suite Shower Room 1 - comprising shower, bidet, WC, double vanity unit with mixer tap, windows to fore and side, mirrored medicine cabinet, tiled floor and tiled walls.
Bedroom 2 - 3.23m x 4.50m (10'7 x 14'9 ) - with window to side.
En-Suite Bathroom - 3.23m x 1.98m (10'7 x 6'6 ) - comprising corner bath, pedestal wash hand basin with mixer tap, set in vanity cupboard. Shower cubicle and WC. Mirrored medicine cabinet. Manrose extractor fan, tiled splash-backs, heated towel rail, half tiled walls, tiled floor.
Bedroom 3 - 3.71m x 4.72m (12'2 x 15'6 ) - with window to rear and Velux window.
En-Suite Shower Room 2 - comprising shower cubicle, WC, vanity unit with mixer tap, mirrored medicine cabinet. Half tiled walls, heated towel rail and Manrose extractor fan.
Office - 2.59m x 2.44m (8'6 x 8' ) - with window to fore.
Cloakroom - 2.59m x 1.22m (8'6 x 4' ) - with WC, pedestal wash-hand basin, heated towel rail.
Lounge - 4.78m x 7.01m (15'8 x 23' ) - with bay window and French doors to rear, covered balcony.
Secondary Lounge/ Dining Room - 4.78m x 5.00m (15'8 x 16'5 ) - with windows to rear and side, Velux window. Feature fireplace
Kitchen/ Dining Room - 11.58m x 4.45m (38' x 14'7) - with island unit, dual fuel gas and electric cooking range base units and eye level units incorporating a Bosch oven and microwave. Worktops, tiled splash-back. Extractor fan, 11/2 bowl sink unit with mixer tap. Tiled floor, ceiling lights, windows to fore and side affording fine views over the village and beyond.
Externally - Electronically operated wrought iron double access gates leading to tarmacadamed vehicular hard-standing and turning areas.
Access To Triple Garage - 7.39m x 5.89m (24'3 x 19'4 ) - A solid insulated timber electronically operated up and over door, tiled floor, free standing Worcester oil fired central heating boiler. Water purification and pressure system. Storage areas.
Car Port -
Separate Access To - General Purpose Store - 20' x 20' approx.
Garden Store - 10' x 8'
Rockery, shrubs, pedestrian path
Immediate lawned area to side of property
A small enclosure with outline consent for the erection of a further dwelling
The paddock has a separate access from a council maintained road, the paddock being sloping in nature.
There may be development opportunities under the UDP subject to the necessary being obtained.
Directions - From Aberystwyth take the A487 coastal trunk road south to Southgate, turn left onto the A4120 Devils Bridge road and proceedfor 6 miles or so through Capel Seion and Pantycrug before turning right towards Llanfihangel Y Creuddyn (signposted). Keep to your left and Y Grange is the first property on the right hand side on the hill as you enter the village.
Map Location
Property details
- Tenure
- Freehold
- Council Tax Band
- C
- Date Posted
- 2026-01-29
Market Value Analysis
Compared with 1,206 Homes with Land listings in Wales (1+ acres).
Utilities & Restrictions
Utilities
- Electricity
- Ask Agent
- Water
- Ask Agent
- Heating
- Ask Agent
- Broadband
- Ask Agent
- Sewerage
- Ask Agent
Rights & Restrictions
- Public Rights of Way
- Ask Agent
- Private Rights of Way
- Ask Agent
- Listed Property
- Ask Agent
- Restrictions
- Ask Agent
Listed status, conservation areas and planning constraints for this location are in the full report.
Property Features
- Accessibility
- Ask Agent
- Parking
- Parking Available
- Garden
- Garden
Beyond the particulars: planning activity, flood history, heritage and ground risks, checked for this exact spot.
Connectivity
Broadband
Fastest speed available at this postcode
1.8 Gbps
Gigabit full fibre · available to 94% of premises
Suitable for
- 4K streaming on every screen
- Full-time home working
- Online gaming & big downloads
Mobile signal
Outdoor predictions; indoor signal depends on building materials.
Ofcom Connected Nations postcode-level predictions. Speeds and signal are modelled, not measured, and vary between addresses and providers.
Signal is the easy part. Planning activity, flood history and protected designations here are in the full report.
Nearest Schools
Primary
- Ysgol Gymunedol Llanfihangel-Y-Creuddyn224 metres
- Pupils
- 16
- Type
- Infants & Juniors
- Language
- Welsh medium school / provision (including transitional)
- Ysgol Llanilar2.6 miles
- Pupils
- 106
- Type
- Infants & Juniors
- Language
- Welsh medium school / provision (including transitional)
- Ysgol Penllwyn2.7 miles
- Pupils
- 42
- Type
- Infants & Juniors
- Language
- Welsh medium school / provision (including transitional)
- Ysgol Gymunedol Mynach4.5 miles
- Pupils
- 45
- Type
- Infants & Juniors
- Language
- Welsh medium school / provision (including transitional)
- Ysgol Gymunedol Llanfarian4.9 miles
- Pupils
- 41
- Type
- Infants & Juniors
- Language
- Welsh medium school / provision (including transitional)
Secondary
- Penglais School5.3 miles
- Pupils
- 1,120
- Type
- Secondary (ages 11-19)
- Language
- English medium school / provision
- Ysgol Gyfun Penweddig5.3 miles
- Pupils
- 587
- Type
- Secondary (ages 11-19)
- Language
- Welsh medium school / provision (including transitional)
- Ysgol Henry Richard10 miles
- Pupils
- 387
- Type
- Middle (ages 3-16)
- Language
- Welsh medium school / provision (including transitional)
- Gyfun Aberaeron Comprehensive15 miles
- Pupils
- 573
- Type
- Secondary (ages 11-19)
- Language
- Welsh medium school / provision (including transitional)
- Ysgol Uwchradd Tywyn16 miles
- Pupils
- 376
- Type
- Secondary (ages 11-16)
- Language
- Dual language school / provision (Welsh and English) (including transitional)
Distances are straight-line from the advertised location. Source: the national school registers (DfE, Welsh Government, Scottish Government) and Ofsted.
Schools are just the start: sold prices nearby, planning activity and any flood history are in the full report.
Amenities
Supermarket
GP surgery
Pharmacy
Straight-line distances from the advertised location. Sources: NHS records, Geolytix supermarket locations, OS Open Greenspace and the national trails registers.
The area stacks up? Now check the location itself: planning nearby, protected designations and past flooding.
Getting Around
Nearest station
Nearest bus stop
Typical drive times
Straight-line distances from the advertised location; drive times are typical free-flow times over OpenStreetMap road data, so allow more at peak. Public transport locations from DfT NaPTAN.
Easy to reach matters. So do planning activity, flood history and ground risks: all in the full report.
Flood Risk
From Natural Resources Wales flood map open data, checked around the advertised map pin and allowing for the listed acreage where known. This summary comes from LandSale, the advertising platform, not from the listing agent, and is not part of the agent's particulars. Risk can vary across a single holding, so verify anything critical through your own searches before committing.
Rivers and the sea
Surface water
These bandings are the summary. Where this location sits on the flood maps, plus planning activity, heritage and ground risks, is in the full report.
Important notice: Information, maps and tags on this page are drawn from the advertising agent's marketing materials or generated automatically. LandSale has not verified them. Relying on these details is at your own risk, always carry out independent checks before committing to a purchase.
LandSale full disclaimer
Marketing information only - not formal particulars. The details on this website are provided for general guidance and do not constitute an offer or contract. Neither LandSale nor the advertising estate/land agent accepts responsibility for any inaccuracy.
1. Source of information
- Listing content: Core description, asking price, tenure, measurements, photographs and planning history originate from the marketing materials of the advertising estate or land agent. LandSale does not author this content and cannot guarantee its accuracy.
- Automated tags & categorisation: Property type, land-use class, acreage bands and similar labels may be applied by machine-learning models. They are intended as a helpful guide only and may not reflect the property's legal status or permitted use.
- Third-party & enriched data layers: Maps, boundary outlines, planning designations, soil reports, broadband coverage and other environmental or location-based insights are licensed from external suppliers. Such data are supplied “as is", may be incomplete or out of date and are subject to change without notice.
2. Verification required
Prospective purchasers must verify critical matters, including but not limited to planning permission, title boundaries, public rights of way, environmental constraints, acreage, services, access and VAT status, through their own inspections, specialist surveys, legal advisers and the selling agent before relying on the information or entering into any contract.
3. No warranty or liability
LandSale gives no warranty, express or implied, as to the accuracy, completeness or fitness for any particular purpose of the information displayed. LandSale shall not be liable for any loss, damage, cost or expense arising directly or indirectly from any use of or reliance on such information, save where liability may not be excluded by law.
4. Updates & feedback
If you believe any detail on this listing is inaccurate, please let us know. We will investigate and, where appropriate, update the listing or notify the agent.
© LandSale | Version 1.3 - August 2026
Listing agent
Aled Ellis & Co Ltd, Aberystwyth
16 Terrace Road, Aberystwyth, SY23 1NP
Similar properties for sale
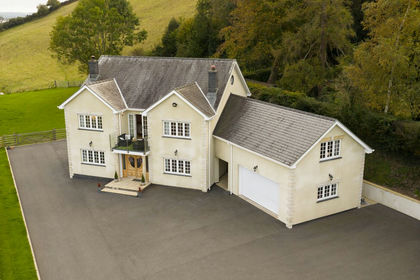
- Price
- £750,000
- Size
- 1 acres
Maes Y Llan, Llandre, Bow Street, SY24, Bow Street, Ceredigion SY24 Wales
Added on 16/04/2026Country Home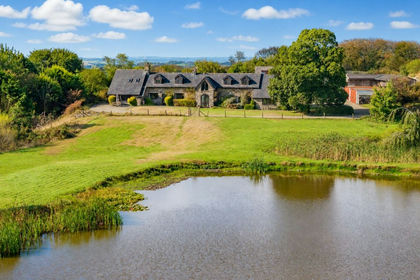
- Price
- £835,000
- Size
- 7 acres
Added on 03/09/2026Country Home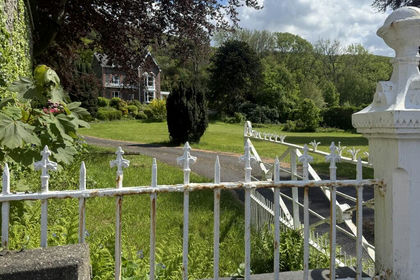
- Price
- Offers in Region of£675,000
- Size
- 3.33 acres
Tre'r Ddol, Aberystwyth., Llangynfelyn, Ceredigion SY20 Wales
Added on 16/05/2026Country Home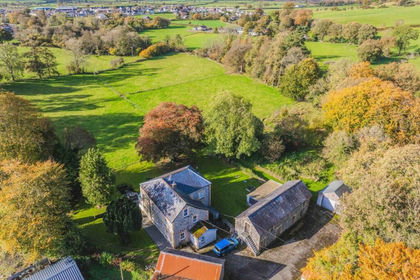
- Price
- Guide Price£825,000
- Size
- 6 acres
Abergwesyn Road, Tregaron, SY25, Tregaron, Ceredigion SY25 Wales
Added on 29/01/2026Country Home
- Price
- £695,000
- Size
- 17 acres
Added on 29/01/2026Country Home
- Price
- Guide Price£600,000
- Size
- 2 acres
Llwynygroes, Tregaron, SY25, Tregaron, Ceredigion SY25 Wales
Added on 02/07/2026Country Home
- Price
- £625,000
- Size
- 1.5 acres
Pant Glas, Beulah, Llanwrtyd Wells, LD5, Treflys, Powys LD5 Wales
Added on 27/08/2026House with Land
- Price
- Guide Price£700,000
- Size
- 41.8 acres
Added on 04/09/2026Woodland
- Price
- Guide Price£765,000
- Size
- 1.7 acres
Crossgates, Llandrindod Wells, Llanbadarn Fawr, Powys LD1 Wales
Added on 02/09/2026Country Home
- Price
- Offers in Region of£750,000
- Size
- 1.06 acres
Added on 30/03/2026Country Home