Fronhaul, Llandre, (with land)
- Land size
- 1 acres
- Bedrooms
- 4
- Bathrooms
- 2
Key Features
- Elegant 1936 period detached house, refurbished to a high standard
- Three reception rooms, four bedrooms, Sheraton kitchen
- Restored original oak flooring and staircase; timber sash windows
- Recently fitted high-specification bathrooms with underfloor heating
- South-facing stone veranda with countryside views
- Period detached garage and sweeping gravel drive with parking for several vehicles
- Adjoining grazing land with equestrian potential and secondary road access
- Within six miles of Aberystwyth and two miles of Borth — Council Tax Band F
Description
Fronhaul is a property that makes an impression. Beside the sweep of gravel drive, beneath the canopy of copper beech, the clean lines of 1930’s architecture stands with quiet assurance at the edge of the village — this is a home that was built with purpose.
Constructed in 1936 by Jones Builders of Dole, Fronhaul carries all the hallmarks of its era: generous proportions, dual-aspect reception rooms that move light around the house with ease, original timber sash windows, and an oak staircase and flooring that have been lovingly restored. A recent sympathetic refurbishment has brought the property firmly into the present without losing its period charm; the bespoke kitchen, high-specification bathrooms with underfloor heating, floorings and colour schemes have all been chosen with careful respect for the marriage of period character and contemporary comfort.
The property is accessed via a private slip lane running parallel to the main road, setting it back in its own surrounding with an added degree of privacy. Along the south-facing front elevation, a stone-paved veranda runs the width of the house — a feature that transforms summer living — offering an elevated vantage point from which to take in the panoramic countryside views that extend across open farmland towards the hills. At the end of the drive is a period detached garage, with on-drive parking for several vehicles.
The gardens at Fronhaul wrap around three sides of the house and sit within just under a third of an acre. Principally laid to lawn, they are marked at the property’s entrance by a magnificent copper beech, followed by deep herbaceous borders, a collection of fruit trees — apple, pear, quince and greengage—and a beech hedge which forms the eastern boundary through which an estate gate provides access to the adjoining land included in the sale.
The land provides a significant added dimension to the property. Level to gently sloping and currently providing excellent grazing, it carries genuine equestrian potential. Purchasers should be aware that the land also holds potential for residential development, subject to the necessary planning consents — though an overage clause is in place until January 2039 (see Legal Note below). Whilst one acre of land is included in the purchase price, the sale of further acreage may be negotiated.
Llandre is a well-regarded village six miles north of Aberystwyth, a quarter of a mile from Bow Street with its primary school, post office, shop, garage and two pubs. The seaside resort of Borth is two miles to the west. Aberystwyth — university town, cultural hub, and the commercial centre of mid-Wales — is a straightforward drive along the A487.
THE LAND — 1 ACRE (OPTION TO PURCHASE FUTHER 6.2 ACRES)
An adjoining field of 7.2 acres borders the property to the east, (one acre of which is included in the sale) accessed from the property through an estate gate off the gravel drive with secondary vehicular access from the A487. The land is level to gently sloping in character, currently provided excellent grazing and is well suited to equestrian use. The land holds potential for residential development, subject to the necessary planning permissions being obtained.
Legal Note — Overage Clause: Purchasers are advised that an overage clause is in place on the 7.2-acre field until January 2039. In the event that residential planning permission is granted, 25% of the resulting uplift in land value becomes payable to the previous-but-one owner. The overage does not apply to planning permission for agricultural buildings, livestock dwellings or stables. After January 2039 the clause is null and void. Purchasers are advised to seek independent legal advice in relation to this clause prior to exchange.
Drawing Room
A principal reception room of fine proportions with dual-aspect windows drawing light from two elevations. Restored original oak flooring.
Sitting Room
A comfortable and well-proportioned everyday sitting room with original sash window.
Dining Room
With access to kitchen this room and original sash windows.
Kitchen
A beautifully fitted bespoke Sheraton kitchen with high-quality units, integrated appliances and a versatile layout. Excellent natural light.
Bedroom One
A generous principal bedroom of excellent proportions with original sash windows and views across the surrounding countryside.
Bedroom Two
A well-proportioned double bedroom with natural light and character detailing consistent with the period of the house.
Bedroom Three
A single bedroom or home office, light and neatly proportioned.
Bedroom Four
A comfortable double bedroom with views to the garden and countryside beyond.
Services
Mains electric, water and drainage. Oil fired central heating.
Map Location
Property details
- Tenure
- Freehold
- Council Tax Band
- F
- Date Posted
- 2026-07-02
Market Value Analysis
Compared with 1,043 Homes with Land listings in Wales (1+ acres).
Energy Performance Certificate
Energy Efficiency Rating
Based on UK Energy Performance Certificate standards (EU Directive 2002/91/EC)
Running costs are one side. Planning activity, flood history and ground risks for this location are in the full report.
Utilities & Restrictions
Utilities
- Electricity
- National Grid
- Water
- Direct Main Waters
- Heating
- Oil Only
- Broadband
- FTTC
- Sewerage
- Standard
Rights & Restrictions
- Public Rights of Way
- Ask Agent
- Private Rights of Way
- Ask Agent
- Listed Property
- Ask Agent
- Restrictions
- Ask Agent
Listed status, conservation areas and planning constraints for this location are in the full report.
Property Features
- Accessibility
- Ask Agent
- Parking
- Ask Agent
- Garden
- Ask Agent
Beyond the particulars: planning activity, flood history, heritage and ground risks, checked for this exact spot.
Connectivity
Broadband
Fastest speed available at this postcode
1.8 Gbps
Gigabit full fibre · available to 89% of premises
Suitable for
- 4K streaming on every screen
- Full-time home working
- Online gaming & big downloads
Mobile signal
Predicted 4G and 5G signal; indoor signal depends on building materials.
Ofcom Connected Nations postcode-level predictions. Speeds and signal are modelled, not measured, and vary between addresses and providers.
Signal is the easy part. Planning activity, flood history and protected designations here are in the full report.
Nearest Schools
Primary
- Ysgol Gymunedol Rhydypennau594 metres
- Pupils
- 194
- Type
- Nursery, Infants & Juniors
- Language
- Welsh medium school / provision (including transitional)
- Ysgol Penrhyncoch1.6 miles
- Pupils
- 115
- Type
- Infants & Juniors
- Language
- Welsh medium school / provision (including transitional)
- Ysgol Craig Yr Wylfa2 miles
- Pupils
- 24
- Type
- Infants & Juniors
- Language
- Welsh medium school / provision (including transitional)
- Ysgol Gymunedol Comins Coch2.6 miles
- Pupils
- 133
- Type
- Infants & Juniors
- Language
- Dual language school / provision (Welsh and English) (including transitional)
- Ysgol Gymunedol Talybont2.7 miles
- Pupils
- 57
- Type
- Infants & Juniors
- Language
- Welsh medium school / provision (including transitional)
Secondary
- Penglais School3.3 miles
- Pupils
- 1,120
- Type
- Secondary (ages 11-19)
- Language
- English medium school / provision
- Ysgol Gyfun Penweddig3.8 miles
- Pupils
- 587
- Type
- Secondary (ages 11-19)
- Language
- Welsh medium school / provision (including transitional)
- Ysgol Uwchradd Tywyn9.3 miles
- Pupils
- 376
- Type
- Secondary (ages 11-16)
- Language
- Dual language school / provision (Welsh and English) (including transitional)
- Ysgol Bro Hyddgen12 miles
- Pupils
- 441
- Type
- Middle (ages 4-19)
- Language
- Welsh medium school / provision (including transitional)
- Ysgol Henry Richard17 miles
- Pupils
- 387
- Type
- Middle (ages 3-16)
- Language
- Welsh medium school / provision (including transitional)
Distances are straight-line from the advertised location. Source: the national school registers (DfE, Welsh Government, Scottish Government) and Ofsted.
Schools are just the start: sold prices nearby, planning activity and any flood history are in the full report.
Amenities
Supermarket
GP surgery
Pharmacy
Green space
Straight-line distances from the advertised location. Sources: NHS records, Geolytix supermarket locations, OS Open Greenspace and the national trails registers.
The area stacks up? Now check the location itself: planning nearby, protected designations and past flooding.
Getting Around
Nearest station
Nearest bus stop
Typical drive times
Straight-line distances from the advertised location; drive times are typical free-flow times over OpenStreetMap road data, so allow more at peak. Public transport locations from DfT NaPTAN.
Easy to reach matters. So do planning activity, flood history and ground risks: all in the full report.
Flood Risk
Natural Resources Wales open data, checked around the advertised map pin for the listed acreage. Long-term risk counts flood defences; the planning map's flood zones do not. The map pin for this listing marks the postcode area rather than the exact location, so these readings describe the surrounding area. Provided by LandSale, not the listing agent, and not part of the agent's particulars. Risk varies across a holding, so verify before committing.
Rivers and the sea
Planning map: Flood Zone 1.
Surface water
These bandings are the summary. Where this location sits on the flood maps, plus planning activity, heritage and ground risks, is in the full report.
Important notice: Information, maps and tags on this page are drawn from the advertising agent's marketing materials or generated automatically. LandSale has not verified them. Relying on these details is at your own risk, always carry out independent checks before committing to a purchase.
LandSale full disclaimer
Marketing information only - not formal particulars. The details on this website are provided for general guidance and do not constitute an offer or contract. Neither LandSale nor the advertising estate/land agent accepts responsibility for any inaccuracy.
1. Source of information
- Listing content: Core description, asking price, tenure, measurements, photographs and planning history originate from the marketing materials of the advertising estate or land agent. LandSale does not author this content and cannot guarantee its accuracy.
- Automated tags & categorisation: Property type, land-use class, acreage bands and similar labels may be applied by machine-learning models. They are intended as a helpful guide only and may not reflect the property's legal status or permitted use.
- Third-party & enriched data layers: Maps, boundary outlines, planning designations, soil reports, broadband coverage and other environmental or location-based insights are licensed from external suppliers. Such data are supplied “as is", may be incomplete or out of date and are subject to change without notice.
2. Verification required
Prospective purchasers must verify critical matters, including but not limited to planning permission, title boundaries, public rights of way, environmental constraints, acreage, services, access and VAT status, through their own inspections, specialist surveys, legal advisers and the selling agent before relying on the information or entering into any contract.
3. No warranty or liability
LandSale gives no warranty, express or implied, as to the accuracy, completeness or fitness for any particular purpose of the information displayed. LandSale shall not be liable for any loss, damage, cost or expense arising directly or indirectly from any use of or reliance on such information, save where liability may not be excluded by law.
4. Updates & feedback
If you believe any detail on this listing is inaccurate, please let us know. We will investigate and, where appropriate, update the listing or notify the agent.
© LandSale | Version 1.3 - August 2026

Listing agent
Fine and Country West Wales, Aberystwyth
Second Floor Suites 8 Great Darkgate Street Aberystwyth, SY23 1DE
Contact Fine and Country West Wales, Aberystwyth
Second Floor Suites 8 Great Darkgate Street Aberystwyth, SY23 1DE
View agent profileSimilar properties for sale
- Price
- £750,000
- Size
- 1 acres
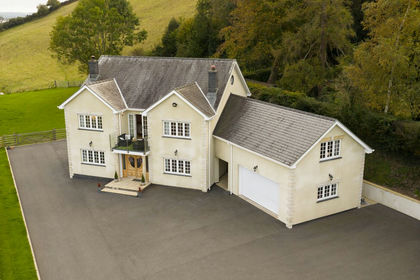
Maes Y Llan, Llandre, Bow Street, SY24, Bow Street, Ceredigion SY24 Wales
Added on 16/04/2026Country Home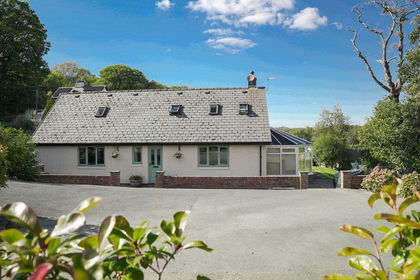
- Price
- £750,000
- Size
- 1.39 acres
Added on 10/07/2026House with LandLeasehold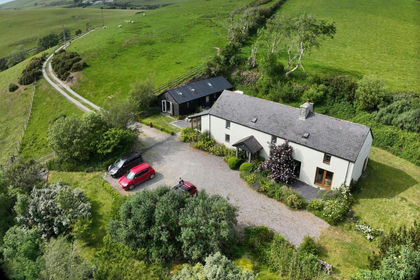
- Price
- Guide Price£660,000
- Size
- 2.6 acres
Bontgoch, Aberystwyth, Ceulanamaesmawr, Ceredigion SY24 Wales
Added on 04/08/2026House with Land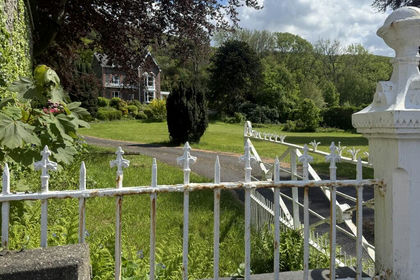
- Price
- Offers in Region of£675,000
- Size
- 3.33 acres
Tre'r Ddol, Aberystwyth., Llangynfelyn, Ceredigion SY20 Wales
Added on 16/05/2026Country Home
- Price
- £475,000
Added on 29/01/2026Development Land
- Price
- Guide Price£595,000
- Size
- 8 acres
Added on 29/01/2026Smallholding
- Price
- Guide Price£585,000
- Size
- 29 acres
Added on 08/08/2026Smallholding
- Price
- Guide Price£475,000
- Size
- 1 acres
Added on 22/09/2026House with Land
- Price
- £525,000
- Size
- 1.5 acres
Furnace, Machynlleth, Powys, SY20, Ysgubor-y-coed, Ceredigion SY20 Wales
Added on 16/05/2026Residential
- Price
- Offers in Region of£685,000
- Size
- 6.63 acres
Added on 29/01/2026Smallholding