Rose Cottage, Aultbea, Highland
- Land size
- 1 acres
- Bedrooms
- 4
Key Features
- Brilliant self-catering business with strong seasonal turnover
- Spacious 4-bedroom detached home full of Highland character
- Elevated Aultbea location with stunning Loch Ewe and village views
- Lounge with wood-burning stove
- Dining room with an open fire, modern kitchen & utility room.
- Ground floor bedroom with shower room
- Three bedrooms and family bathroom on first floor
- Set in 1 acre of grounds, including shed and driveway for two cars
- Excellent development potential to enhance the grounds & outhouse
- Close to shops, hotels, beaches, forest walks, and attractions
Description
Built in the early 1900s, this character property sits on roughly an acre of land in the scenic Lochside village of Aultbea near Poolewe. Enjoying an elevated position with sweeping views across the charming fishing settlement and the water beyond, this versatile 123m² home features four bedrooms, two bathrooms, an open fire, a log burner, oil central heating, and additional solar-heated water. The grounds include a shed for storage and an outbuilding that, while requiring repairs, offers further potential for use.
Currently operating as the established Rose Cottage self-catering business, the property provides excellent development prospects and could just as easily be adapted into a beautiful full-time residence, presenting a rare opportunity to own a uniquely situated Highland retreat.
REASON FOR SALE
The business is being offered for sale due to retirement, presenting a unique and exciting opportunity for a new owner to step into a well-established, charming, and highly regarded business in a stunning Highland setting.
TRADE
The business currently operates on a seasonal basis, offering two double letting rooms and two single rooms, and achieves a strong turnover thanks to its well-established presence on the ?Unique Cottages? website. On the ?Unique Cottages? website, it is marketed as The Cottage on Loch Ewe reference GG2.
LOCATION
Rose Cottage occupies a stunning elevated position overlooking some of the most dramatic scenery on Scotland?s West Coast. Located in the welcoming village of Aultbea on the west shore of Loch Ewe, the area offers a shop, doctors? surgery, and garage. The surrounding Northwest Highlands are rich in wildlife, with otters, seals, red deer, and abundant birdlife frequently seen.
The property is close to the Aultbea Hotel and just three miles from Laide Wood, offering year-round forest walks, while the Ocean View Hotel in Laide provides dining and a bar open to non-residents. Coastal attractions include the turquoise waters and sheltered beach at Mellon Udrigle (6 miles) and the three pink sand beaches of Gruinard Bay (7 miles). Canoeing and kayaking adventures can be arranged locally, and nearby Inverewe Gardens in Poolewe feature rare plant species and occasional golden eagle sightings.
Gairloch (12 miles) offers activities from electric bike hire and pony trekking to paddle boarding, canyoning, and glass-bottomed boat cruises, alongside a 9-hole golf course and a unique museum in a converted nuclear bunker. Excellent schooling is nearby, and transport links include Achnasheen railway station, Ullapool ferry services, Inverness airport, and local bus routes.
THE PROPERTY
This charming 123m² detached property, finished in white-wash render with a traditional slate roof, blends classic Highland character with a practical, light-filled layout. The ground floor comprises an entrance vestibule, lounge with a log burner, dining room, kitchen, and utility room with external access, alongside a single bedroom and a shower room with a spacious walk-in shower. Upstairs, there are two double bedrooms?including one king-size?plus a single bedroom and a communal family bathroom. Both double bedrooms feature basins in-room and dormer windows that fill the space with natural light.
The elevated, enclosed back garden enjoys stunning views over the surrounding landscape, while the walled front garden is low-maintenance. The property also includes Wi-Fi, a detached secure storage building, and a driveway to the side with space for two cars.
The self-catering business offers a beautiful modern aesthetic. Décor and furnishings are clean, functional, and create a comfortable, homely environment. Family-friendly amenities include a highchair, cot, fire guards, and an enclosed garden. Wi-Fi is also provided.
Entrance vestibule
From the front door, an entrance vestibule leads into a central hall, providing access to all rooms and the staircase to the first floor. Hardwood flooring flows through to the lounge and dining room, while windows throughout flood the home with natural light.
Lounge (4.45m x 3.44m)
The lounge features a hardwood floor and a wood-burning stove set within a fireplace framed by an oak mantle, creating a striking focal point.
Comfortable and modern in style, the room is further enhanced by a casement window with radiator beneath, offering stunning views of the sea.
Dining Room (4.45m x 3.64m)
The dining room is a large, bright space with a table for six and a fireplace with a wooden surround. The room offers stunning views of the sea and provides direct access to the kitchen.
Kitchen (3.15m x 2.88m) and Utility (2.88m x 1.48m)
The kitchen features modern, clean cream units with a breakfast bar and overhead cabinets with feature lighting, all set against a slate floor. It includes a range cooker with LPG gas, a Belfast sink, and all expected appliances. A door leads to the utility area, which houses a full-height fridge freezer, washing machine, tumble dryer, sink, and additional cupboards, with an external door providing access outside.
Ground floor bedroom (3.03m x 1.87m)
The single bedroom is carpeted and features a single bed with open, portable storage, complemented by a window that fills the room with natural light.
Shower room
The bathroom features a large shower, toilet, and wash hand basin, with a tiled floor and a heated towel rail for added comfort.
First Floor
The landing provides access to all upstairs rooms and includes soft seating, while a Velux window floods the space with natural light.
Bedroom 1 (4.36m x 3.39m)
King room with dormer window, free-standing wardrobe and chest of drawers, carpeted with fresh décor, and a modern basin.
Bedroom 2 (4.36 x 3.32m)
Double room with dormer window, free-standing wardrobe and chest of drawers, carpeted with fresh décor, and a modern basin.
Bedroom 3 (2.78m x 2.18m)
Single room with storage and free-standing furniture.
Family bathroom
The bathroom features a bath, WC, and wash hand basin, with mosaic-tiled walls and a Velux window that fills the space with natural light.
SERVICES
The property benefits from oil-fired central heating with radiators throughout and utilises LPG for cooking. A solar panel system provides supplementary water heating, contributing to improved energy efficiency. The property is connected to the main water supply and drainage.
EPC RATING
The EPC rating for Rose Cottage is D (55), reference number 4714-8829-8009-0845-5292.
TITLE NUMBER
The title number for Rose Cottage is ROS739
PRICE
A Guide Price of £399,000 is invited for the heritable property complete with goodwill and trade contents (according to inventory), excluding personal items. Stock at valuation.
OFFERS
All offers should be submitted in writing to ASG Commercial Ltd with whom purchasers should register their interest if they wish to be advised of a closing date, should one be set.
DEVELOPMENT OPPORTUNITIES
This property offers a range of exciting development opportunities, suitable for both residential and commercial purposes:
Operate the self-catering business all year round
Operate as a bed and breakfast
Change into a residential property
Install glamping pods in the garden (subject to planning permission)
Develop the outhouse into either habitable accommodation or secure storage
GROUNDS
The front garden is walled and designed for low maintenance, providing a neat and attractive entrance to the property, with a driveway to the left offering parking for two cars.
The rear garden is elevated and steep but has been carefully landscaped to be fully usable. Steps lead to a grassed area on the right-hand side, where a seating area and BBQ can be enjoyed. Stone dyke walls act as retaining features, adding both character and structure to the outdoor space.
An outhouse (4.8m x 4.76m) is attached to the rear of the house and although needs some maintenance, it has a roof and walls and has the potential to be developed.
LICENCE NUMBER
The business has a Short-Term Letting licence under The Civic Government (Scotland) Act 1982 (Licensing of Short-term Lets) Order 2022. Licence Number HI-10044-F.
STAFF
Run remotely by the owner with support from a local cleaner and a reliable handyman for ongoing maintenance, the business operates smoothly and efficiently throughout the season.
Map Location
Property details
- Tenure
- Freehold
- Council Tax Band
- Ask Agent
- Date Posted
- 2026-06-22
Market Value Analysis
Compared with 6 Holiday Lets listings in Scotland (1+ acres).
Utilities & Restrictions
Utilities
- Electricity
- Ask Agent
- Water
- Ask Agent
- Heating
- Ask Agent
- Broadband
- Ask Agent
- Sewerage
- Ask Agent
Rights & Restrictions
- Public Rights of Way
- Ask Agent
- Private Rights of Way
- Ask Agent
- Listed Property
- Ask Agent
- Restrictions
- Ask Agent
Listed status, conservation areas and planning constraints for this location are in the full report.
Property Features
- Accessibility
- Ask Agent
- Parking
- Parking Available
- Garden
- Garden
Beyond the particulars: planning activity, flood history, heritage and ground risks, checked for this exact spot.
Connectivity
Broadband
Fastest speed available at this postcode
80 Mbps
Superfast
Suitable for
- HD streaming
- Video calls
- Web & social
Mobile signal
Predicted 4G and 5G signal; indoor signal depends on building materials.
Ofcom Connected Nations postcode-level predictions. Speeds and signal are modelled, not measured, and vary between addresses and providers.
Signal is the easy part. Planning activity, flood history and protected designations here are in the full report.
Nearest Schools
Primary
- Bualnaluib Primary School0.7 miles
- Pupils
- 29
- Type
- Non-denominational
- Poolewe Primary School5.3 miles
- Pupils
- 9
- Type
- Non-denominational
- Gairloch Primary School8.7 miles
- Pupils
- 56
- Type
- Non-denominational
- Scoraig School9.7 miles
- Pupils
- 6
- Type
- Non-denominational
- Achiltibuie Primary School15 miles
- Pupils
- 12
- Type
- Non-denominational
Secondary
- Gairloch High School8.6 miles
- Pupils
- 89
- Type
- Non-denominational
- Ullapool High School16 miles
- Pupils
- 173
- Type
- Non-denominational
- Plockton High School35 miles
- Pupils
- 213
- Type
- Non-denominational
- Portree High School37 miles
- Pupils
- 494
- Type
- Non-denominational
- The Nicolson Institute39 miles
- Pupils
- 1,022
- Type
- Non-denominational
Distances are straight-line from the advertised location. Source: the national school registers (DfE, Welsh Government, Scottish Government) and Ofsted.
Schools are just the start: planning activity, heritage and any flood history here are in the full report.
Amenities
Supermarket
GP surgery
Pharmacy
Green space
Walking trail
Straight-line distances from the advertised location. Sources: NHS records, Geolytix supermarket locations, OS Open Greenspace and the national trails registers.
The area stacks up? Now check the location itself: planning nearby, protected designations and past flooding.
Getting Around
Nearest station
Nearest bus stop
Typical drive times
Straight-line distances from the advertised location; drive times are typical free-flow times over OpenStreetMap road data, so allow more at peak. Public transport locations from DfT NaPTAN.
Easy to reach matters. So do planning activity, flood history and ground risks: all in the full report.
Flood Risk
SEPA open data, checked around the advertised map pin for the listed acreage. Provided by LandSale, not the listing agent, and not part of the agent's particulars. Risk varies across a holding, so verify before committing.
Rivers and the sea
Not at the pin: mapped about 10 metres away.
Surface water
These bandings are the summary. Where this location sits on the flood maps, plus planning activity, heritage and ground risks, is in the full report.
Important notice: Information, maps and tags on this page are drawn from the advertising agent's marketing materials or generated automatically. LandSale has not verified them. Relying on these details is at your own risk, always carry out independent checks before committing to a purchase.
LandSale full disclaimer
Marketing information only - not formal particulars. The details on this website are provided for general guidance and do not constitute an offer or contract. Neither LandSale nor the advertising estate/land agent accepts responsibility for any inaccuracy.
1. Source of information
- Listing content: Core description, asking price, tenure, measurements, photographs and planning history originate from the marketing materials of the advertising estate or land agent. LandSale does not author this content and cannot guarantee its accuracy.
- Automated tags & categorisation: Property type, land-use class, acreage bands and similar labels may be applied by machine-learning models. They are intended as a helpful guide only and may not reflect the property's legal status or permitted use.
- Third-party & enriched data layers: Maps, boundary outlines, planning designations, soil reports, broadband coverage and other environmental or location-based insights are licensed from external suppliers. Such data are supplied “as is", may be incomplete or out of date and are subject to change without notice.
2. Verification required
Prospective purchasers must verify critical matters, including but not limited to planning permission, title boundaries, public rights of way, environmental constraints, acreage, services, access and VAT status, through their own inspections, specialist surveys, legal advisers and the selling agent before relying on the information or entering into any contract.
3. No warranty or liability
LandSale gives no warranty, express or implied, as to the accuracy, completeness or fitness for any particular purpose of the information displayed. LandSale shall not be liable for any loss, damage, cost or expense arising directly or indirectly from any use of or reliance on such information, save where liability may not be excluded by law.
4. Updates & feedback
If you believe any detail on this listing is inaccurate, please let us know. We will investigate and, where appropriate, update the listing or notify the agent.
© LandSale | Version 1.3 - August 2026
Listing agent
ASG Commercial, Inverness
1 Cromwell Road, Inverness, IV1 1SX
Similar properties for sale
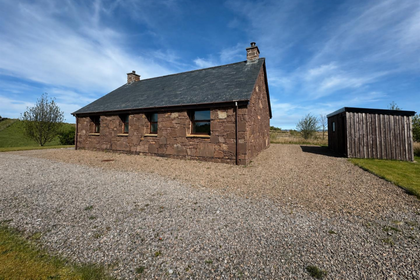
- Price
- Offers Over£240,000
- Size
- 1 acres
Meriel, Sand, Laide, Achnasheen, Caithness, Sutherland and Easter Ross, Highland IV22 Scotland
Added on 21/07/2026Cottage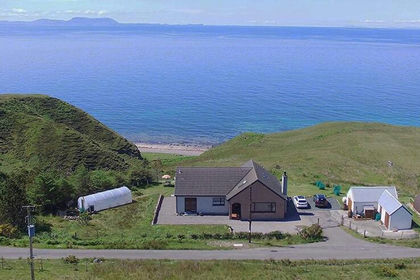
- Price
- Fixed Price£475,000
- Size
- 1 acres
Shiskine, Aultgrishan, Gairloch, IV21, Inverness, Skye and West Ross-shire, Highland IV21 Scotland
Added on 29/01/2026House with Land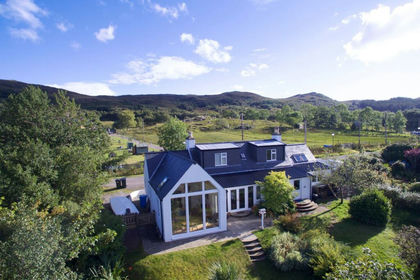
- Price
- Offers Over£375,000
- Size
- 2.5 acres
Kishorn, Brynaport, IV54, Inverness, Skye and West Ross-shire, Highland IV54 Scotland
Added on 22/09/2026House with Land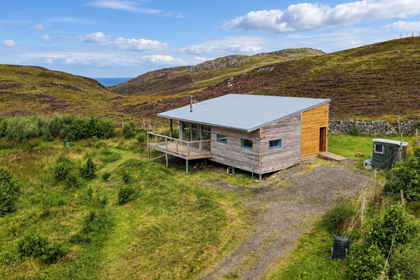
- Price
- Offers Over£295,000
- Size
- 1.5 acres
Added on 10/09/2026Smallholding
- Price
- Offers Over£245,000
- Size
- 3.98 acres
24 Vatisker, Back, Na H-eileanan An Iar, Na h-Eileanan an Iar, Na h-Eileanan Siar HS2 Scotland
Added on 04/07/2026Smallholding
- Price
- Offers Over£475,000
- Size
- 26 acres
Fanagmore, Scourie, Lairg, Caithness, Sutherland and Easter Ross, Highland IV27 Scotland
Added on 17/06/2026House with Land
- Price
- Offers Over£390,000
- Size
- 2 acres
Added on 29/01/2026House with Land
- Price
- Offers Over£550,000
- Size
- 4 acres
Added on 24/06/2026House with Land
- Price
- Offers Over£535,000
- Size
- 8 acres
Sydney House, Lairg, IV27, Caithness, Sutherland and Easter Ross, Highland IV27 Scotland
Added on 02/08/2026House with Land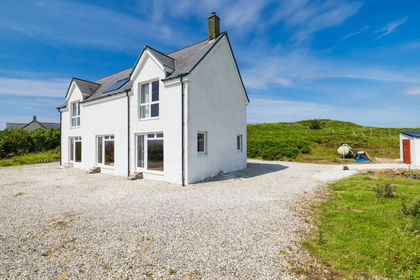
- Price
- Offers Over£400,000
- Size
- 1.66 acres
Added on 29/01/2026House with Land