East Street, Edenfield, Bury, BL0
- Land size
- 1 acres
- Bedrooms
- 5
- Bathrooms
- 3
Key Features
- EXTENSIVE RENOVATION & IMPROVEMENT REQUIRED.
- 2271 SQ FT. FIVE-BED GRADE II LISTED FARMHOUSE
- ELEVATED POSITION PANORAMIC COUNTRYSIDE VIEWS
- SET IN APPROXIMATELY ONE ACRE.
- A CHARACTERFUL PROPERTY, FULL OF POTENTIAL,
- SCOPE TO DEVELOP THE 844 SQ FT BARN. STP.
- RETAINS CHARMING PERIOD FEATURES THROUGHOUT
- PRIVATE WATER SUPPLY AND SEPTIC TANK.
- COUNCIL TAX BAND F
- TENURE - FREEHOLD
Description
EXTENSIVE RENOVATION & IMPROVEMENT REQUIRED. Hey Meadow Farmhouse, is a characterful 2271 SQ FFT. Five-bedroom, three-bathroom period home set in a Castilian position above Edenfield, commanding sweeping panoramic views across the surrounding countryside. Standing within around one acre, the property includes three reception rooms and a traditional 844 square foot stone barn that presents an exciting opportunity for conversion, subject to planning consent. EPC 45E.
EXTENSIVE RENOVATION & IMPROVEMENT REQUIRED. Hey Meadow Farmhouse and its adjoining barn enjoy a Castilian position above Edenfield, offering panoramic open views across the valley towards Peel Tower and beyond. Nestled within the shelter of the hillside, this is an exceedingly rare opportunity to acquire a truly unique property with Grade II Listed status (Entry Number: 1072821). Believed to date back to the late 1700s, the farmhouse has been sympathetically extended over the years to create the impressive residence it is today.
Set in approximately one acre of land, the property features mature gardens, a private driveway, a seating terrace and an ornamental pond. Its rural setting provides a peaceful and picturesque backdrop—an ideal spot to relax and entertain with family and friends.
The main house benefits from two separate entrances. The first, via an entrance porch, leads directly into the main living room. The second opens into an impressive entrance hallway, complete with a vintage cast-iron wood-burning stove, beamed ceiling, stone-flagged floor and old stone trough sink. An open staircase rises to the first floor.
To the right, the generous kitchen/diner offers a range of wall and base units alongside a period cast-iron range cooker, with a utility room beyond. The hallway also gives access to a cosy snug featuring another vintage cast-iron wood-burning stove and a picture window framing open field views. From here, the main living room extends to an impressive 303 square feet—perfect for family gatherings and entertaining—with the added convenience of a butler’s kitchen adjoining.
Upstairs, there are five well-proportioned bedrooms, all enjoying stunning valley views. The master bedroom is a particular highlight, featuring a modern en suite shower room with large, glazed shower enclosure and vanity wash basin. The remaining bedrooms are well served by two additional bathrooms, each fitted with a panelled bath, wash basin and WC—ideal for busy family life.
Throughout the property, period features remain beautifully preserved, including mullioned windows, beamed ceilings, vintage cast-iron stoves, the range cooker, and the charming stone trough sink—each contributing to the home’s timeless character.
The Barn Situated approximately 10 metres east of Hey Meadows Farmhouse, the two-storey barn extends to around 844 square feet. The structure is stepped in design, with first-floor access from the east and a ground-floor entrance to the former shippon on the south side. Its main axis runs north–south, with open volumes on both levels. Historically, the barn was connected to the farmhouse, as shown on the 1913 Ordnance Survey map, though the linking section was likely demolished post–World War I, leaving the barn detached.
The current owners have explored the possibility of converting the barn into a separate dwelling, with indicative plans available within the property listing photographs. The councils pre application response was very positive and encouraged the project.
Water & Drainage. Private water supply and Septic Tank, meaning no water rates.
Directions The property is situated to the northeast of Edenfield town centre and immediately east of Edenfield Parish Church. Accessed via a long lane from Market Street, near Edenfield Primary School and the church junction.
What3Words: café.mild.spare
Anti-Money Laundering (AML) Checks - As part of making an offer, we're required by law to complete Anti-Money Laundering (AML) checks to confirm the identity of all purchasers. To cover the cost of this process, a fee of £60 inc VAT per buyer is payable when your offer is accepted. This is a standard requirement for all buyers and helps us ensure your offer can be progressed as quickly and smoothly as possible.
Map Location
Property details
- Tenure
- Freehold
- Council Tax Band
- F
- Date Posted
- 2026-07-31
Market Value Analysis
Compared with 829 Homes with Land listings in North West England (1+ acres).
Energy Performance Certificate
Energy Efficiency Rating
Based on UK Energy Performance Certificate standards (EU Directive 2002/91/EC)
Running costs are one side. Planning activity, flood history and ground risks for this location are in the full report.
Utilities & Restrictions
Utilities
- Electricity
- Ask Agent
- Water
- Ask Agent
- Heating
- Ask Agent
- Broadband
- Ask Agent
- Sewerage
- Ask Agent
Rights & Restrictions
- Public Rights of Way
- Ask Agent
- Private Rights of Way
- Ask Agent
- Listed Property
- Ask Agent
- Restrictions
- Ask Agent
Listed status, conservation areas and planning constraints for this location are in the full report.
Property Features
- Accessibility
- Ask Agent
- Parking
- Off-Street Parking, Private Parking
- Garden
- Garden
Beyond the particulars: planning activity, flood history, heritage and ground risks, checked for this exact spot.
Connectivity
Broadband
Fastest speed available at this postcode
36 Mbps
Superfast
Suitable for
- HD streaming
- Video calls
- Web & social
Mobile signal
Outdoor predictions; indoor signal depends on building materials.
Ofcom Connected Nations postcode-level predictions. Speeds and signal are modelled, not measured, and vary between addresses and providers.
Signal is the easy part. Planning activity, flood history and protected designations here are in the full report.
Nearest Schools
Primary
- Edenfield Church of England Primary School418 metresOfsted: Outstanding *
- Ages
- 4 to 11
- Pupils
- 208
- Type
- Voluntary controlled school
- Faith
- Church of England
- Ramsbottom Stubbins Primary School1 mileNo Ofsted rating
- Ages
- 4 to 11
- Pupils
- 170
- Type
- Community school
- Rawtenstall Balladen Community Primary School1.3 milesOfsted: Requires improvement *
- Ages
- 4 to 11
- Pupils
- 109
- Type
- Community school
- Haslingden Broadway Primary School1.4 milesOfsted: Good *
- Ages
- 5 to 11
- Pupils
- 207
- Type
- Community school
- St Veronica's Roman Catholic Primary School, Helmshore1.5 milesOfsted: Good
- Ages
- 4 to 11
- Pupils
- 150
- Type
- Voluntary aided school
- Faith
- Roman Catholic
Secondary
- Haslingden High School and Sixth Form1.4 milesOfsted report card · Jun 2026
- Ages
- 11 to 18
- Pupils
- 1,540
- Type
- Community school
- All Saints' Roman Catholic High School, a Voluntary Academy1.6 milesOfsted: Requires improvement
- Ages
- 11 to 16
- Pupils
- 504
- Type
- Academy converter
- Faith
- Roman Catholic
- Alder Grange School2.5 milesOfsted report card · Mar 2026
- Ages
- 11 to 18
- Pupils
- 899
- Type
- Community school
- Bacup and Rawtenstall Grammar School2.5 milesOfsted: Inadequate
- Ages
- 11 to 18
- Pupils
- 1,087
- Type
- Academy converter
- The Valley Leadership Academy2.9 milesOfsted report card · Apr 2026
- Ages
- 11 to 16
- Pupils
- 578
- Type
- Academy sponsor led
* Latest graded judgement covers quality of education only; no overall grade was issued under the 2024-25 inspection framework.
Distances are straight-line from the advertised location. Source: the national school registers (DfE, Welsh Government, Scottish Government) and Ofsted.
Schools are just the start: sold prices nearby, planning activity and any flood history are in the full report.
Amenities
Supermarket
GP surgery
Pharmacy
Hospital
Green space
Straight-line distances from the advertised location. Sources: NHS records, Geolytix supermarket locations, OS Open Greenspace and the national trails registers.
The area stacks up? Now check the location itself: planning nearby, protected designations and past flooding.
Getting Around
Nearest station
Nearest bus stop
Typical drive times
Straight-line distances from the advertised location; drive times are typical free-flow times over OpenStreetMap road data, so allow more at peak. Public transport locations from DfT NaPTAN.
Easy to reach matters. So do planning activity, flood history and ground risks: all in the full report.
Flood Risk
From Environment Agency flood map open data, checked around the advertised map pin and allowing for the listed acreage where known. This summary comes from LandSale, the advertising platform, not from the listing agent, and is not part of the agent's particulars. Risk can vary across a single holding, so verify anything critical through your own searches before committing.
Rivers and the sea
Surface water
These bandings are the summary. Where this location sits on the flood maps, plus planning activity, heritage and ground risks, is in the full report.
Important notice: Information, maps and tags on this page are drawn from the advertising agent's marketing materials or generated automatically. LandSale has not verified them. Relying on these details is at your own risk, always carry out independent checks before committing to a purchase.
LandSale full disclaimer
Marketing information only - not formal particulars. The details on this website are provided for general guidance and do not constitute an offer or contract. Neither LandSale nor the advertising estate/land agent accepts responsibility for any inaccuracy.
1. Source of information
- Listing content: Core description, asking price, tenure, measurements, photographs and planning history originate from the marketing materials of the advertising estate or land agent. LandSale does not author this content and cannot guarantee its accuracy.
- Automated tags & categorisation: Property type, land-use class, acreage bands and similar labels may be applied by machine-learning models. They are intended as a helpful guide only and may not reflect the property's legal status or permitted use.
- Third-party & enriched data layers: Maps, boundary outlines, planning designations, soil reports, broadband coverage and other environmental or location-based insights are licensed from external suppliers. Such data are supplied “as is", may be incomplete or out of date and are subject to change without notice.
2. Verification required
Prospective purchasers must verify critical matters, including but not limited to planning permission, title boundaries, public rights of way, environmental constraints, acreage, services, access and VAT status, through their own inspections, specialist surveys, legal advisers and the selling agent before relying on the information or entering into any contract.
3. No warranty or liability
LandSale gives no warranty, express or implied, as to the accuracy, completeness or fitness for any particular purpose of the information displayed. LandSale shall not be liable for any loss, damage, cost or expense arising directly or indirectly from any use of or reliance on such information, save where liability may not be excluded by law.
4. Updates & feedback
If you believe any detail on this listing is inaccurate, please let us know. We will investigate and, where appropriate, update the listing or notify the agent.
© LandSale | Version 1.3 - August 2026
Listing agent
Ryder & Dutton, Rawtenstall & Rossendale
68 Bank Street, Rawtenstall, BB4 8EG
Contact Ryder & Dutton, Rawtenstall & Rossendale
68 Bank Street, Rawtenstall, BB4 8EG
View agent profileSimilar properties for sale
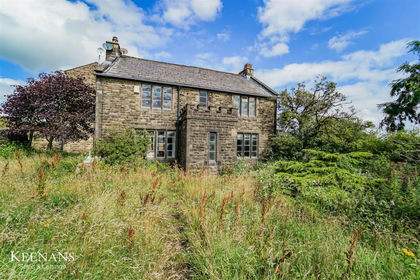
- Price
- Offers Over£675,000
- Size
- 2 acres
Helmshore Road, Holcombe, Bury, Rossendale and Darwen, Lancashire BL8 England
Added on 29/01/2026Farmhouse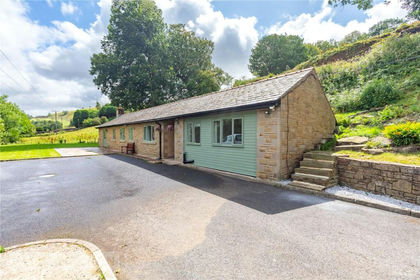
- Price
- £625,000
- Size
- 1 acres
Highfield Road, Rawtenstall, Rossendale, BB4, Rossendale and Darwen, Lancashire BB4 England
Added on 29/01/2026House with Land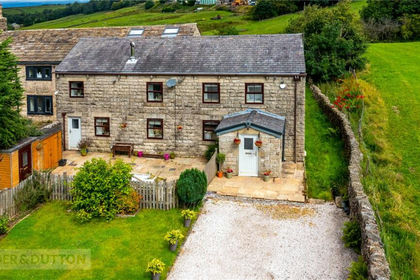
- Price
- Offers Over£550,000
Laund Lane, Cribdenside, Haslingden, Rossendale, BB4, Hyndburn, Lancashire BB4 England
Added on 29/01/2026Barn Conversion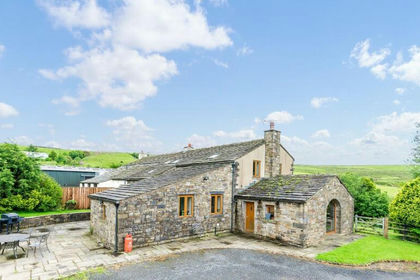 Added on 18/06/2026Barn Conversion
- Price
- £600,000
- Size
- 2 acres
Added on 29/01/2026Cottage Added on 17/07/2026Barn Conversion
- Price
- Offers Over£650,000
- Size
- 3 acres
Gorses, Birtle, Heywood and Middleton North, Rochdale BL9 England
Added on 08/09/2026House with Land
- Price
- Offers Over£650,000
- Size
- 4 acres
Gorses, Bury, Greater Manchester, BL9, Heywood and Middleton North, Rochdale BL9 England
Added on 28/01/2026Farmhouse
- Price
- Guide Price£575,000
- Size
- 3 acres
Added on 29/01/2026Development Land
- Price
- £650,000
Heap Fold Farm, Bury Old Road, Heap, Bury, BL9, Heywood and Middleton North, Rochdale BL9 England
Added on 29/01/2026Development Land