Gaulkthorn Farm Barn, Oswaldtwistle, Lancashire, BB5
- Bedrooms
- 4
- Bathrooms
- 4
Key Features
- Exceptional Four-Bedroom Accommodation Over Three Floors with Countryside Views
- Impressive Open-Plan Kitchen Diner with Bespoke Handmade Kitchen, High-Quality Finishes and High-Quality Integrated Appliances
- Stylish Entrance Hall with Bespoke Built-In Bar, Wine Cooler, Wine Rack and App-Controlled Lighting Throughout
- Impressive Lounge with Real Flame Gas Fire, Remote Control, Porcelain Tiled Flooring and Direct Access to The Rear Garden
- Main Bedroom with Separate Shower And Washroom, Plus a Second Bedroom with its Own En Suite Shower Room
- Spacious Second-Floor Bedroom with En Suite Shower Room and Useful Eaves Storage, Offering Potential as a Principal Bedroom
- Tiered Rear Garden with Two Patio Areas, External Power Sockets and Front Outside Tap
- Three Allocated Parking Spaces with Two to The Front, One to The Rear and Additional Visitor Parking
Description
Key Features
• Bespoke handmade kitchen with oak cabinetry, granite worktops and a large island with Corian worktop
• High-quality kitchen appliances including Smeg integrated gas and electric range, Samsung fridge, dishwasher and Quooker Nordic tap providing hot, cold and sparkling water
• Open-plan kitchen and dining area with automatic lighting within the kitchen cupboards and Karndean flooring
• Bespoke built-in bar within the entrance hallway, complete with wine cooler, wine rack and dedicated bar area
• App-controlled lighting throughout the property, adding convenience and flexibility to the home's lighting
• Generous lounge with real flame gas fire, remote control, porcelain tiled flooring and direct access to the rear garden
• Open countryside views from the rear of the property, enjoyed from both the lounge and tiered garden
• Well-equipped utility room and WC with sink, washing machine, tumble dryer, full-size freezer and excellent storage
• Four generously sized bedrooms arranged across three floors, offering excellent flexibility for modern family living
• Spacious second-floor bedroom with en suite shower room and useful eaves storage, offering potential as a principal bedroom
• Three allocated parking spaces, with two to the front and a further space to the rear, plus visitor parking
• Tiered rear garden with two separate patio areas, external power sockets and an open countryside outlook
• Quiet and private setting with convenient access to Oswaldtwistle, Blackburn, Preston and the motorway network
• Excellent attention to detail throughout, combining bespoke finishes, quality fittings and practical features across three floors
Gaulkthorn Farm Barn is an impressive and thoughtfully designed four-bedroom home, offering an exceptional standard of accommodation across three floors. Set within a quiet and private location, the property has been finished with a clear focus on quality, practicality and attention to detail throughout, with open countryside views enjoyed from the rear.
The entrance hallway immediately sets the tone, with Karndean flooring running through the hallway, kitchen and dining area, utility and WC, creating a smart and practical finish across the ground floor. A particularly impressive feature of the hallway is the bespoke built-in bar, complete with a wine cooler, wine rack and dedicated bar area, providing a stylish space for entertaining. Adding to the home's specification, all lighting throughout the property can be controlled conveniently via an app.
From the hallway, there is access to the stunning open-plan kitchen and dining area, centred around a bespoke handmade kitchen with oak cabinetry, granite worktops and a large island with Corian worktop. The specification is exceptional, with a Smeg integrated gas and electric range oven and hob, full-size Samsung fridge, dishwasher and Quooker Nordic tap providing hot, cold and sparkling water. Automatic lighting within the cupboards adds another thoughtful touch.
The hallway also provides access to the useful utility and WC, which includes a sink, washing machine, tumble dryer, full-size freezer and excellent storage.
One of the main features of the property is the superb lounge. Generously proportioned and filled with natural light, it provides a beautiful space for both relaxing and entertaining, with lovely open countryside views towards the rear. The real flame gas fire creates an impressive focal point and is operated by remote control, while the porcelain tiled flooring adds to the quality finish. A door opens directly onto the rear garden, making the most of the views and creating a lovely connection between the lounge and outdoor space.
The first floor provides three generous bedrooms, all offering excellent proportions, including the main bedroom with a separate shower and washroom, a second bedroom with an en suite shower room and a further bedroom alongside the family bathroom. The second floor is home to a particularly spacious fourth bedroom with its own en suite shower room, along with useful eaves storage. This room offers excellent flexibility and could also provide the potential to create a principal bedroom suite. All four bedrooms provide good-sized accommodation, making this a home that offers genuine space throughout.
Externally, there are two allocated parking spaces to the front and a further allocated space to the rear, along with visitor parking. The tiered rear garden features two separate patio areas, providing low-maintenance spaces for outdoor seating while making the most of the open countryside outlook. External power sockets are also provided, along with a useful outside tap to the front of the property.
From The Agent's Perspective:
Gaulkthorn Farm Barn is a property that stands out for its combination of quality, space and thoughtful design. The bespoke kitchen, built-in bar, app-controlled lighting and impressive lounge give the home a particularly high-quality feel, while all four bedrooms are generously sized and the three-storey layout offers excellent flexibility for family life.
The open countryside views from the rear are a real feature, particularly from the lounge and garden, while the private setting gives the property a sense of separation from the surrounding area. At the same time, it remains well placed for everyday amenities in Oswaldtwistle, with Blackburn and Preston both easily accessible. The nearby motorway network also provides convenient connections towards Manchester, making this a well connected home despite its quieter setting.
From the Client's Perspective:
A beautifully built house in a stunning rural location with first-class connectivity to major motorways.
Additional Information
Tenure- Leasehold, 980 years remaining.
Council tax band - F
Heating- Gas central heating
Electric- Mains
Drainage - Mains
Annual insurance charge for the shared road circa £250 per year.
Anti-Money Laundering (AML) Compliance
Please note that an Anti-Money Laundering (AML) check is required for all prospective buyers. A fee of £60 plus VAT per individual will be charged to cover the cost of this mandatory compliance process. This fee is non-refundable and must be paid prior to the commencement of the checks.
Map Location
Property details
- Tenure
- Leasehold
- Council Tax Band
- F
- Date Posted
- 2026-10-20
Leasehold Information
- Length of Lease
- 980 years remaining
Tenure is one layer. The full report checks the location itself: planning activity, flood history and heritage.
Utilities & Restrictions
Utilities
- Electricity
- Mains
- Water
- Mains
- Heating
- Gas Central Heating
- Broadband
- Full Fibre (FTTP), Fibre (FTTC)
- Sewerage
- Mains
Rights & Restrictions
- Public Rights of Way
- Ask Agent
- Private Rights of Way
- Ask Agent
- Listed Property
- Ask Agent
- Restrictions
- Ask Agent
Listed status, conservation areas and planning constraints for this location are in the full report.
Property Features
- Accessibility
- Ask Agent
- Parking
- Allocated Spot
- Garden
- Rear Garden
Beyond the particulars: planning activity, flood history, heritage and ground risks, checked for this exact spot.
Connectivity
Broadband
Fastest speed available at this postcode
53 Mbps
Superfast
Suitable for
- HD streaming
- Video calls
- Web & social
Fixed wireless access may also be an option here.
Mobile signal
Predicted 4G and 5G signal; indoor signal depends on building materials.
Ofcom Connected Nations postcode-level predictions. Speeds and signal are modelled, not measured, and vary between addresses and providers.
Signal is the easy part. Planning activity, flood history and protected designations here are in the full report.
Nearest Schools
Primary
- Green Haworth Church of England Primary School594 metresOfsted report card · May 2026
- Ages
- 4 to 11
- Pupils
- 65
- Type
- Voluntary aided school
- Faith
- Church of England
- St Peter's CofE Primary School661 metresOfsted report card · Apr 2026
- Ages
- 5 to 11
- Pupils
- 114
- Type
- Voluntary controlled school
- Faith
- Church of England
- St Oswald's Roman Catholic Primary School, Accrington799 metresOfsted: Good *
- Ages
- 3 to 11
- Pupils
- 151
- Type
- Voluntary aided school
- Faith
- Roman Catholic
- Oswaldtwistle Hippings Methodist Voluntary Controlled Primary School0.7 milesNo Ofsted rating
- Ages
- 5 to 11
- Pupils
- 205
- Type
- Voluntary controlled school
- Faith
- Methodist
- St Mary's Roman Catholic Primary School, Oswaldtwistle0.9 milesNo Ofsted rating
- Ages
- 4 to 11
- Pupils
- 252
- Type
- Voluntary aided school
- Faith
- Roman Catholic
Secondary
- Mount Carmel Roman Catholic High School, Hyndburn0.8 milesOfsted report card · Nov 2025
- Ages
- 11 to 16
- Pupils
- 801
- Type
- Voluntary aided school
- Faith
- Roman Catholic
- Rhyddings1 mileOfsted: Requires improvement *
- Ages
- 11 to 16
- Pupils
- 610
- Type
- Academy converter
- The Hollins1.1 milesNo Ofsted rating
- Ages
- 11 to 16
- Pupils
- 794
- Type
- Academy converter
- Accrington St Christopher's Church of England High School2 milesOfsted report card · May 2026
- Ages
- 11 to 18
- Pupils
- 1,280
- Type
- Academy converter
- Faith
- Church of England
- Accrington Academy2 milesOfsted: Requires improvement *
- Ages
- 11 to 16
- Pupils
- 953
- Type
- Academy sponsor led
- Faith
- Christian
* Latest graded judgement covers quality of education only; no overall grade was issued under the 2024-25 inspection framework.
Distances are straight-line from the advertised location. Source: the national school registers (DfE, Welsh Government, Scottish Government) and Ofsted.
Schools are just the start: sold prices nearby, planning activity and any flood history are in the full report.
Amenities
Supermarket
GP surgery
Pharmacy
Hospital
Green space
Straight-line distances from the advertised location. Sources: NHS records, Geolytix supermarket locations, OS Open Greenspace and the national trails registers.
The area stacks up? Now check the location itself: planning nearby, protected designations and past flooding.
Getting Around
Nearest station
Nearest bus stop
Typical drive times
Straight-line distances from the advertised location; drive times are typical free-flow times over OpenStreetMap road data, so allow more at peak. Public transport locations from DfT NaPTAN.
Easy to reach matters. So do planning activity, flood history and ground risks: all in the full report.
Flood Risk
Environment Agency open data, checked around the advertised map pin for the listed acreage. Long-term risk counts flood defences; the planning map's flood zones do not. The map pin for this listing marks the postcode area rather than the exact location, so these readings describe the surrounding area. Provided by LandSale, not the listing agent, and not part of the agent's particulars. Risk varies across a holding, so verify before committing.
Rivers and the sea
Planning map: Flood Zone 1.
Surface water
Not at the pin: mapped about 20 metres away.
These bandings are the summary. Where this location sits on the flood maps, plus planning activity, heritage and ground risks, is in the full report.
Important notice: Information, maps and tags on this page are drawn from the advertising agent's marketing materials or generated automatically. LandSale has not verified them. Relying on these details is at your own risk, always carry out independent checks before committing to a purchase.
LandSale full disclaimer
Marketing information only - not formal particulars. The details on this website are provided for general guidance and do not constitute an offer or contract. Neither LandSale nor the advertising estate/land agent accepts responsibility for any inaccuracy.
1. Source of information
- Listing content: Core description, asking price, tenure, measurements, photographs and planning history originate from the marketing materials of the advertising estate or land agent. LandSale does not author this content and cannot guarantee its accuracy.
- Automated tags & categorisation: Property type, land-use class, acreage bands and similar labels may be applied by machine-learning models. They are intended as a helpful guide only and may not reflect the property's legal status or permitted use.
- Third-party & enriched data layers: Maps, boundary outlines, planning designations, soil reports, broadband coverage and other environmental or location-based insights are licensed from external suppliers. Such data are supplied “as is", may be incomplete or out of date and are subject to change without notice.
2. Verification required
Prospective purchasers must verify critical matters, including but not limited to planning permission, title boundaries, public rights of way, environmental constraints, acreage, services, access and VAT status, through their own inspections, specialist surveys, legal advisers and the selling agent before relying on the information or entering into any contract.
3. No warranty or liability
LandSale gives no warranty, express or implied, as to the accuracy, completeness or fitness for any particular purpose of the information displayed. LandSale shall not be liable for any loss, damage, cost or expense arising directly or indirectly from any use of or reliance on such information, save where liability may not be excluded by law.
4. Updates & feedback
If you believe any detail on this listing is inaccurate, please let us know. We will investigate and, where appropriate, update the listing or notify the agent.
© LandSale | Version 1.3 - August 2026
Similar properties for sale
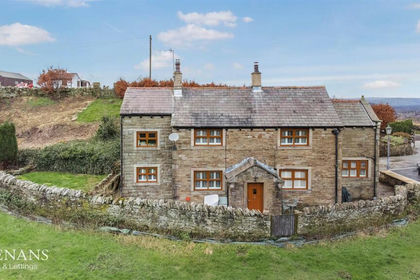
- Price
- £600,000
- Size
- 2 acres
Added on 29/01/2026Cottage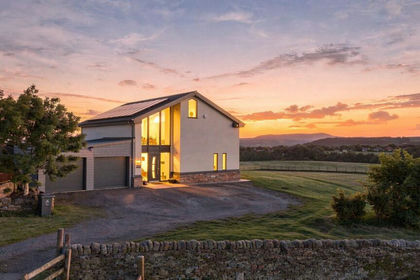
- Price
- Offers Over£650,000
- Size
- 3 acres
Added on 28/09/2026Barn Conversion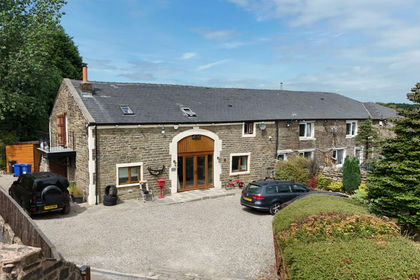
- Price
- £550,000
- Size
- 0.83 acres
School Lane, Guide, BB1, Blackburn, Blackburn with Darwen BB1 England
Added on 04/08/2026Barn Conversion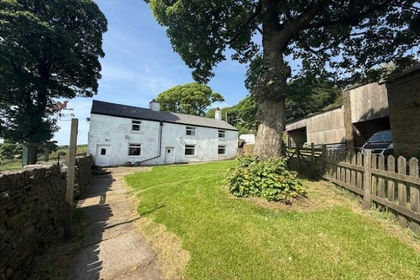
- Price
- Offers in Region of£525,000
- Size
- 6.5 acres
Higher Woodhead, Belthorn Road, Belthorn, Yate and Pickup Bank, Blackburn with Darwen BB1 England
Added on 03/07/2026House with Land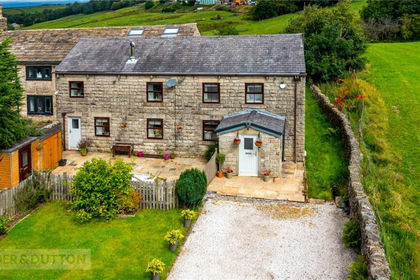
- Price
- Offers Over£500,000
Laund Lane, Cribdenside, Haslingden, Rossendale, BB4, Hyndburn, Lancashire BB4 England
Added on 29/01/2026Barn Conversion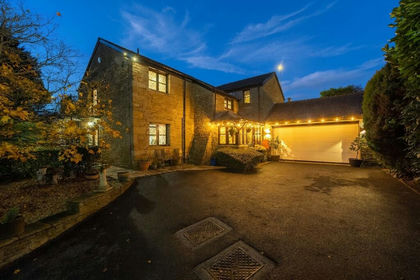
- Price
- Offers in Excess of£650,000
Added on 30/10/2026Barn Conversion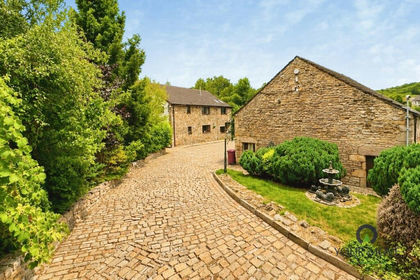
- Price
- Offers Over£550,000
Sandy Lane, Darwen, Lancashire, BB3, Rossendale and Darwen, Blackburn with Darwen BB3 England
Added on 18/08/2026Barn Conversion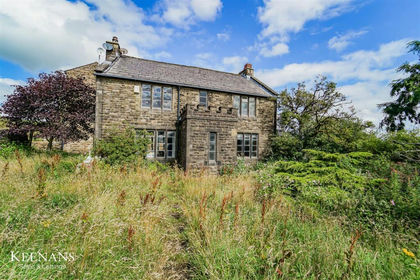
- Price
- Offers Over£675,000
- Size
- 2 acres
Helmshore Road, Holcombe, Bury, Rossendale and Darwen, Lancashire BL8 England
Added on 29/01/2026Farmhouse
- Price
- Offers Over£525,000
Bury Fold Lane, Darwen, BB3, Darwen, Blackburn with Darwen BB3 England
Added on 20/07/2026Barn Conversion
- Price
- Offers Over£425,000
- Size
- 2 acres
Heys Lane, Livesey, BB3, Blackburn, Blackburn with Darwen BB3 England
Added on 04/08/2026House with Land