Constable Lee Crescent, Rossendale, BB4 | 4-Bed Detached Barn Conversion with Valley Views, Close to Rawtenstall
- Bedrooms
- 4
- Bathrooms
- 3
Key Features
- Distinctive four-bedroom detached barn conversion with 18th-century origins and views across the Rossendale Valley
- Bespoke Stuart Frazer kitchen with quartz worktops, substantial island, premium integrated appliances and smart lighting
- Spacious dining area with stone feature wall, illuminated display cabinetry and room for entertaining
- Generous lounge with exposed beams, substantial stone fireplace and multi-fuel stove, plus additional reception room and separate study
- Bespoke under-stair wine storage and bar area with fitted bottle racks, display shelving and wine cooler
- Four double bedrooms, including a principal suite with bespoke dressing area, en-suite shower room and south-facing balcony
- Spacious family bathroom with freestanding bath, twin Duravit washbasins and separate rainfall shower, plus a second bedroom en-suite
- Landscaped gardens with extensive decked terrace, outdoor timber bar and elevated views towards the Lancashire moors
- Substantial garage, generous off-road parking, EV charging point and extensive improvements, including substantial electrical rewiring and upgraded heating and hot water systems
- Conveniently positioned for Rawtenstall town centre, independent shops and restaurants, well-regarded schools and transport links to Manchester and beyond
Description
Constable Lee Lower Barn, Constable Lee Crescent, Rossendale, BB4 8EN
SEE THE VIDEO TOUR FOR THIS PROPERTY
A Barn with a Story to Tell
Dating back to the 18th century, Constable Lee Lower Barn is a distinctive four-bedroom detached home that brings together its agricultural heritage, carefully considered contemporary interiors and an elevated outlook across the Rossendale Valley.
Reconstructed in the 1980s and extensively improved in more recent years, the property has evolved into a substantial family home while retaining a strong connection to its agricultural heritage. Exposed stonework and decorative timber beams bring warmth and traditional character to the interiors, complemented by bespoke fittings and contemporary finishes that create a considered balance between old and new.
Its appeal extends beyond the interiors. Landscaped gardens, an extensive decked terrace and a south-facing balcony provide different opportunities to enjoy the outdoors, while the independent shops, restaurants and amenities of Rawtenstall remain conveniently accessible.
Character Meets Contemporary Living
The approach to Constable Lee Lower Barn gives a first impression of its surroundings, with established gardens softening the stone exterior and a broad, resurfaced driveway providing generous off-road parking. A substantial garage offers further space for vehicles, storage or hobbies, with its proportions also lending themselves to uses such as a home gym. A Pod Point electric vehicle charger, exterior lighting, CCTV and an alarm system add practical touches.
The entrance porch introduces the building's heritage through exposed stone walls, a timber-panelled ceiling and traditional tiled flooring. Leaded windows and a decorative glazed entrance door bring natural light into this welcoming space, while arched timber doors open through to the hallway.
Inside, substantial ceiling beams and exposed stonework continue the connection to the property's origins, complemented by herringbone-laid Porcelanosa wood-effect floor tiles that extend through much of the ground floor.
The staircase provides an attractive focal point, with the space beneath transformed into a bespoke wine storage and bar area. Fitted bottle racks, display shelving and a wine cooler make this a thoughtful addition for those who enjoy entertaining, with the contemporary installation sitting comfortably against the traditional architecture.
At the Heart of the Home
The kitchen and dining area is one of the home's most impressive spaces, designed and installed by Stuart Frazer to combine streamlined contemporary styling with the warmth of the original building.
Sleek, handleless cabinetry in contrasting neutral and charcoal finishes is complemented by quartz worktops and a substantial central island. Its waterfall-edge worktop creates a striking focal point, while an extended timber breakfast bar provides an informal place for morning coffee or conversation while cooking.
Integrated appliances include a Miele induction hob with built-in extraction, two Siemens ovens, a microwave, warming drawer and dishwasher, alongside a Quooker boiling water tap. Extensive cabinetry provides storage without interrupting the clean lines, while hydronic underfloor heating adds comfort beneath the Porcelanosa flooring.
Bespoke James Kok pendant lights and smart lighting controls allow the atmosphere to change throughout the day, from bright and practical during meal preparation to softer lighting for an evening with friends.
The kitchen opens into a spacious dining area, with generous proportions that comfortably accommodate a substantial dining table, creating an inviting setting for family meals and larger gatherings. A stone-clad feature wall, timber-framed windows and illuminated display cabinets introduce warmth and texture, providing an attractive contrast to the kitchen's streamlined cabinetry.
With generous proportions and an open layout, the room accommodates everything from leisurely weekend breakfasts to larger celebrations, allowing cooking and dining to become part of the same occasion.
A separate utility room keeps household tasks away from the main living areas, while a ground-floor wc adds further convenience.
Relaxed Living
Away from the kitchen, the main lounge has a more traditional feel, with decorative beams, textured Lincrusta wallcoverings and vintage-style black cast-iron radiators adding depth to the interior.
A substantial stone fireplace housing a multi-fuel stove provides a natural focal point, particularly during the colder months. The room's proportions allow for several seating arrangements, making it equally suited to evenings around the fire or spending time together as a family.
Double doors open directly outside, while an adjoining reception room, formerly a conservatory, offers a different perspective of the garden. With an insulated ceiling, lightweight slate-effect tiled roof and recessed lighting, it has been adapted for greater comfort throughout the year.
Surrounded by glazing, this additional room is particularly appealing for reading, enjoying a morning coffee or simply taking in the greenery outside.
A separate study, accessed from the lounge, provides a dedicated place to work from home, with enough separation from the main accommodation for concentration when needed.
A Suite of Your Own
Upstairs, four double bedrooms provide accommodation for family and guests, with the principal suite offering a particularly well-considered arrangement.
Designed to create distinct sleeping and dressing areas, the suite has a sense of its own. A floating super king-size bed and full-height upholstered headboard bring a contemporary finish to the sleeping area, while the adjoining dressing space incorporates bespoke fitted wardrobes, a made-to-measure dressing table and a large mirror.
Glazed doors open onto a south-facing balcony, where the surrounding hills provide a backdrop to a morning coffee or a quiet moment at the end of the day. The changing landscape becomes part of the experience of the room, with views across the valley throughout the seasons.
The adjoining en-suite has been remodelled with a wet-room-style shower, vanity unit and recessed illuminated cabinet, complete with integrated power points.
A second double bedroom benefits from its own en-suite shower room, solid wood flooring and a substantial storage area, making it particularly suitable for guests or older children.
The remaining two bedrooms are comfortable doubles with fitted wardrobes, offering flexibility as family needs change.
Serving these rooms is a spacious family bathroom, where a freestanding bath provides an inviting place to unwind. Twin Duravit washbasins and a separate rainfall shower complete the room.
The staircase and landing have also benefited from updated plasterwork, carpeting and LED lighting, continuing the considered finish throughout the upper floor.
Outside, with a View
The gardens have been arranged to make the most of the property's elevated position, with areas for outdoor dining, relaxation and enjoying the surrounding landscape.
To the front, an established rockery adds interest to the approach, while a small patio provides a pleasant place to enjoy the south-westerly aspect.
The main outdoor entertaining area is found to the rear, where a substantial decked terrace accommodates dining furniture and relaxed seating. A rustic timber bar with stools adds a sociable touch, making this an inviting place for summer barbecues, drinks with friends or evenings spent outside.
Established hedging and mature planting create a leafy backdrop, while views towards the Lancashire moors bring a sense of the wider landscape into the garden.
As daylight fades, the hillsides and neighbouring communities take on a different appearance, with lights appearing across the valley. The current owners have particularly enjoyed watching fireworks from the property on Bonfire Night and New Year's Eve.
Practical additions include low-maintenance woodgrain-effect uPVC fencing, outdoor electrical sockets, water taps and updated exterior lighting.
In the Neighbourhood
Rawtenstall has developed into a thriving town with a strong independent spirit, where traditional Lancashire character sits alongside a growing collection of cafés, restaurants, bars and independent shops.
The town centre has plenty to offer throughout the day, from leisurely breakfasts and coffee with friends to evenings spent exploring its restaurants and bars. Traditional pubs, independent businesses and a bustling market contribute to the local atmosphere, while community events bring further activity throughout the year.
The surrounding Rossendale Valley offers a different pace, with wooded valleys, open moorland and hillside trails providing opportunities for walking, cycling and exploring. The landscape is an important part of life here, offering plenty of reasons to spend time outdoors throughout the seasons.
Whitaker Park is a popular local destination, with landscaped grounds and The Whitaker Museum and Art Gallery providing exhibitions, a café and cultural events. The East Lancashire Railway adds another dimension, with heritage train journeys through the valley towards Ramsbottom and Bury.
Nearby Crawshawbooth, Helmshore and Ramsbottom offer further places to discover, each with its own collection of independent cafés, traditional pubs and local attractions. Together, they contribute to the appeal of this part of Rossendale, where town life and the surrounding countryside complement one another.
Travel
Constable Lee Lower Barn is well positioned for travel across Lancashire and Greater Manchester, with the nearby A56 providing access to the M66 and M65 motorway networks for journeys towards Manchester, Bury, Burnley and Blackburn. The X43 Witch Way bus service connects Rawtenstall with Burnley and Manchester, while Bury Interchange offers onward travel into Manchester city centre via the Metrolink tram network.
Schools
Families also have a choice of education locally, including Rawtenstall St Paul's Church of England Primary School and St Mary's Roman Catholic Primary School. Alder Grange School is situated close to the property, while Bacup and Rawtenstall Grammar School provides a selective secondary option within Rossendale. Independent education is also available at Bury Grammar School, which operates a school coach service covering parts of Rossendale.
Disclaimer
All descriptions, images, videos, plans and other marketing materials are provided for general guidance only and are intended to highlight the lifestyle and features a property may offer. They do not form part of any contract or warranty. Any plans shown, including boundary outlines, are for illustrative purposes only and should not be relied upon as a statement of fact. The extent of the property and its boundaries will be confirmed by the title plan and the purchaser’s legal adviser. Whilst every effort is made to ensure accuracy, neither Burton James Estate Agents nor the seller accepts responsibility for any errors or omissions. Prospective purchasers should not rely on these details as statements of fact and are strongly advised to verify all information by inspection, searches and enquiries, and to seek confirmation from their conveyancer before proceeding with a purchase.
EPC Rating: C
Disclaimer
All descriptions, images, videos, plans and other marketing materials are provided for general guidance only and are intended to highlight the lifestyle and features a property may offer. They do not form part of any contract or warranty. Any plans shown, including boundary outlines, are for illustrative purposes only and should not be relied upon as a statement of fact. The extent of the property and its boundaries will be confirmed by the title plan and the purchaser’s legal adviser. Whilst every effort is made to ensure accuracy, neither Burton James Estate Agents nor the seller accepts responsibility for any errors or omissions. Prospective purchasers should not rely on these details as statements of fact and are strongly advised to verify all information by inspection, searches and enquiries, and to seek confirmation from their conveyancer before proceeding with a purchase.
Map Location
Property details
- Tenure
- Freehold
- Council Tax Band
- G
- Date Posted
- 2026-10-30
Energy Performance Certificate
Energy Efficiency Rating
Based on UK Energy Performance Certificate standards (EU Directive 2002/91/EC)
Running costs are one side. Planning activity, flood history and ground risks for this location are in the full report.
Utilities & Restrictions
Utilities
- Electricity
- Mains
- Water
- Mains
- Heating
- Gas Central Heating, Wood Burner
- Broadband
- Full Fibre (FTTP)
- Sewerage
- Mains
Rights & Restrictions
- Public Rights of Way
- Ask Agent
- Private Rights of Way
- Ask Agent
- Listed Property
- Ask Agent
- Restrictions
- Ask Agent
Listed status, conservation areas and planning constraints for this location are in the full report.
Property Features
- Accessibility
- Ask Agent
- Parking
- Parking Available
- Garden
- Garden
Beyond the particulars: planning activity, flood history, heritage and ground risks, checked for this exact spot.
Connectivity
Broadband
Fastest speed available at this postcode
10 Gbps
Gigabit full fibre
Suitable for
- 4K streaming on every screen
- Full-time home working
- Online gaming & big downloads
Mobile signal
Predicted 4G and 5G signal; indoor signal depends on building materials.
Ofcom Connected Nations postcode-level predictions. Speeds and signal are modelled, not measured, and vary between addresses and providers.
Signal is the easy part. Planning activity, flood history and protected designations here are in the full report.
Nearest Schools
Primary
- Rawtenstall St Paul's Church of England Primary School239 metresNo Ofsted rating
- Ages
- 4 to 11
- Pupils
- 276
- Type
- Voluntary controlled school
- Faith
- Church of England
- St Mary's CofE Primary School Rawtenstall608 metresNo Ofsted rating
- Ages
- 4 to 11
- Pupils
- 182
- Type
- Voluntary controlled school
- Faith
- Church of England
- St James-the-Less Roman Catholic Primary School, Rawtenstall660 metresNo Ofsted rating
- Ages
- 5 to 11
- Pupils
- 211
- Type
- Voluntary aided school
- Faith
- Roman Catholic
- Rawtenstall Balladen Community Primary School1.2 milesOfsted: Requires improvement *
- Ages
- 4 to 11
- Pupils
- 109
- Type
- Community school
- St Mary's Roman Catholic Primary School, Haslingden1.2 milesOfsted: Outstanding
- Ages
- 4 to 11
- Pupils
- 139
- Type
- Voluntary aided school
- Faith
- Roman Catholic
Secondary
- Alder Grange School319 metresOfsted report card · Mar 2026
- Ages
- 11 to 18
- Pupils
- 899
- Type
- Community school
- All Saints' Roman Catholic High School, a Voluntary Academy1.2 milesOfsted: Requires improvement
- Ages
- 11 to 16
- Pupils
- 504
- Type
- Academy converter
- Faith
- Roman Catholic
- Haslingden High School and Sixth Form2 milesOfsted report card · Jun 2026
- Ages
- 11 to 18
- Pupils
- 1,540
- Type
- Community school
- Bacup and Rawtenstall Grammar School2 milesOfsted: Inadequate
- Ages
- 11 to 18
- Pupils
- 1,087
- Type
- Academy converter
- The Valley Leadership Academy2.2 milesOfsted report card · Apr 2026
- Ages
- 11 to 16
- Pupils
- 578
- Type
- Academy sponsor led
* Latest graded judgement covers quality of education only; no overall grade was issued under the 2024-25 inspection framework.
Distances are straight-line from the advertised location. Source: the national school registers (DfE, Welsh Government, Scottish Government) and Ofsted.
Schools are just the start: sold prices nearby, planning activity and any flood history are in the full report.
Amenities
Supermarket
GP surgery
Pharmacy
Hospital
Green space
Straight-line distances from the advertised location. Sources: NHS records, Geolytix supermarket locations, OS Open Greenspace and the national trails registers.
The area stacks up? Now check the location itself: planning nearby, protected designations and past flooding.
Getting Around
Nearest station
Nearest bus stop
Typical drive times
Straight-line distances from the advertised location; drive times are typical free-flow times over OpenStreetMap road data, so allow more at peak. Public transport locations from DfT NaPTAN.
Easy to reach matters. So do planning activity, flood history and ground risks: all in the full report.
Flood Risk
Environment Agency open data, checked around the advertised map pin for the listed acreage. Long-term risk counts flood defences; the planning map's flood zones do not. Provided by LandSale, not the listing agent, and not part of the agent's particulars. Risk varies across a holding, so verify before committing.
Rivers and the sea
Planning map: Flood Zone 1.
Surface water
Not at the pin: mapped about 20 metres away.
These bandings are the summary. Where this location sits on the flood maps, plus planning activity, heritage and ground risks, is in the full report.
Important notice: Information, maps and tags on this page are drawn from the advertising agent's marketing materials or generated automatically. LandSale has not verified them. Relying on these details is at your own risk, always carry out independent checks before committing to a purchase.
LandSale full disclaimer
Marketing information only - not formal particulars. The details on this website are provided for general guidance and do not constitute an offer or contract. Neither LandSale nor the advertising estate/land agent accepts responsibility for any inaccuracy.
1. Source of information
- Listing content: Core description, asking price, tenure, measurements, photographs and planning history originate from the marketing materials of the advertising estate or land agent. LandSale does not author this content and cannot guarantee its accuracy.
- Automated tags & categorisation: Property type, land-use class, acreage bands and similar labels may be applied by machine-learning models. They are intended as a helpful guide only and may not reflect the property's legal status or permitted use.
- Third-party & enriched data layers: Maps, boundary outlines, planning designations, soil reports, broadband coverage and other environmental or location-based insights are licensed from external suppliers. Such data are supplied “as is", may be incomplete or out of date and are subject to change without notice.
2. Verification required
Prospective purchasers must verify critical matters, including but not limited to planning permission, title boundaries, public rights of way, environmental constraints, acreage, services, access and VAT status, through their own inspections, specialist surveys, legal advisers and the selling agent before relying on the information or entering into any contract.
3. No warranty or liability
LandSale gives no warranty, express or implied, as to the accuracy, completeness or fitness for any particular purpose of the information displayed. LandSale shall not be liable for any loss, damage, cost or expense arising directly or indirectly from any use of or reliance on such information, save where liability may not be excluded by law.
4. Updates & feedback
If you believe any detail on this listing is inaccurate, please let us know. We will investigate and, where appropriate, update the listing or notify the agent.
© LandSale | Version 1.3 - August 2026
Listing agent
Burton James, BoltonUnit A7 Suite A4 Ashworth House Rear Deakins Business Park Blackburn Road Egerton Bolton BL7 9RP
Contact Burton James, Bolton
Unit A7 Suite A4 Ashworth House Rear Deakins Business Park Blackburn Road Egerton Bolton BL7 9RP
View agent profileSimilar properties for sale
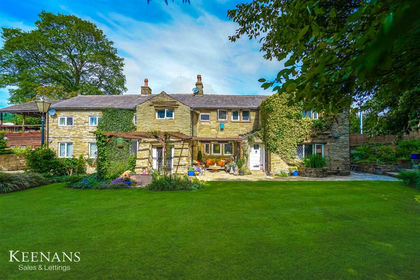
- Price
- £699,950
Added on 17/06/2026Barn Conversion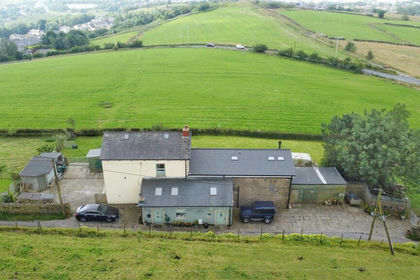
- Price
- Offers Over£700,000
- Size
- 1.33 acres
Oakenhead Wood Old Road, Rawtenstall, Rossendale, BB4, Rossendale and Darwen, Lancashire BB4 England
Added on 10/05/2026House with Land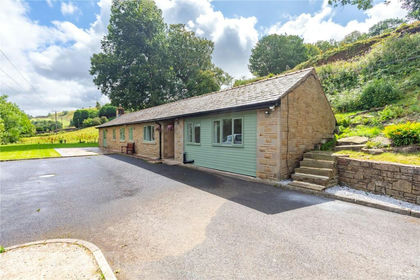
- Price
- £625,000
- Size
- 1 acres
Highfield Road, Rawtenstall, Rossendale, BB4, Rossendale and Darwen, Lancashire BB4 England
Added on 29/01/2026House with Land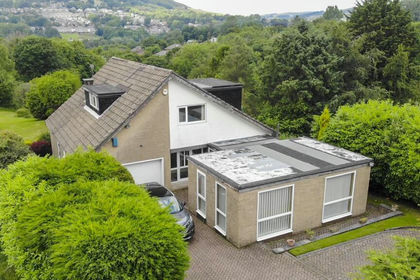
- Price
- Offers Over£700,000
- Size
- 2 acres
Clayton Avenue, Rawtenstall, Rossendale, Rossendale and Darwen, Lancashire BB4 England
Added on 29/04/2026House with Land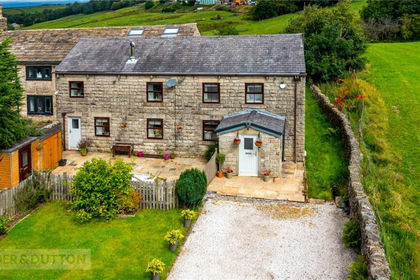
- Price
- Offers Over£500,000
Laund Lane, Cribdenside, Haslingden, Rossendale, BB4, Hyndburn, Lancashire BB4 England
Added on 29/01/2026Barn Conversion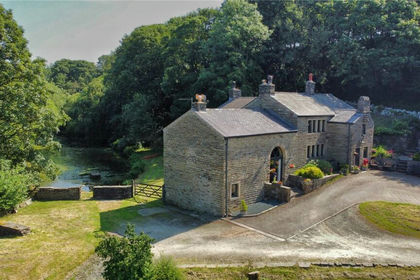
- Price
- Offers Over£775,000
- Size
- 2 acres
Burnley Road East, Lumb, Rossendale, BB4, Rossendale and Darwen, Lancashire BB4 England
Added on 17/07/2026House with Land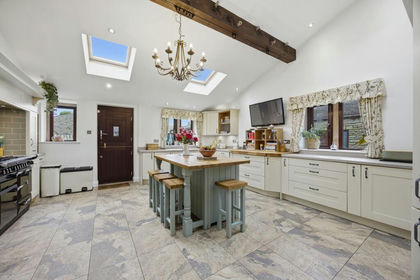
- Price
- £775,000
- Size
- 5 acres
Added on 03/07/2026Barn Conversion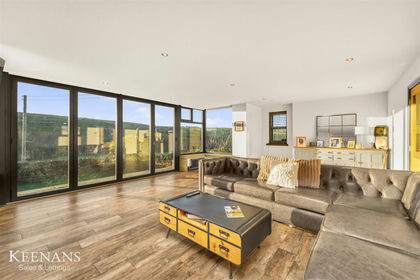
- Price
- Offers Over£750,000
- Size
- 9.5 acres
Pinch Clough Road, Rossendale, Rossendale and Darwen, Lancashire BB4 England
Added on 19/03/2026House with LandLeasehold
- Price
- £795,000
- Size
- 15 acres
Burnley Road East, Rossendale, Rossendale and Darwen, Lancashire BB4 England
Added on 04/07/2026Farmhouse
- Price
- Offers in Region of£750,000
- Size
- 1 acres
Goodshaw Fold, Loveclough, Rossendale, BB4, Rossendale and Darwen, Lancashire BB4 England
Added on 29/01/2026House with Land