Gorsgoch, Llanybydder, Ceredigion.
- Land size
- 22 acres
- Bedrooms
- 3
- Bathrooms
- 3
Key Features
- 3 bed Stone built Cottage with adjoining One Bedroom Annexe.
- Range of 10 Timber Stables. 20 m x 40 m Arena
- Dutch Barn with Lean-to with further internal Stables.
- Stone Cow Shed with adjoining workshop & garage with planning potential
- Drovers Hut. Lean-to Barn with stables for 3.
- Ample parking.
- Grounds to about 22 Acres.
Description
Equestrian Smallholding with Holiday Cottage,Set in a Rural Village Location Within 22 Acres
SITUATION
Lampeter 6.5 miles, New Quay 11 miles, Aberaeron 12.5 miles. cardigan 23 miles, Carmarthen 24miles, Aberystwyth 26 miles.
Airports: Cardiff Airport 91 miles
LLANFAIR HILL
is situated just a short distance from the Lampeter, the coastal town of Aberaron and the West Wales Coast, which is renowned for its fishing and tourist attractions. Llanfair Hill has been running has a livery yard with holiday let business from the Annexe.
EDUCATION
There is an excellent range of both primary and secondary schools in Lampeter and Felin Fach. There is a significant range of independent schools in the area including: Castle School, Llandovery College, Haberdashers Schools at Monmouth. For independents see and for state school information see
LOCAL, SPORTING & RECREATIONAL
The surrounding area provides a wealth of sporting and recreational opportunities, particularly along the Cardigan coast, which offers fishing, sailing, kayaking and swimming. Excellent cycling and walking can be found along the Aberaeron and
Llanercheron cycle way with golf club, rugby club & football club at Lampeter. Further information on
LLANFAIR HILL
is a well-presented traditional style Farmhouse with family living over 2 floors. The house is of stone construction with part being rendered under a tiled roof. The main entrance door leads into the dining room with stairs to the first floor and archway through to the living room. The living room is dual aspect with woodburning stove set
back into Inglenook Fireplace, door from leads into the kitchen. A fitted farmhouse kitchen with light Oak wall and floor cupboards with work surfaces over, ceramic sink with mixer tap, electric double oven, ceramic hob with extractor hood over and integrated fridge/freezer. Inner hall leads to the utility/boot room with doors to the outside and to the downstairs cloakroom and useful storage room, which could be
home office, but also offers potential access to the annexe. Upstairs there is Master bedroom with en suite bathroom with over-bath shower, further double bedroom with third bedroom being a single with family shower room.
The Cottage is adjoining the main house with separate external access, into a modern and contemporary one bedroom holiday accommodation, with fitted kitchen, spacious living room, double bedroom and bathroom. It has enjoyed Cottage has had 5 successful seasons (Feb-Dec) and 3 customer choice awards (2022, 2023 & 2024).
OUTSIDE
The entrance into is via village road and leads into a gated driveway, the old Drovers Hut is situated just to the left of the entrance, and would make a ideal studio/office. There is ample parking in the yard for several vehicles. Opposite the main house is the former Cow Shed with hay loft above, and former cart shed which offers planning
potential for further holiday cottage. Adjoining this is the garage with Dutch barn beyond with lean to to side, currently having 3 internal stables in. The purpose built 10 box timber stable yard is located next to the 20m x 40m arena. There is a further three bay agricultural barn with 3 stables, and old Nissan hut with hay racks and crew yard. There Is a further stone out shed adjoining the cottage. A private drive leads down to the pastureland, which lies to the rear of the property, fenced by natural hedging and stock fencing. There is a bridleway 350m from gate
AGENTS NOTES
Fox Grant and their clients give notice that:
1. They have no authority to make or give any representations or warranties in relation to the property. 2. These particulars have been prepared in good faith to give a fair overall view of the property, do not form any part of an offer or contract and must not be relied upon as statements or representations of fact. 3. Any areas, measurements or distances are approximate. The text, photographs and plans are for guidance only and are not necessarily comprehensive. It should not be assumed that the property has all necessary planning, building regulation or other consents and Fox Grant has not tested any services, equipment or facilities. Purchasers must satisfy themselves by inspection or otherwise.
LOCAL AUTHORITY
Ceredigion County Council
COUNCIL TAX
D for House & A for Annexe.
SERVICES
Mains electricity & water is connected. Private drainage, and oil-fired central heating, broadband.
TENURE
Freehold with vacant possession.
FIXTURES & FITTINGS
Unless mentioned specifically by separate negotiation.
IMPORTANT NOTICE
The pictures external pictures taken 2024 and provided to the Agent by the owner. There is no upper chain.
CODES
SM, EQ, TL, CH
VIEWINGS
All viewings strictly by appointment through the agents on . Please
contact Liz Langford for further details or email
Directions
From Lampeter take the A485 Newcastle Emlyn roadway. After Llanwnnen turn right on the roundabout onto the B4337. Continue for approximately half a mile, bearing left signposted Gorsgoch. Continue for approximately 2 miles and the property will be located on your left-hand side.
Notice
Please note we have not tested any apparatus, fixtures, fittings, or services. Interested parties must undertake their own investigation into the working order of these items. All measurements are approximate and photographs provided for guidance only.
Map Location
Property details
- Tenure
- Freehold
- Council Tax Band
- Ask Agent
- Date Posted
- 2026-07-31
Market Value Analysis
Compared with 201 Farms & Smallholdings listings in Wales (10+ acres).
Energy Performance Certificate
View the official EPC certificate for detailed energy efficiency information.
View official EPC certificate ↗
Running costs are one side. Planning activity, flood history and ground risks for this location are in the full report.
Utilities & Restrictions
Utilities
- Electricity
- Mains
- Water
- Mains
- Heating
- Double Glazing, Oil Heating
- Broadband
- Cable Internet
- Sewerage
- Mains
Rights & Restrictions
- Public Rights of Way
- Ask Agent
- Private Rights of Way
- Ask Agent
- Listed Property
- Ask Agent
- Restrictions
- Ask Agent
Listed status, conservation areas and planning constraints for this location are in the full report.
Property Features
- Accessibility
- Ask Agent
- Parking
- Garage, Off-Street Parking
- Garden
- Private Garden
Beyond the particulars: planning activity, flood history, heritage and ground risks, checked for this exact spot.
Connectivity
Broadband
Fastest speed available at this postcode
31 Mbps
Superfast · available to 23% of premises
Suitable for
- HD streaming
- Video calls
- Web & social
Mobile signal
Outdoor predictions; indoor signal depends on building materials.
Ofcom Connected Nations postcode-level predictions. Speeds and signal are modelled, not measured, and vary between addresses and providers.
Signal is the easy part. Planning activity, flood history and protected designations here are in the full report.
Nearest Schools
Primary
- Ysgol Gynradd Dyffryn Cledlyn2.5 miles
- Pupils
- 107
- Type
- Nursery, Infants & Juniors
- Language
- Welsh medium school / provision (including transitional)
- Llanybydder4.3 miles
- Pupils
- 58
- Type
- Nursery, Infants & Juniors
- Language
- Welsh medium school / provision (including transitional)
- Ysgol Gymunedol Talgarreg4.3 miles
- Pupils
- 36
- Type
- Infants & Juniors
- Language
- Welsh medium school / provision (including transitional)
- Ysgol Dyffryn Aeron4.3 miles
- Pupils
- 180
- Type
- Nursery, Infants & Juniors
- Language
- Welsh medium school / provision (including transitional)
- Ysgol Bro Pedr5.1 miles
- Pupils
- 967
- Type
- Middle (ages 3-19)
- Language
- Dual language school / provision (Welsh and English) (including transitional)
Secondary
- Ysgol Bro Pedr5.1 miles
- Pupils
- 967
- Type
- Middle (ages 3-19)
- Language
- Dual language school / provision (Welsh and English) (including transitional)
- Ysgol Bro Teifi7.2 miles
- Pupils
- 861
- Type
- Middle (ages 3-19)
- Language
- Welsh medium school / provision (including transitional)
- Gyfun Aberaeron Comprehensive8.2 miles
- Pupils
- 573
- Type
- Secondary (ages 11-19)
- Language
- Welsh medium school / provision (including transitional)
- Ysgol Henry Richard13 miles
- Pupils
- 387
- Type
- Middle (ages 3-16)
- Language
- Welsh medium school / provision (including transitional)
- Ysgol Gyfun Emlyn13 miles
- Pupils
- 502
- Type
- Secondary (ages 11-19)
- Language
- Dual language school / provision (Welsh and English) (including transitional)
Distances are straight-line from the advertised location. Source: the national school registers (DfE, Welsh Government, Scottish Government) and Ofsted.
Schools are just the start: sold prices nearby, planning activity and any flood history are in the full report.
Amenities
Supermarket
GP surgery
Pharmacy
Straight-line distances from the advertised location. Sources: NHS records, Geolytix supermarket locations, OS Open Greenspace and the national trails registers.
The area stacks up? Now check the location itself: planning nearby, protected designations and past flooding.
Getting Around
Nearest station
Nearest bus stop
Typical drive times
Straight-line distances from the advertised location; drive times are typical free-flow times over OpenStreetMap road data, so allow more at peak. Public transport locations from DfT NaPTAN.
Easy to reach matters. So do planning activity, flood history and ground risks: all in the full report.
Flood Risk
From Natural Resources Wales flood map open data, checked around the advertised map pin and allowing for the listed acreage where known. This summary comes from LandSale, the advertising platform, not from the listing agent, and is not part of the agent's particulars. Risk can vary across a single holding, so verify anything critical through your own searches before committing.
Rivers and the sea
Surface water
Mapped within the area searched, not at the advertised map pin itself.
These bandings are the summary. Where this location sits on the flood maps, plus planning activity, heritage and ground risks, is in the full report.
Important notice: Information, maps and tags on this page are drawn from the advertising agent's marketing materials or generated automatically. LandSale has not verified them. Relying on these details is at your own risk, always carry out independent checks before committing to a purchase.
LandSale full disclaimer
Marketing information only - not formal particulars. The details on this website are provided for general guidance and do not constitute an offer or contract. Neither LandSale nor the advertising estate/land agent accepts responsibility for any inaccuracy.
1. Source of information
- Listing content: Core description, asking price, tenure, measurements, photographs and planning history originate from the marketing materials of the advertising estate or land agent. LandSale does not author this content and cannot guarantee its accuracy.
- Automated tags & categorisation: Property type, land-use class, acreage bands and similar labels may be applied by machine-learning models. They are intended as a helpful guide only and may not reflect the property's legal status or permitted use.
- Third-party & enriched data layers: Maps, boundary outlines, planning designations, soil reports, broadband coverage and other environmental or location-based insights are licensed from external suppliers. Such data are supplied “as is", may be incomplete or out of date and are subject to change without notice.
2. Verification required
Prospective purchasers must verify critical matters, including but not limited to planning permission, title boundaries, public rights of way, environmental constraints, acreage, services, access and VAT status, through their own inspections, specialist surveys, legal advisers and the selling agent before relying on the information or entering into any contract.
3. No warranty or liability
LandSale gives no warranty, express or implied, as to the accuracy, completeness or fitness for any particular purpose of the information displayed. LandSale shall not be liable for any loss, damage, cost or expense arising directly or indirectly from any use of or reliance on such information, save where liability may not be excluded by law.
4. Updates & feedback
If you believe any detail on this listing is inaccurate, please let us know. We will investigate and, where appropriate, update the listing or notify the agent.
© LandSale | Version 1.3 - August 2026
Listing agent
Fox Grant, Salisbury
Windover House, St Ann Street, Salisbury, SP1 2DR
Similar properties for sale
- Price
- £550,000
- Size
- 15.2 acres
Cwrtnewydd, Llanybydder, SA40, Llanwenog, Ceredigion SA40 Wales
Added on 06/02/2026Smallholding
- Price
- £560,000
- Size
- 14 acres
Abermeurig, Lampeter, SA48, Nantcwnlle, Ceredigion SA48 Wales
Added on 17/06/2026Smallholding
- Price
- Guide Price£590,000
- Size
- 58 acres
Neuaddlwyd, Aberaeron, SA48, Ciliau Aeron, Ceredigion SA48 Wales
Added on 29/01/2026Smallholding
- Price
- Guide Price£550,000
- Size
- 15 acres
Pencader CARMARTHENSHIRE, Llanllwni, Carmarthenshire SA39 Wales
Added on 25/04/2026Equestrian property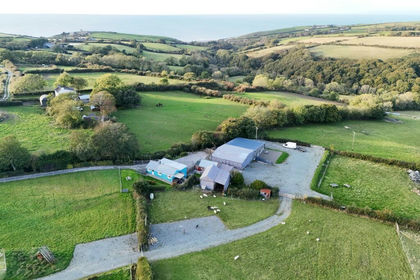
- Price
- £665,000
- Size
- 14.2 acres
Upper Aberarth, Aberaeron, SA46, Dyffryn Arth, Ceredigion SA46 Wales
Added on 29/01/2026Smallholding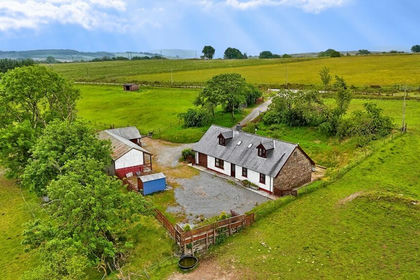
- Price
- £595,000
- Size
- 46 acres
Gwernogle, Carmarthen, Carmarthenshire., Llanfihangel Rhos-y-Corn, Carmarthenshire SA32 Wales
Added on 29/01/2026Livestock Farm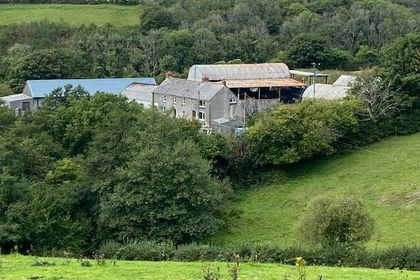
- Price
- £630,000
- Size
- 30 acres
Penrhiwllan, Llandysul, SA44, Llandyfriog, Ceredigion SA44 Wales
Added on 29/01/2026Farm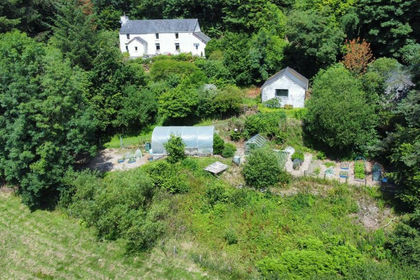
- Price
- Offers in Region of£575,000
- Size
- 17.5 acres
Added on 10/07/2026Smallholding
- Price
- £650,000
- Size
- 18.54 acres
Cellan, Lampeter, SA48, Llanfair Clydogau, Ceredigion SA48 Wales
Added on 27/08/2026Smallholding
- Price
- Offers in Region of£550,000
- Size
- 18 acres
Penrhiwllan, Llandysul, Ceredigion. SA44, Llandyfriog, Ceredigion SA44 Wales
Added on 30/04/2026Smallholding