Rhydcymerau
- Land size
- 17.5 acres
- Bedrooms
- 3
- Bathrooms
- 2
Key Features
- Impressive 17.5-acre smallholding.
- South facing three-bedroom farmhouse.
- Beautifully restored stone barn, offering excellent potential for further conversion STP.
- Dutch barn and further stone outbuildings.
- Solar PV - generating an income of approximately £1,800 per annum.
- Tastefully renovated, combines traditional character with a modern twist.
- Secluded but conveniently located. in close proximity to Lampeter and Carmarthen.
Description
Occupying an enviable elevated position on the edge of the beautiful Brechfa Forest providing fantastic outriding opportunities, This impressive 17.5-acre smallholding enjoys far-reaching countryside views stretching towards the Brecon Beacons. The grounds include attractive gardens, productive paddocks and useful agricultural buildings, making the holding well suited to equestrian interests, hobby farming, livestock keeping or those simply wishing to enjoy a peaceful rural lifestyle. Despite its secluded setting, the property remains conveniently located
At the heart of the holding is a three-bedroom farmhouse that successfully combines traditional character with a modern twist. A notable feature of the property is the beautifully restored stone barn, offering excellent potential for further conversion to studio/office or guest accommodation/holiday letting venture, subject to any necessary consents.
Description - Offering privacy, tranquility and a genuine connection to the surrounding landscape, the property presents an excellent opportunity for those seeking a lifestyle property in one of Carmarthenshire's most scenic locations. with fantastic outriding and mountain bike trails access on your doorstep.
The south facing property has been enhanced with both internal and external insulation, improving energy efficiency and year-round comfort. Solar panels provide an additional benefit, generating an income of approximately £1,800 per annum, while underfloor heating in the kitchen creates a warm and welcoming space for everyday living.
Together with a range of additional outbuildings, the property offers flexibility for a variety of uses.
This attractive smallholding combines stunning scenery, versatile accommodation and excellent lifestyle potential, creating a rare opportunity to acquire a substantial rural property in a highly desirable setting.
Location - The surrounding area offers a wealth of outdoor and leisure opportunities. Brechfa Forest is widely regarded as one of Wales' premier destinations for walking, cycling and mountain biking, with an extensive network of trails winding through spectacular woodland scenery. Historic attractions including Carreg Cennen Castle and Dinefwr Castle are within easy reach, offering fascinating insights into the region's rich heritage. The nearby River Cothi provides opportunities for fishing, while the surrounding countryside is ideal for horse riding, hiking and exploring the great outdoors.
Despite its secluded setting, the property remains conveniently located approximately one mile from the village of Rhydcymerau, with the market towns of Lampeter and Llandeilo both accessible within around 25 minutes, providing a wide range of everyday amenities, healthcare services, independent shops and eateries.
The picturesque Cardigan Bay coastline is also within easy reach. The harbour town of Aberaeron and the popular seaside destination of New Quay can both be reached in approximately 40 minutes. Aberaeron is renowned for its colourful Georgian architecture, waterfront restaurants and attractive beaches, while New Quay is celebrated for its dolphin-watching opportunities, water sports, sandy beaches and vibrant coastal atmosphere. The picturesque Cardigan Bay coastline is also within easy reach. The harbour town of Aberaeron and the popular seaside destination of New Quay can both be reached in approximately 40 minutes. Aberaeron is renowned for its colourful Georgian architecture, waterfront restaurants and attractive beaches, while New Quay is celebrated for its dolphin-watching opportunities, water sports, sandy beaches and vibrant coastal atmosphere.
Enterance Porch - 2.26m x 1.10m (7'4" x 3'7") - Double-glazed entrance door opening into a welcoming porch with access to the principal living accommodation.
Living Room - 4.73m x 4.73m (15'6" x 15'6") - A spacious yet inviting reception room featuring oak-effect laminate flooring, exposed ceiling beams and a wood-burning stove set on a tiled hearth. Dual-aspect windows frame delightful countryside views across the valley, while wall and ceiling lighting enhance the room's warm and comfortable atmosphere.
Kitchen/Dining Room - 7.10m x 4.29m (23'3" x 14'0") - A bright and generously proportioned open-plan kitchen and dining space fitted with a range of wall and base units complemented by work surfaces. Features include underfloor heating, a central island with storage, ceramic sink with pull-out mixer tap, integrated microwave, electric oven, ceramic hob with extractor hood and attractive beamed ceiling. Two windows capture the stunning valley views.
Utility Room - 2.96m x 1.87m (9'8" x 6'1") - Practical utility space with fitted storage cupboards, work surface, ceramic sink, plumbing for a washing machine. The solar invertor is also located within this room. A side-facing obscured-glass window provides natural light.
Shower Room - 1.80m x 1.08m (5'10" x 3'6") - Comprising a fully tiled walk-in shower, wash hand basin and WC.
Bedroom One - 4.04m x 3.50m (13'3" x 11'5") - A generous double bedroom featuring exposed beams, vaulted ceiling, built-in storage cupboard and attractive countryside views through the rear-facing window.
Bedroom Two - 4.74m x 2.21m (15'6" x 7'3") - Double bedroom retaining original timber flooring and benefiting from a vaulted ceiling, painted beams, Velux roof window and rear-facing views across the surrounding landscape.
Bedroom Three - 3.69m x 2.29m (12'1" x 7'6") - A well-proportioned double bedroom with vaulted ceiling, painted beams, radiator and side-facing window.
Family Bathroom - 2.44m x 2.39m (8'0" x 7'10") - Well-appointed family bathroom fitted with a panelled bath, wash hand basin with vanity storage, WC, heated towel rail and airing cupboard. Finished with tiled walls and flooring and complemented by exposed beams and a Velux roof window.
Outbuildings - Barn One:
An attractive stone and slate barn, formerly utilised as a cowshed and now sympathetically refurbished. Internally it offers laminate flooring, painted walls, a feature fireplace and excellent natural light from a large picture window. The building offers significant potential for conversion into ancillary accommodation, a holiday let or home office, subject to obtaining the relevant permissions.
Barn Two:
Constructed of traditional stone and slate, this useful building has been dry-lined and benefits from both power and water connections. It offers further scope for alternative uses or residential conversion, subject to planning consent.
Agricultural Barn & Lean-To:
A practical block-built barn with corrugated roof measuring approximately 25' x 20', together with an adjoining tractor and lambing shed. Ideal for livestock, machinery storage, feed storage or general agricultural purposes. A mezzanine level provides additional storage capacity.
Land - The property extends to approximately 17.5 acres of gently sloping pasture and paddock land, providing excellent grazing and versatility for a range of agricultural, equestrian or recreational uses. The land is complemented by established gardens and enjoys exceptional views over the surrounding Carmarthenshire countryside, creating a truly special rural setting.
The View -
Services - The property has the "off grid" appeal with mains electricity supported by Solar PV panels providing electricity and income from a feed in tariff arrangement, Private water from a spring on the land and private drainage. The property also has the benefit of an oil central heating system together with a wood burner with back boiler providing an alternative method to heat the entire house, underfloor and hot water. The property has improved insulation for efficiency.
Broadband is via 4G internet router which provides efficient streaming in 4k.
Directions - From Lampeter take the main A485 Carmarthen road and carry on for 5 miles until arriving at Llanybydder. Turn left at the crossroads opposite the Cross Hands public house signposted Llansawel and carry on this road for 5 miles until arriving at Rhydcymerau. Take a right turning In the village opposite the council houses onto the mountain road and proceed up for approx 1 mile to the top of the hill and the lane leading down to the property can be seen on the left.
Council Tax - Band E: £2874 per annum
Outbuilding Floor Plans -
Map Location
Property details
- Tenure
- Freehold
- Council Tax Band
- E
- Date Posted
- 2026-07-10
Market Value Analysis
Compared with 221 Farms & Smallholdings listings in Wales (10+ acres).
Energy Performance Certificate
Energy Efficiency Rating
Based on UK Energy Performance Certificate standards (EU Directive 2002/91/EC)
Running costs are one side. Planning activity, flood history and ground risks for this location are in the full report.
Utilities & Restrictions
Utilities
- Electricity
- Ask Agent
- Water
- Ask Agent
- Heating
- Ask Agent
- Broadband
- Ask Agent
- Sewerage
- Ask Agent
Rights & Restrictions
- Public Rights of Way
- Ask Agent
- Private Rights of Way
- Ask Agent
- Listed Property
- Ask Agent
- Restrictions
- Ask Agent
Listed status, conservation areas and planning constraints for this location are in the full report.
Property Features
- Accessibility
- Ask Agent
- Parking
- Ask Agent
- Garden
- Garden
Beyond the particulars: planning activity, flood history, heritage and ground risks, checked for this exact spot.
Connectivity
Broadband
Fastest speed available at this postcode
1.8 Gbps
Gigabit full fibre
Suitable for
- 4K streaming on every screen
- Full-time home working
- Online gaming & big downloads
Fixed wireless access may also be an option here.
Mobile signal
Predicted 4G and 5G signal; indoor signal depends on building materials.
Ofcom Connected Nations postcode-level predictions. Speeds and signal are modelled, not measured, and vary between addresses and providers.
Signal is the easy part. Planning activity, flood history and protected designations here are in the full report.
Nearest Schools
Primary
- Llanybydder4.4 miles
- Pupils
- 58
- Type
- Nursery, Infants & Juniors
- Language
- Welsh medium school / provision (including transitional)
- Carreg Hirfaen4.9 miles
- Pupils
- 164
- Type
- Nursery, Infants & Juniors
- Language
- Welsh medium school / provision (including transitional)
- Talley5.4 miles
- Pupils
- 59
- Type
- Nursery, Infants & Juniors
- Language
- Welsh medium school / provision (including transitional)
- Llanllwni5.7 miles
- Pupils
- 37
- Type
- Infants & Juniors
- Language
- Welsh medium school / provision (including transitional)
- Ysgol Bro Pedr5.8 miles
- Pupils
- 967
- Type
- Middle (ages 3-19)
- Language
- Dual language school / provision (Welsh and English) (including transitional)
Secondary
- Ysgol Bro Pedr5.8 miles
- Pupils
- 967
- Type
- Middle (ages 3-19)
- Language
- Dual language school / provision (Welsh and English) (including transitional)
- Ysgol Bro Teifi11 miles
- Pupils
- 861
- Type
- Middle (ages 3-19)
- Language
- Welsh medium school / provision (including transitional)
- Ysgol Bro Dinefwr11 miles
- Pupils
- 1,092
- Type
- Secondary (ages 11-19)
- Language
- Dual language school / provision (Welsh and English) (including transitional)
- Ysgol Henry Richard14 miles
- Pupils
- 387
- Type
- Middle (ages 3-16)
- Language
- Welsh medium school / provision (including transitional)
- Ysgol Maes Y Gwendraeth16 miles
- Pupils
- 1,084
- Type
- Secondary (ages 11-19)
- Language
- Welsh medium school / provision (including transitional)
Distances are straight-line from the advertised location. Source: the national school registers (DfE, Welsh Government, Scottish Government) and Ofsted.
Schools are just the start: sold prices nearby, planning activity and any flood history are in the full report.
Amenities
Supermarket
GP surgery
Pharmacy
Green space
Straight-line distances from the advertised location. Sources: NHS records, Geolytix supermarket locations, OS Open Greenspace and the national trails registers.
The area stacks up? Now check the location itself: planning nearby, protected designations and past flooding.
Getting Around
Nearest station
Nearest bus stop
Typical drive times
Straight-line distances from the advertised location; drive times are typical free-flow times over OpenStreetMap road data, so allow more at peak. Public transport locations from DfT NaPTAN.
Easy to reach matters. So do planning activity, flood history and ground risks: all in the full report.
Flood Risk
Natural Resources Wales open data, checked around the advertised map pin for the listed acreage. Long-term risk counts flood defences; the planning map's flood zones do not. The map pin for this listing is approximate, so these readings describe the surrounding area. Provided by LandSale, not the listing agent, and not part of the agent's particulars. Risk varies across a holding, so verify before committing.
Rivers and the sea
Not at the pin: mapped about 10 metres away.
Planning map: Flood Zone 3.
Surface water
Not at the pin: mapped about 10 metres away.
These bandings are the summary. Where this location sits on the flood maps, plus planning activity, heritage and ground risks, is in the full report.
Important notice: Information, maps and tags on this page are drawn from the advertising agent's marketing materials or generated automatically. LandSale has not verified them. Relying on these details is at your own risk, always carry out independent checks before committing to a purchase.
LandSale full disclaimer
Marketing information only - not formal particulars. The details on this website are provided for general guidance and do not constitute an offer or contract. Neither LandSale nor the advertising estate/land agent accepts responsibility for any inaccuracy.
1. Source of information
- Listing content: Core description, asking price, tenure, measurements, photographs and planning history originate from the marketing materials of the advertising estate or land agent. LandSale does not author this content and cannot guarantee its accuracy.
- Automated tags & categorisation: Property type, land-use class, acreage bands and similar labels may be applied by machine-learning models. They are intended as a helpful guide only and may not reflect the property's legal status or permitted use.
- Third-party & enriched data layers: Maps, boundary outlines, planning designations, soil reports, broadband coverage and other environmental or location-based insights are licensed from external suppliers. Such data are supplied “as is", may be incomplete or out of date and are subject to change without notice.
2. Verification required
Prospective purchasers must verify critical matters, including but not limited to planning permission, title boundaries, public rights of way, environmental constraints, acreage, services, access and VAT status, through their own inspections, specialist surveys, legal advisers and the selling agent before relying on the information or entering into any contract.
3. No warranty or liability
LandSale gives no warranty, express or implied, as to the accuracy, completeness or fitness for any particular purpose of the information displayed. LandSale shall not be liable for any loss, damage, cost or expense arising directly or indirectly from any use of or reliance on such information, save where liability may not be excluded by law.
4. Updates & feedback
If you believe any detail on this listing is inaccurate, please let us know. We will investigate and, where appropriate, update the listing or notify the agent.
© LandSale | Version 1.3 - August 2026
Similar properties for sale
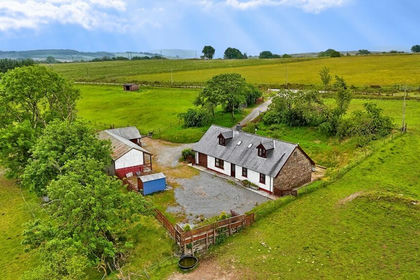
- Price
- £595,000
- Size
- 46 acres
Gwernogle, Carmarthen, Carmarthenshire., Llanfihangel Rhos-y-Corn, Carmarthenshire SA32 Wales
Added on 29/01/2026Livestock Farm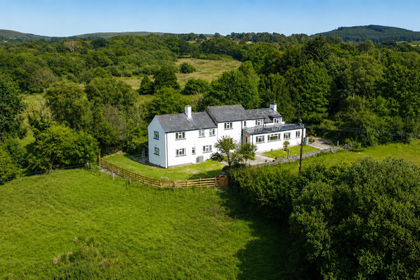
- Price
- £650,000
- Size
- 10.2 acres
Ty Mawr, Carmarthenshire, Llanybydder, Carmarthenshire SA40 Wales
Added on 27/06/2026Smallholding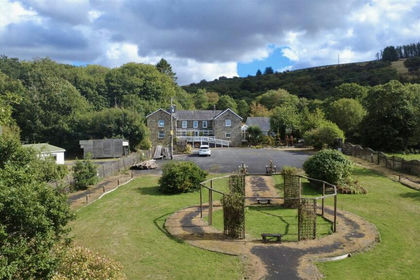
- Price
- Guide Price£630,000
- Size
- 23 acres
Parc Y Rhos, Cwmann, Lampeter, Pencarreg, Carmarthenshire SA48 Wales
Added on 23/09/2026Smallholding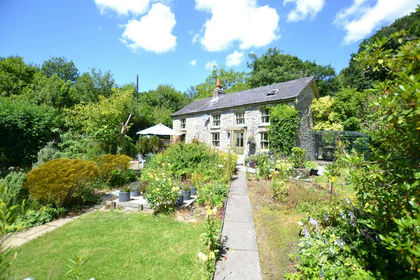
- Price
- Offers in Excess of£550,000
- Size
- 14 acres
Gwernogle CARMARTHENSHIRE, Llanfihangel Rhos-y-Corn, Carmarthenshire SA32 Wales
Added on 08/10/2026Smallholding
- Price
- £485,000
- Size
- 8.5 acres
Added on 25/09/2026Smallholding
- Price
- Offers in Region of£699,500
- Size
- 8 acres
Added on 05/08/2026Smallholding
- Price
- £550,000
- Size
- 45 acres
Talley, Llandeilo, Carmarthenshire., Talley, Carmarthenshire SA19 Wales
Added on 24/08/2026Smallholding
- Price
- £650,000
- Size
- 9.9 acres
Caio, Llanwrda, SA19, Cynwyl Gaeo, Carmarthenshire SA19 Wales
Added on 29/01/2026House with Land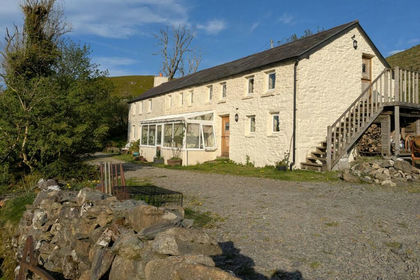
- Price
- £650,000
- Size
- 18.54 acres
Cellan, Lampeter, SA48, Llanfair Clydogau, Ceredigion SA48 Wales
Added on 27/08/2026Smallholding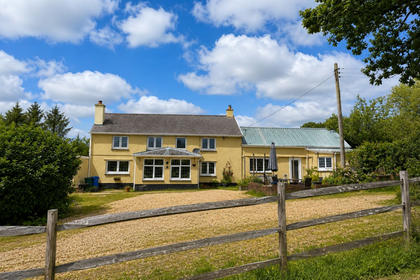
- Price
- £649,950
- Size
- 20.6 acres
Llansadwrn, Llanwrda, SA19, Llansadwrn, Carmarthenshire SA19 Wales
Added on 14/07/2026Smallholding