Gibbs Lane, Siston, Bristol
- Land size
- 25.6 acres
- Bedrooms
- 9
- Bathrooms
- 6
Key Features
- Approximately 25.6 acres of gardens, paddocks and grounds
- Substantial stone-built principal residence
- Two self-contained cottages offering flexible accommodation
- Ten stables, floodlit all-weather arena, paddocks and equestrian facilities
- Extensive garaging, workshops, offices and gym
- Beautiful landscaped gardens with terrace, pond and stream
- Highly sought-after conservation village between Bath and Bristol
- Ideal for equestrian enthusiasts, multi-generational living, home working or business use
Description
SUMMARY
An exceptional country estate set within approximately 25.6 acres in the sought-after conservation village of Siston. Offering an impressive principal residence, two cottages, extensive equestrian facilities, substantial garaging, workshops, offices, gym, gardens, paddocks and arena.
DESCRIPTION
A Distinguished Country Estate with Equestrian Facilities and Extensive Garaging
Set behind electric gates in the heart of the historic conservation village of Siston, this remarkable country estate extends to approximately 25.6 acres. Combining an elegant stone-built principal residence, two self-contained cottages, exceptional equestrian facilities, extensive garaging and an impressive collection of leisure, business and agricultural buildings, the estate offers an increasingly rare combination of privacy, versatility and accessibility.
Situated between the World Heritage City of Bath and the vibrant city of Bristol, the estate lends itself equally to family living, equestrian pursuits, multi-generational occupation, home working and vehicle collecting, with almost 10,000 sq ft of accommodation across the principal house, cottages and outbuildings.
The Principal Residence
Approached via a sweeping block-paved driveway, the principal residence enjoys an impressive sense of arrival, framed by mature gardens and attractive stone elevations.
Beyond the entrance, a dramatic double-height reception hall immediately establishes the scale and character of the house. A handcrafted oak staircase rises to a galleried landing beneath exposed timber trusses, while the glazed rear elevation draws natural light deep into the interior and frames views across the gardens.
The reception rooms provide elegant yet welcoming spaces for entertaining and everyday living. The drawing room centres around a substantial stone fireplace with a contemporary wood-burning stove, complemented by bespoke oak cabinetry and fitted shelving. French doors open directly onto the terrace, while the formal dining room provides an elegant setting for family occasions and entertaining.
The bespoke oak kitchen has been designed around a traditional Aga and provides an inviting space for everyday family life as well as larger gatherings. Extensive cabinetry, generous preparation areas, a central island and adjoining utility room ensure the kitchen is as practical as it is welcoming. A dedicated study with bespoke oak furniture provides an ideal home office overlooking the grounds.
Bedroom Accommodation
The first floor is arranged around the impressive galleried landing. The principal suite includes a walk-in wardrobe and luxurious en suite bathroom, while a guest bedroom benefits from an en suite shower room. Two further double bedrooms are served by a family bathroom. Exposed beams, vaulted ceilings and handcrafted joinery continue throughout the first floor.
The Cottages
The two cottages provide exceptional flexibility, whether accommodating extended family, guests, independent teenagers or staff. One offers two bedrooms together with a private garden and greenhouse, while the second provides one bedroom with an additional loft bedroom. Subject to any necessary consents, they also offer excellent potential for holiday letting or supplementary income.
Leisure & Lifestyle
A beautifully converted barn now serves as a private pub and games room, creating a memorable entertaining space that complements the lifestyle offered by the estate. A gymnasium, multiple offices, workshops and stores provide excellent flexibility for home working, business use and leisure pursuits.
Equestrian Facilities
The estate is exceptionally well equipped for equestrian use, centered around a traditional stable yard comprising ten stables, a floodlit all-weather arena, enclosed concrete yard, hay barn, storage facilities and well-maintained paddocks providing excellent year-round grazing.
Garaging & Outbuildings
The extensive garaging, workshops and ancillary buildings will undoubtedly appeal to car collectors and motoring enthusiasts, providing outstanding accommodation for classic cars, performance vehicles, vintage collections or specialist automotive storage, together with generous workshop space, offices, a double garage, car port and approximately 5,350 sq ft of versatile outbuildings.
Gardens & Grounds
Formal gardens surround the house with broad terraces, mature planting and expansive lawns. The pond, gently flowing stream and mature trees create a wonderfully established landscape that provides privacy and a genuine sense of tranquility throughout the seasons. Beyond, the estate opens into well-maintained paddocks bordered by mature hedgerows, extending to approximately 25.6 acres. Additional land is available via separate negotiation.
Situation
Siston is one of South Gloucestershire's most attractive conservation villages, renowned for its historic architecture and rural surroundings whilst remaining exceptionally convenient for Bath, Bristol and the M4 motorway. Bristol Parkway provides regular high-speed rail services to London Paddington, while Bristol Airport offers an extensive range of domestic and international destinations. The surrounding countryside is ideal for riding, walking and country pursuits, with an excellent selection of schools, sporting facilities and amenities nearby.
Agents Note
Please note than an AML fee is chargeable to the buyer once an offer has is accepted to cover the cost of carrying out the required identity and anti-money laundering checks.
Once these checks have been completed the fee can not be refunded, even if the property purchase does not go ahead.
1. MONEY LAUNDERING REGULATIONS - Intending purchasers will be asked to produce identification documentation at a later stage and we would ask for your co-operation in order that there will be no delay in agreeing the sale.
2: These particulars do not constitute part or all of an offer or contract.
3: The measurements indicated are supplied for guidance only and as such must be considered incorrect.
4: Potential buyers are advised to recheck the measurements before committing to any expense.
5: Connells has not tested any apparatus, equipment, fixtures, fittings or services and it is the buyers interests to check the working condition of any appliances.
6: Connells has not sought to verify the legal title of the property and the buyers must obtain verification from their solicitor.
Map Location
Property details
- Tenure
- Freehold
- Council Tax Band
- G
- Date Posted
- 2026-07-31
Market Value Analysis
Compared with 71 Homes with Land listings in South West England (25+ acres).
Utilities & Restrictions
Utilities
- Electricity
- Ask Agent
- Water
- Ask Agent
- Heating
- Ask Agent
- Broadband
- Ask Agent
- Sewerage
- Ask Agent
Rights & Restrictions
- Public Rights of Way
- Ask Agent
- Private Rights of Way
- Ask Agent
- Listed Property
- Ask Agent
- Restrictions
- Ask Agent
Listed status, conservation areas and planning constraints for this location are in the full report.
Property Features
- Accessibility
- Ask Agent
- Parking
- Parking Available
- Garden
- Front Garden, Rear Garden
Beyond the particulars: planning activity, flood history, heritage and ground risks, checked for this exact spot.
Connectivity
Broadband
Fastest speed available at this postcode
1.8 Gbps
Superfast · available to 64% of premises
Suitable for
- 4K streaming on every screen
- Full-time home working
- Online gaming & big downloads
Mobile signal
Outdoor predictions; indoor signal depends on building materials.
Ofcom Connected Nations postcode-level predictions. Speeds and signal are modelled, not measured, and vary between addresses and providers.
Signal is the easy part. Planning activity, flood history and protected designations here are in the full report.
Nearest Schools
Primary
- Pucklechurch CofE VC Primary School1.2 milesNo Ofsted rating
- Ages
- 4 to 11
- Pupils
- 179
- Type
- Voluntary controlled school
- Faith
- Church of England
- Wick Church of England Primary School1.4 milesNo Ofsted rating
- Ages
- 4 to 11
- Pupils
- 193
- Type
- Voluntary controlled school
- Faith
- Church of England
- Mangotsfield Church of England Primary School1.7 milesOfsted: Outstanding *
- Ages
- 4 to 11
- Pupils
- 615
- Type
- Academy converter
- Faith
- Church of England
- King's Oak Academy1.9 milesOfsted: Good *
- Ages
- 4 to 19
- Pupils
- 992
- Type
- Academy sponsor led
- St Barnabas Church of England Primary School1.9 milesOfsted report card · Apr 2026
- Ages
- 2 to 11
- Pupils
- 229
- Type
- Academy converter
- Faith
- Church of England
Secondary
- Mangotsfield School1.7 milesOfsted report card · Jun 2026
- Ages
- 11 to 16
- Pupils
- 1,191
- Type
- Academy sponsor led
- King's Oak Academy1.9 milesOfsted: Good *
- Ages
- 4 to 19
- Pupils
- 992
- Type
- Academy sponsor led
- Digitech Studio School1.9 milesOfsted report card · May 2026
- Ages
- 14 to 19
- Pupils
- 608
- Type
- Studio schools
- Sir Bernard Lovell Academy2.4 milesOfsted report card · Jan 2026
- Ages
- 11 to 18
- Pupils
- 1,268
- Type
- Academy sponsor led
- Downend School2.4 milesNo Ofsted rating
- Ages
- 11 to 18
- Pupils
- 1,415
- Type
- Academy converter
* Latest graded judgement covers quality of education only; no overall grade was issued under the 2024-25 inspection framework.
Distances are straight-line from the advertised location. Source: the national school registers (DfE, Welsh Government, Scottish Government) and Ofsted.
Schools are just the start: sold prices nearby, planning activity and any flood history are in the full report.
Amenities
Supermarket
GP surgery
Pharmacy
Hospital
Straight-line distances from the advertised location. Sources: NHS records, Geolytix supermarket locations, OS Open Greenspace and the national trails registers.
The area stacks up? Now check the location itself: planning nearby, protected designations and past flooding.
Getting Around
Nearest station
Nearest bus stop
Typical drive times
Straight-line distances from the advertised location; drive times are typical free-flow times over OpenStreetMap road data, so allow more at peak. Public transport locations from DfT NaPTAN.
Easy to reach matters. So do planning activity, flood history and ground risks: all in the full report.
Flood Risk
From Environment Agency flood map open data, checked around the advertised map pin and allowing for the listed acreage where known. This summary comes from LandSale, the advertising platform, not from the listing agent, and is not part of the agent's particulars. Risk can vary across a single holding, so verify anything critical through your own searches before committing.
Rivers and the sea
Surface water
Mapped within the area searched, not at the advertised map pin itself.
The detail behind these bandings
The full report pinpoints where this location sits on the flood maps, and runs the deeper checks that usually only surface after an offer.
- Exact flood zones & annual chances (included in the full report)
- Any recorded past flooding (included in the full report)
- Planning activity nearby (included in the full report)
- Heritage & conservation (included in the full report)
- Protected nature designations (included in the full report)
- Ground risks (included in the full report)
- Sold prices nearby (included in the full report)
£14.99 · one-off purchase
By LandSale, the platform. Not provided by the listing agent. Ready in about a minute.
Important notice: Information, maps and tags on this page are drawn from the advertising agent's marketing materials or generated automatically. LandSale has not verified them. Relying on these details is at your own risk, always carry out independent checks before committing to a purchase.
LandSale full disclaimer
Marketing information only - not formal particulars. The details on this website are provided for general guidance and do not constitute an offer or contract. Neither LandSale nor the advertising estate/land agent accepts responsibility for any inaccuracy.
1. Source of information
- Listing content: Core description, asking price, tenure, measurements, photographs and planning history originate from the marketing materials of the advertising estate or land agent. LandSale does not author this content and cannot guarantee its accuracy.
- Automated tags & categorisation: Property type, land-use class, acreage bands and similar labels may be applied by machine-learning models. They are intended as a helpful guide only and may not reflect the property's legal status or permitted use.
- Third-party & enriched data layers: Maps, boundary outlines, planning designations, soil reports, broadband coverage and other environmental or location-based insights are licensed from external suppliers. Such data are supplied “as is", may be incomplete or out of date and are subject to change without notice.
2. Verification required
Prospective purchasers must verify critical matters, including but not limited to planning permission, title boundaries, public rights of way, environmental constraints, acreage, services, access and VAT status, through their own inspections, specialist surveys, legal advisers and the selling agent before relying on the information or entering into any contract.
3. No warranty or liability
LandSale gives no warranty, express or implied, as to the accuracy, completeness or fitness for any particular purpose of the information displayed. LandSale shall not be liable for any loss, damage, cost or expense arising directly or indirectly from any use of or reliance on such information, save where liability may not be excluded by law.
4. Updates & feedback
If you believe any detail on this listing is inaccurate, please let us know. We will investigate and, where appropriate, update the listing or notify the agent.
© LandSale | Version 1.3 - August 2026
Listing agent
Connells, Trowbridge
11 Fore Street, Trowbridge, Wiltshire, BA14 8HA
Similar properties for sale
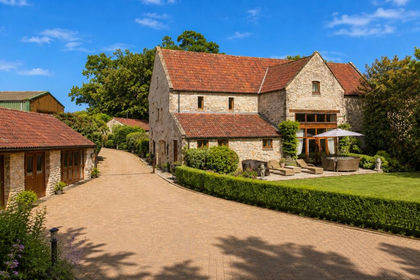
- Price
- £2,495,000
- Size
- 17.4 acres
Gibbs Lane, Siston, Bristol, Siston, South Gloucestershire BS16 England
Added on 01/08/2026Country Estate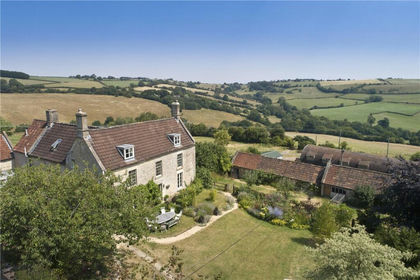
- Price
- Guide Price£3,000,000
- Size
- 16 acres
Hamswell, Bath, Gloucestershire, BA1, Cold Ashton, South Gloucestershire BA1 England
Added on 07/06/2026Farmhouse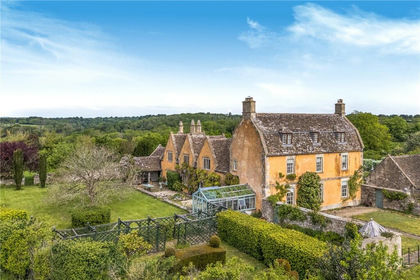
- Price
- Guide Price£1,995,000
- Size
- 37.7 acres
West Yatton, Yatton Keynell, Chippenham, Wiltshire, SN14, Yatton Keynell, Wiltshire SN14 England
Added on 14/05/2026Country Home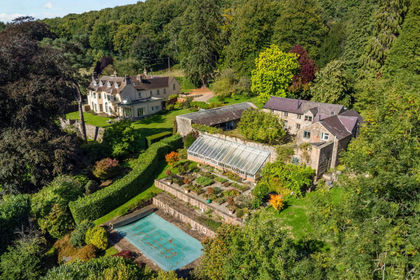
- Price
- £2,650,000
- Size
- 70 acres
Aylburton, Lydney, GL15, Alvington, Gloucestershire GL15 England
Added on 25/05/2026Estate
- Price
- Guide Price£2,000,000
- Size
- 25 acres
Manor house with circa 26 acres, a mile from Wells, St Cuthbert Out, Somerset BA5 England
Added on 29/01/2026Country Home
- Price
- Offers in Excess of£2,250,000
- Size
- 12 acres
Added on 15/05/2026Country Home
- Price
- Guide Price£2,115,000
- Size
- 276.09 acres
The Garn Fawr Lot 2, Llanhennock, Monmouthshire, NP18, Llangybi, Monmouthshire NP18 Wales
Added on 11/05/2026Farm
- Price
- Guide Price£2,395,000
- Size
- 116.17 acres
Great Lanolway, Llansoy, Usk, Monmouthshire, NP15, Llantrisant Fawr, Monmouthshire NP15 Wales
Added on 29/01/2026Farm
- Price
- Guide Price£2,000,000
- Size
- 30 acres
Llanhennock, Newport, NP18, Llangybi, Monmouthshire NP18 Wales
Added on 23/04/2026Country Estate
- Price
- Guide Price£2,000,000
- Size
- 135 acres
New House Farm, Llandenny, Usk, Monmouthshire, Raglan, Monmouthshire NP15 Wales
Added on 28/01/2026Livestock Farm