Leysters with circa 3 acres and annex
- Land size
- 3.5 acres
- Bedrooms
- 4
- Bathrooms
- 3
Key Features
- CHAIN FREE SEMI-DETACHED BARN CONVERSION
- FOUR BEDROOMS & THREE BATHROOMS
- ONE BEDROOM & SHOWER ROOM ON GROUND-FLOOR
- IMPRESSIVE OPEN PLAN KITCHEN/DINING/SITTING ROOM
- SECOND RECEPTION ROOM/ENTRANCE HALL
- CIRCA 0.5 ACRE LAWNED GARDEN
- CIRCA 3 ACRE PADDOCK
- IDEAL FOR EQUESTRIAN PURPOSES
- SUMMER HOUSE
- RURAL VIEWS
Description
Situated within the sought after Herefordshire countryside in the village of Leysters and sold chain free, is this stunning four bedroom, three bathroom semi-detached barn conversion (to include a ground-floor bedroom and shower room). The craftmanship on show here is truly outstanding and with charm and character galore this home is sure to excite any potential buyer. Of further benefit is that the property boasts 0.5 acres of lawned garden, a separate circa three acre paddock, timber clad Summer House (perfectly positioned within the private grounds), gated entry and driveway parking, all set within an idyllic rural setting. Viewing is highly recommended to appreciate all that this special home has to offer.
Introduction - Traditional 19th Century converted barn offering four bedrooms, three bathrooms, open plan kitchen/dining/living room of great proportion, second reception room/entrance hall as well as Summer House, gardens of circa 0.5 acres and paddock of approximately three acres. Making the most of its splendid rural location and having an abundance of character throughout, this substantial barn conversion is sure to impress.
Property Description - We start the description of Clee View in a most impressive open plan kitchen/dining/living room with vaulted section, exposed stone walling and oak detailing to a bespoke, central staircase. What an awe inspiring and special room this is. The kitchen sits to the right as you look out into the garden and is cleverly demarcated by thick, exposed stone detailing on two of its three walls. The wall facing the garden has three glazed units, one being uniquely triangular, having been intricately cut into the stone with aluminium framed glazing giving an almost fresh contemporary edge to this historical home. Central to the kitchen is an island consisting of oak cupboards and black granite top. This is then complimented by a row of matching oak units that incorporate a belfast sink, dishwasher, pull out bins, tall pantry unit, wood-pellet boiler with oven facility and housing for a tall fridge/freezer.
Adjoining the kitchen and set under the staircase is a section for dining which benefits from having its own set of oak framed triple glazed french doors with accompanying glazed units that run from the floor to the first floor ceiling. The doors look out onto the private and impressive grounds that this home affords. For those with equestrian/small holding needs, diners would be able to watch/admire livestock/horses graze from this vantage point.
To the other side of the staircase and nestled under the ceiling to the first floor is a welcoming sitting room. Our eyes are immediately drawn to the feature wood-burner that stands central to the space and a selection of oak framed windows again seamlessly cut into the stone walls showing their depth and natural beauty. The same limestone coloured stone flooring runs throughout this open plan room (and throughout the remainder of the ground-floor) connecting the three zones despite them each having their own individual personality.
At almost a 90 degree angle is the remaining ground-floor to this property to include: a shower room, second reception/entrance hall and bedroom/boot-room/office. The shower room has a fully tiled shower cubicle with chrome fitments, belfast sink with oak vanity base, WC, window out, oak door (echoed throughout the property) and stone wall detailing. The second reception room/entrance hall which the vendor currently uses as a sitting room boasts two sets of oak framed doors, vaulted ceiling with exposed oak A frame, exposed stone and an additional door leading to the rear garden. What an entrance this makes for any arriving guests. The vendor is using the adjoining room as a double bedroom with garden aspect but due to it having a door leading to the front driveway, the room would also lend itself to becoming an office or boot room should this be desired. It has been used for welcoming Airbnb guests and could easily be utilised as an annexe for possible multi-generational living needs.
On the first floor are three double bedrooms all with their own en-suite facilities and stunning galleried landing. The galleried landing is a masterpiece in design and craftmanship. A particular delight is the soft, pale tones of the raw oak embroidering this space as well as the variety in shape and character of each strutt/beam/hand-rail. This coupled with the magnificent views of your private grounds from the floor to ceiling windows adds to the argument that this home is truly unique and very special. Heading across the walkway with oak flooring that is echoed throughout the first floor bedroom accommodation we arrive at a spectacular bedroom with vaulted ceiling splendour. Each window frames its own view of the countryside which would make waking up here a real pleasure. It could also mean that this room could be of dual function and used as an additional reception room to make full use of this home's rural location. Further details include: cast iron radiator in steel grey, oak storage cupboard and an adjoining en-suite with WC and hand basin. Bedroom two, equally doesn't fail to impress. The run of oak storage cupboards would lend this room to possibly being a master bedroom and are beautifully constructed. There is a cosy and relaxing vibe that resonates from this room which may be a result of the A frame and sloping, timbered ceiling that nestles the occupier into the eaves. The en-suite here has a roll top bath with claw feet, stone hand-basin with oak vanity cupboard and adjoining oak storage cupboard. There is also a WC, chrome towel rail and window out. Bedroom three is also a good sized double set into the eaves with front aspect and an en-suite consisting of: large walk-in shower, stone feature hand-basin with oak vanity cupboard and velux roof light.
Garden & Land - The rear garden is circa 0.5 acres and is mainly laid to lawn. It is a blank canvas for any keen gardeners to put their own stamp on. It incorporates an area of patio adjoining the barn for moments of alfresco dining and Summer entertainment. There is a lean-to to the rear side of the property which is ideal for garden storage.
To make full advantage of the private and rural positioning of the garden and adjoining paddock the vendor has installed a timber clad Summer House. No expense has been spared in crafting this Summer House. The door and accompanying floor to ceiling glazing units are oak framed to match the beautiful oak floor. There is also lighting, electric and WiFi facility.
Leading from the garden is access to a paddock of approximately three acres which would suit any equestrian needs as the out-riding in this area would support this. Water is connected to the field.
Parking - A gated entrance leads into a private driveway with parking for several vehicles. There is an outbuilding here, ideal for the storage of wood pellets.
Services - Mains electric and water.
Electric and wood pellet boiler
Shared biodegradable septic tank
Triple glazing to main house
Tenure: Freehold
Herefordshire Council Tax Band F
Broadband - Broadband typeHighest available download speed Highest available upload speed Availability
Standard 17 Mbps 1 Mbps Good
Superfast --Not available --Not available Unlikely
Ultrafast --Not available --Not available Unlikely
Networks in your area - Openreach
Source: Ofcom Mobile Checker
Outdoor & Indoor Mobile Coverage - Please follow the link below taken from Ofcom Mobile Checker:
Location - Situated in the hamlet of Leysters, just 3 miles from the popular Herefordshire village of Kimbolton. The village offers the Stockton Cross pub, St James infant and primary school, Stockton Bury Gardens and bus links to Leominster town. Leominster can be found approximately 5 miles distant and benefits from an abundance of amenities including local speciality shops, supermarkets, doctors surgery, library, sports facilities, train links and secondary schooling.
What3words - what3words:///when.handbags.airtime
Agent's Note - In accordance with The Money Laundering Regulations 2007, Cobb Amos are required to carry out customer due diligence checks by identifying the customer and verifying the customer’s identity on the basis of documents, data or information obtained from a reliable and independent source. At the point of your offer being verbally accepted, you agree to paying a non-refundable fee of £24 inclusive of VAT per purchaser in order for us to carry out our due diligence.
Map Location
Property details
- Tenure
- Freehold
- Council Tax Band
- F
- Date Posted
- 2026-07-31
Market Value Analysis
Compared with 1,035 Homes with Land listings in West Midlands (1+ acres).
Utilities & Restrictions
Utilities
- Electricity
- Ask Agent
- Water
- Ask Agent
- Heating
- Ask Agent
- Broadband
- Ask Agent
- Sewerage
- Ask Agent
Rights & Restrictions
- Public Rights of Way
- Ask Agent
- Private Rights of Way
- Ask Agent
- Listed Property
- Ask Agent
- Restrictions
- Ask Agent
Listed status, conservation areas and planning constraints for this location are in the full report.
Property Features
- Accessibility
- Ask Agent
- Parking
- Parking Available
- Garden
- Garden
Beyond the particulars: planning activity, flood history, heritage and ground risks, checked for this exact spot.
Connectivity
Broadband
Fastest speed available at this postcode
1.8 Gbps
Gigabit full fibre · available to 25% of premises
Suitable for
- 4K streaming on every screen
- Full-time home working
- Online gaming & big downloads
Fixed wireless access may also be an option here.
Mobile signal
Outdoor predictions; indoor signal depends on building materials.
Ofcom Connected Nations postcode-level predictions. Speeds and signal are modelled, not measured, and vary between addresses and providers.
Signal is the easy part. Planning activity, flood history and protected designations here are in the full report.
Nearest Schools
Primary
- Kimbolton St James CofE Primary School2.3 milesNo Ofsted rating
- Ages
- 4 to 11
- Pupils
- 91
- Type
- Voluntary aided school
- Faith
- Church of England
- Tenbury CofE Primary School3.6 milesOfsted: Good
- Ages
- 2 to 11
- Pupils
- 224
- Type
- Academy converter
- Faith
- Church of England
- Orleton CofE Primary School3.7 milesNo Ofsted rating
- Ages
- 5 to 11
- Pupils
- 175
- Type
- Voluntary controlled school
- Faith
- Church of England
- Luston Primary School4.1 milesNo Ofsted rating
- Ages
- 4 to 11
- Pupils
- 94
- Type
- Community school
- Burford CofE Primary School4.1 milesOfsted report card · Jun 2026
- Ages
- 5 to 11
- Pupils
- 141
- Type
- Academy converter
- Faith
- Church of England
Secondary
- Tenbury High Ormiston Academy3.3 milesOfsted: Good
- Ages
- 11 to 16
- Pupils
- 453
- Type
- Academy sponsor led
- Earl Mortimer College4.9 milesOfsted: Good
- Ages
- 11 to 16
- Pupils
- 502
- Type
- Community school
- Ludlow Church of England School7.5 milesOfsted: Requires improvement *
- Ages
- 11 to 16
- Pupils
- 626
- Type
- Academy converter
- Faith
- Church of England
- Wigmore School8.7 milesNo Ofsted rating
- Ages
- 11 to 19
- Pupils
- 467
- Type
- Academy converter
- Queen Elizabeth High School8.8 milesNo Ofsted rating
- Ages
- 11 to 16
- Pupils
- 421
- Type
- Academy converter
* Latest graded judgement covers quality of education only; no overall grade was issued under the 2024-25 inspection framework.
Distances are straight-line from the advertised location. Source: the national school registers (DfE, Welsh Government, Scottish Government) and Ofsted.
Schools are just the start: sold prices nearby, planning activity and any flood history are in the full report.
Amenities
Supermarket
GP surgery
Pharmacy
Hospital
Straight-line distances from the advertised location. Sources: NHS records, Geolytix supermarket locations, OS Open Greenspace and the national trails registers.
The area stacks up? Now check the location itself: planning nearby, protected designations and past flooding.
Getting Around
Nearest station
Nearest bus stop
Typical drive times
Straight-line distances from the advertised location; drive times are typical free-flow times over OpenStreetMap road data, so allow more at peak. Public transport locations from DfT NaPTAN.
Easy to reach matters. So do planning activity, flood history and ground risks: all in the full report.
Flood Risk
From Environment Agency flood map open data, checked around the advertised map pin and allowing for the listed acreage where known. This summary comes from LandSale, the advertising platform, not from the listing agent, and is not part of the agent's particulars. Risk can vary across a single holding, so verify anything critical through your own searches before committing.
Rivers and the sea
Surface water
The detail behind these bandings
The full report pinpoints where this location sits on the flood maps, and runs the deeper checks that usually only surface after an offer.
- Exact flood zones & annual chances (included in the full report)
- Any recorded past flooding (included in the full report)
- Planning activity nearby (included in the full report)
- Heritage & conservation (included in the full report)
- Protected nature designations (included in the full report)
- Ground risks (included in the full report)
- Sold prices nearby (included in the full report)
£14.99 · one-off purchase
By LandSale, the platform. Not provided by the listing agent. Ready in about a minute.
Important notice: Information, maps and tags on this page are drawn from the advertising agent's marketing materials or generated automatically. LandSale has not verified them. Relying on these details is at your own risk, always carry out independent checks before committing to a purchase.
LandSale full disclaimer
Marketing information only - not formal particulars. The details on this website are provided for general guidance and do not constitute an offer or contract. Neither LandSale nor the advertising estate/land agent accepts responsibility for any inaccuracy.
1. Source of information
- Listing content: Core description, asking price, tenure, measurements, photographs and planning history originate from the marketing materials of the advertising estate or land agent. LandSale does not author this content and cannot guarantee its accuracy.
- Automated tags & categorisation: Property type, land-use class, acreage bands and similar labels may be applied by machine-learning models. They are intended as a helpful guide only and may not reflect the property's legal status or permitted use.
- Third-party & enriched data layers: Maps, boundary outlines, planning designations, soil reports, broadband coverage and other environmental or location-based insights are licensed from external suppliers. Such data are supplied “as is", may be incomplete or out of date and are subject to change without notice.
2. Verification required
Prospective purchasers must verify critical matters, including but not limited to planning permission, title boundaries, public rights of way, environmental constraints, acreage, services, access and VAT status, through their own inspections, specialist surveys, legal advisers and the selling agent before relying on the information or entering into any contract.
3. No warranty or liability
LandSale gives no warranty, express or implied, as to the accuracy, completeness or fitness for any particular purpose of the information displayed. LandSale shall not be liable for any loss, damage, cost or expense arising directly or indirectly from any use of or reliance on such information, save where liability may not be excluded by law.
4. Updates & feedback
If you believe any detail on this listing is inaccurate, please let us know. We will investigate and, where appropriate, update the listing or notify the agent.
© LandSale | Version 1.3 - August 2026
Listing agent
Cobb Amos, Leominster
2 Broad Street, Leominster, HR6 8BS
Similar properties for sale
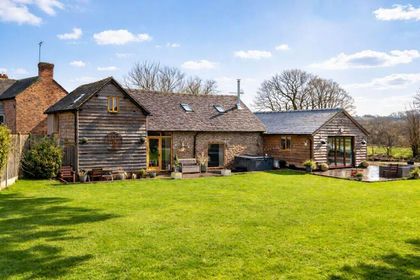
- Price
- Guide Price£775,000
- Size
- 2 acres
Added on 25/02/2026Barn Conversion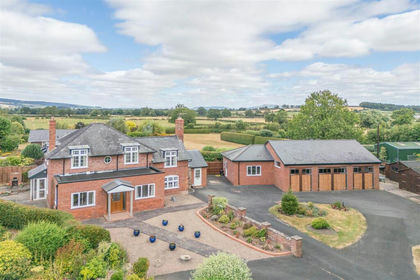
- Price
- £795,000
- Size
- 2.5 acres
Eye Lane, Luston with 2 acre plot, Luston, Herefordshire, County of HR6 England
Added on 31/07/2026House with Land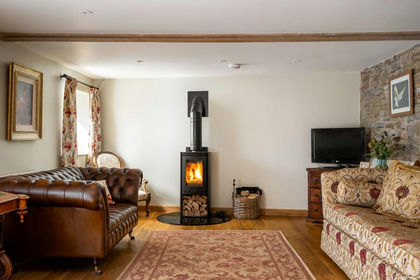
- Price
- Guide Price£700,000
- Size
- 3 acres
Hampton Charles, nr Tenbury Wells, Bockleton, Worcestershire WR15 England
Added on 28/04/2026Barn Conversion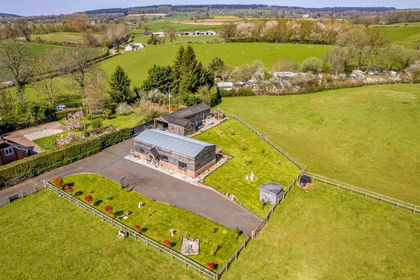
- Price
- Offers in Region of£595,000
- Size
- 4.66 acres
Tawny Barn, Kingsland, Leominster, Kingsland, Herefordshire, County of HR6 England
Added on 18/07/2026House with Land
- Price
- Guide Price£900,000
- Size
- 1 acres
nr Kingsland, Herefordshire, Kingsland, Herefordshire, County of HR6 England
Added on 12/06/2026Country Home
- Price
- Guide Price£650,000
- Size
- 2.8 acres
Added on 18/06/2026Cottage
- Price
- Offers Over£750,000
- Size
- 1.46 acres
Hopton Bank, Hopton Wafers, DY14, Hopton Wafers, Shropshire DY14 England
Added on 31/05/2026Country Home
- Price
- £950,000
- Size
- 4 acres
Eardisland, Eardisland, Herefordshire, County of HR6 England
Added on 25/03/2026Country Home
- Price
- £595,750
- Size
- 3 acres
Added on 21/02/2026Country Home
- Price
- Guide Price£700,000
- Size
- 1.77 acres
Eardiston, Tenbury Wells, Worcestershire, WR15, Stanford with Orleton, Worcestershire WR6 England
Added on 08/07/2026Country Home