Perth House, Berrington Green
- Land size
- 1.8 acres
- Bedrooms
- 4
- Bathrooms
- 3
Key Features
- Reception hall, drawing room, study
- Cloakroom, striking breakfast/kitchen
- Splendid dining room, gorgeous garden room/sitting room
- Laundry, porch/boot room
- Four/Five bedrooms
- Wonderful mature gardens
- Detached double garage
- In all about 1.805 acres
- Lovely rural setting with some outstanding views. No onward chain
- Solar panels with battery. EPC rating - C
Description
SITUATION Perth House is approached over a shared private lane in the popular hamlet of Berrington Green. The property, particularly to the rear, enjoys truly outstanding views stretching over undulating countryside. It lies within walking distance of the charming Oldwood Common at St Michaels.
Tenbury Wells is a delightful small Worcestershire market town close to the Shropshire and Herefordshire borders. It lies at the confluence of Kyre Brook and the river Teme. Historically the town had a much sought after spa which finally closed in 1939. A stroll through the streets of Tenbury is a very pleasant experience taking in a number of fine historic buildings. The town provides an extensive range of amenities. These include both junior and senior schools, a range of independent shops, cafes, pubs and restaurants, a Tesco supermarket, the glorious historic Art Deco theatre and cinema, Doctors, Dentists and Veterinary surgeries and a leisure centre with gym and swimming pool.
The private educational sector is well catered for, to include Moor Park near Ludlow, Lucton School, Hereford Cathedral School, Worcester Royal Grammar School and Kings School Worcester.
The beautiful and highly regarded architectural gem of Ludlow is readily accessible.
A Marks and Spencer food store is due to open near to Ludlow in the imminent future.
Both Ludlow and the close by town of Leominster have a mainline railway station with direct connections to Manchester and the North and Cardiff and beyond to the South.
The Cathedral Cities of Worcester and Hereford are also very accessible. As is the Wyre Forest with its three principal towns.
DESCRIPTION This gorgeous country home was converted from a barn for the present Owners in 1989. It has further benefitted from striking extensions. The generous family accommodation is enhanced by many glorious internal features. These include a selection of solid French oak floors, wonderful, exposed timbers and the handsome recently refitted kitchen.
Perth House is entered through a fabulous, glazed oak frame and oak door leading to the reception hall.
The charming drawing room with two sets of doors to the exterior has a Clearview wood burning stove and lovely garden views. There is a useful separate study and nicely appointed cloakroom.
The striking refitted kitchen has a range of wall and floor mounted cabinets, stone working surfaces, central island unit with power points, Nexus Range cooker with Rangemaster extractor over, fitted Blomberg dishwasher, retractable larder unit and a useful walk in shelved pantry.
Beyond this is the splendid dining room with exposed oak frame and bi-folding doors leading to the garden/sitting room which really is a delightful room with lovely garden aspect including bi folding doors and Contourer contemporary woodburning stove.
Oak steps off the dining room lead down to a laundry.
Side porch/boot room with oil fired central heating boiler and shoe cupboards with bench seat.
The first floor is enhanced by a delightful landing with high ceiling. There are four first class bedrooms including the stunning master bedroom suite with high ceiling and double doors to a Juliette balcony. The suite benefits from a large dressing room with a range of mirror fronted fitted wardrobe cupboards together with a high-quality en-suite shower room.
There is the guest bedroom with en-suite shower room together with a family bathroom with separate tiled shower cubicle.
OUTSIDE Perth House is approached over a shared lane. A timber 5 bar field gate and twin brick pillars with terracotta balls leads to a good-sized gravel courtyard with ample parking. This is bordered by a brick wall to the front and attractive landscaped timber fencing to the side and very well stocked plants and shrubbery beds.
Detached double garage with two up and over doors, power and lighting, small storage area to the rear of the garage together with an external EV electric charging point. The garage has the solar panels control.
The remarkably pretty and well stocked gardens feature lawns with adjoining gravel and brick paved path leading to the rear. This has two splendid flagstone terraces, one with timber pergola with a range of creepers. Both of the terraces are perfect entertaining areas and enjoy inspiring views.
There is a useful timber garden shed with adjoining paved area, wood store with adjoining shed, gymnastic pull up bar and well stocked shrubbery and plant borders/beds.
The gardens provide some fine specimen trees. There is a further small lawned garden to side access with twin water butts.
Between the two terraces there is a small stone fountain.
A charming part stone walled and rabbit proof kitchen garden with fruit trees, raised beds and aluminium frame greenhouse and secure steel storage shed. Adjacent to the kitchen garden there are three raised compost bins.
The gardens lead down to a sweeping meadow with a wonderful selection of maturing specimen trees being enclosed by post and wire fencing, lovely expanses of natural grassland areas and countryside views. There is a fine variety of trees including a Copse of Wild Cherry, Rowan and Silver Birch and an array of specimen trees such as six varieties of Oak, Weeping Willow, Hornbeam, Liquid Amber, Magnolia, Tulip and Eucalyptus.
GENERAL INFORMATION Services
Mains electricity and water. Oil fired central heating. Solar panels. Private drainage. Full fibre broadband.
Solar Panels Micro generation installation. 10 Black Mono solar panels installed on south side of garage roof. 1 x Gen 2 9.5 kwh LifeP04 battery. 1 x EV Zappie vehicle charge point installed on side of garage and 1 Eddie emersion charger.
Local Authority
Malvern Hills District Council
Fixtures and Fittings
Any items of this nature not specifically mentioned within the confines of these sales particulars are to be excluded from the sale.
Viewing
Via the Sole Agent's Great Witley Office
Tel:
Directions What3words ///waltzes.tortoises.guard
MONEY LAUNDERING, TERRORIST FINANCING AND TRANSFER OF FUNDS (INFORMATION ON THE PAYER) REGULATIONS 2017
In order for us to legally comply with these regulations, we are obliged to obtain satisfactory evidence of identity and the source of funds before a sale can be reported. The checks will be carried out through CREDAS, and a non-refundable charge to each buyer (to include a private lender of funds) of £48 (inclusive of VAT) will be charged.
Map Location
Property details
- Tenure
- Freehold
- Council Tax Band
- F
- Date Posted
- 2026-04-03
Market Value Analysis
Compared with 1,047 Homes with Land listings in West Midlands (1+ acres).
Energy Performance Certificate
View the official EPC certificate for detailed energy efficiency information.
View official EPC certificate ↗
Running costs are one side. Planning activity, flood history and ground risks for this location are in the full report.
Utilities & Restrictions
Utilities
- Electricity
- Mains
- Water
- Mains
- Heating
- Oil Heating
- Broadband
- Ask Agent
- Sewerage
- Ask Agent
Rights & Restrictions
- Public Rights of Way
- Ask Agent
- Private Rights of Way
- Ask Agent
- Listed Property
- Ask Agent
- Restrictions
- Ask Agent
Listed status, conservation areas and planning constraints for this location are in the full report.
Property Features
- Accessibility
- Ask Agent
- Parking
- Garage, Off-Street Parking
- Garden
- Garden
Beyond the particulars: planning activity, flood history, heritage and ground risks, checked for this exact spot.
Connectivity
Broadband
Fastest speed available at this postcode
1.8 Gbps
Gigabit full fibre
Suitable for
- 4K streaming on every screen
- Full-time home working
- Online gaming & big downloads
Fixed wireless access may also be an option here.
Mobile signal
Outdoor predictions; indoor signal depends on building materials.
Ofcom Connected Nations postcode-level predictions. Speeds and signal are modelled, not measured, and vary between addresses and providers.
Signal is the easy part. Planning activity, flood history and protected designations here are in the full report.
Nearest Schools
Primary
- Tenbury CofE Primary School1.2 milesOfsted: Good
- Ages
- 2 to 11
- Pupils
- 224
- Type
- Academy converter
- Faith
- Church of England
- Burford CofE Primary School1.8 milesOfsted report card · Jun 2026
- Ages
- 5 to 11
- Pupils
- 141
- Type
- Academy converter
- Faith
- Church of England
- Bishop Hooper Church of England Primary School4.3 milesOfsted: Good *
- Ages
- 2 to 11
- Pupils
- 121
- Type
- Voluntary aided school
- Faith
- Church of England
- Kimbolton St James CofE Primary School4.6 milesNo Ofsted rating
- Ages
- 4 to 11
- Pupils
- 91
- Type
- Voluntary aided school
- Faith
- Church of England
- Orleton CofE Primary School5.1 milesNo Ofsted rating
- Ages
- 5 to 11
- Pupils
- 175
- Type
- Voluntary controlled school
- Faith
- Church of England
Secondary
- Tenbury High Ormiston Academy1 mileOfsted: Good
- Ages
- 11 to 16
- Pupils
- 453
- Type
- Academy sponsor led
- Earl Mortimer College7.2 milesOfsted: Good
- Ages
- 11 to 16
- Pupils
- 502
- Type
- Community school
- Ludlow Church of England School7.2 milesOfsted: Requires improvement *
- Ages
- 11 to 16
- Pupils
- 626
- Type
- Academy converter
- Faith
- Church of England
- The Lacon Childe School8.1 milesOfsted: Requires improvement
- Ages
- 11 to 16
- Pupils
- 563
- Type
- Academy converter
- Queen Elizabeth High School8.9 milesNo Ofsted rating
- Ages
- 11 to 16
- Pupils
- 421
- Type
- Academy converter
* Latest graded judgement covers quality of education only; no overall grade was issued under the 2024-25 inspection framework.
Distances are straight-line from the advertised location. Source: the national school registers (DfE, Welsh Government, Scottish Government) and Ofsted.
Schools are just the start: sold prices nearby, planning activity and any flood history are in the full report.
Amenities
Supermarket
GP surgery
Pharmacy
Hospital
Straight-line distances from the advertised location. Sources: NHS records, Geolytix supermarket locations, OS Open Greenspace and the national trails registers.
The area stacks up? Now check the location itself: planning nearby, protected designations and past flooding.
Getting Around
Nearest station
Nearest bus stop
Typical drive times
Straight-line distances from the advertised location; drive times are typical free-flow times over OpenStreetMap road data, so allow more at peak. Public transport locations from DfT NaPTAN.
Easy to reach matters. So do planning activity, flood history and ground risks: all in the full report.
Flood Risk
From Environment Agency flood map open data, checked around the advertised map pin and allowing for the listed acreage where known. This summary comes from LandSale, the advertising platform, not from the listing agent, and is not part of the agent's particulars. Risk can vary across a single holding, so verify anything critical through your own searches before committing.
Rivers and the sea
Surface water
These bandings are the summary. Where this location sits on the flood maps, plus planning activity, heritage and ground risks, is in the full report.
Important notice: Information, maps and tags on this page are drawn from the advertising agent's marketing materials or generated automatically. LandSale has not verified them. Relying on these details is at your own risk, always carry out independent checks before committing to a purchase.
LandSale full disclaimer
Marketing information only - not formal particulars. The details on this website are provided for general guidance and do not constitute an offer or contract. Neither LandSale nor the advertising estate/land agent accepts responsibility for any inaccuracy.
1. Source of information
- Listing content: Core description, asking price, tenure, measurements, photographs and planning history originate from the marketing materials of the advertising estate or land agent. LandSale does not author this content and cannot guarantee its accuracy.
- Automated tags & categorisation: Property type, land-use class, acreage bands and similar labels may be applied by machine-learning models. They are intended as a helpful guide only and may not reflect the property's legal status or permitted use.
- Third-party & enriched data layers: Maps, boundary outlines, planning designations, soil reports, broadband coverage and other environmental or location-based insights are licensed from external suppliers. Such data are supplied “as is", may be incomplete or out of date and are subject to change without notice.
2. Verification required
Prospective purchasers must verify critical matters, including but not limited to planning permission, title boundaries, public rights of way, environmental constraints, acreage, services, access and VAT status, through their own inspections, specialist surveys, legal advisers and the selling agent before relying on the information or entering into any contract.
3. No warranty or liability
LandSale gives no warranty, express or implied, as to the accuracy, completeness or fitness for any particular purpose of the information displayed. LandSale shall not be liable for any loss, damage, cost or expense arising directly or indirectly from any use of or reliance on such information, save where liability may not be excluded by law.
4. Updates & feedback
If you believe any detail on this listing is inaccurate, please let us know. We will investigate and, where appropriate, update the listing or notify the agent.
© LandSale | Version 1.3 - August 2026
Listing agent
G Herbert Banks, Great Witley
The Estate Office, Hill House, Stourport Road, Great Witley, WR6 6JB
Contact G Herbert Banks, Great Witley
The Estate Office, Hill House, Stourport Road, Great Witley, WR6 6JB
View agent profileSimilar properties for sale
- Price
- Guide Price£775,000
- Size
- 2 acres
Added on 25/02/2026Barn Conversion
- Price
- £775,000
- Size
- 3.5 acres
Leysters with circa 3 acres and annex, Middleton on the Hill, Herefordshire, County of HR6 England
Added on 31/07/2026Barn Conversion
- Price
- Guide Price£1,200,000
- Size
- 18.88 acres
Added on 28/06/2026Agricultural Land
- Price
- Guide Price£930,000
- Size
- 34.16 acres
Added on 29/01/2026Equestrian property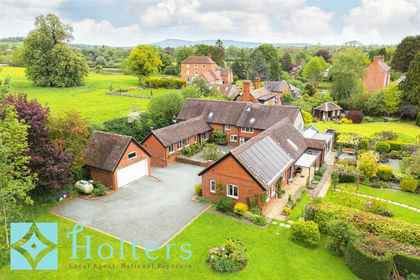
- Price
- Offers in Region of£795,000
- Size
- 0.9 acres
Barn House, Ashford Bowdler, Ludlow, Ashford Bowdler, Shropshire SY8 England
Added on 28/08/2026Barn Conversion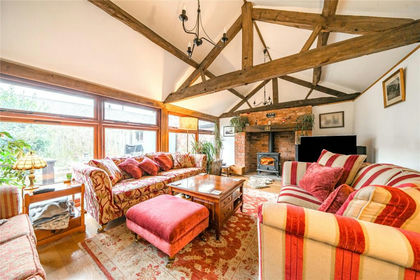
- Price
- Guide Price£750,000
Tunnel Lane, Orleton, Ludlow, Shropshire, Orleton, Herefordshire, County of SY8 England
Added on 29/01/2026Barn Conversion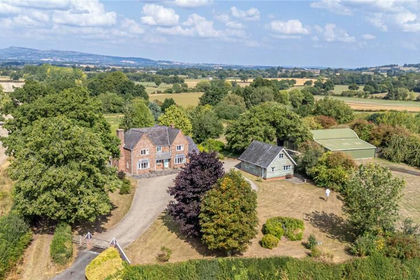
- Price
- Guide Price£995,000
- Size
- 2 acres
Line Farm, Orleton, Ludlow, Herefordshire, Orleton, Herefordshire, County of SY8 England
Added on 30/07/2026House with Land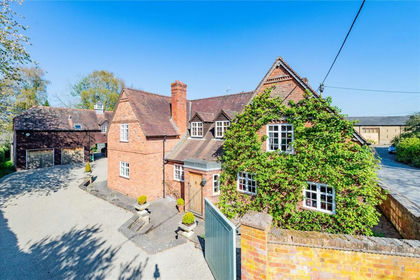
- Price
- Guide Price£950,000
Rosecroft, Orleton, Ludlow, Shropshire, Orleton, Herefordshire, County of SY8 England
Added on 20/07/2026Historic House
- Price
- Guide Price£1,100,000
- Size
- 1 acres
Office Lane, Clee Hill, Ludlow, Caynham, Shropshire SY8 England
Added on 16/04/2026Country Home
- Price
- £795,000
- Size
- 2.5 acres
Eye Lane, Luston with 2 acre plot, Luston, Herefordshire, County of HR6 England
Added on 31/07/2026House with Land