Cleeve Barn, Froglands Lane, Cleeve Prior, WR11
- Land size
- 0.5 acres
- Bedrooms
- 4
- Bathrooms
- 3
Key Features
- Immaculately presented Blue Lias stone barn conversion
- Spacious kitchen and breakfast room with adjoining daytime sitting room
- Over than half an acre of peaceful, private gardens
- Three substantial double bedrooms and a single bedroom currently used as an office
- Three reception rooms, ideal for family life and entertaining
- Fabulous terrace overlooking the lawns and mature gardens
- Extensive parking and a large attached double garage
- Sought after village location
Description
Set within the beautiful village of Cleeve Prior, where many of the homes are built from the area’s distinctive Blue Lias stone, Cleeve Barn is an impressive and immaculate barn conversion, extensively renovated and extended by the current owners to create an exceptionally spacious and beautifully finished home standing in more than half an acre of private gardens.
Extending to approximately 3,240 sq ft, including the garage, workshop and utility areas, the house combines the character and proportions of a traditional barn with comfortable, exceptionally well-planned accommodation. Exposed timbers, flagstone floors, oak joinery and a magnificent galleried entrance sit alongside generous reception rooms, a large kitchen and breakfast room and three substantial double bedrooms plus a single bedroom currently being used as an office.
Approached through a five-bar gate incorporating a pedestrian gate and along a private pebbled driveway, the property has a wonderful sense of arrival, with extensive parking, a large double garage and beautiful gardens that create a remarkable feeling of peace and seclusion.
The Accommodation
The front door opens into an impressive entrance hall, which immediately sets the tone for the rest of the house. Broad and welcoming, it features flagstone flooring, exposed timbers, oak doors and warm natural woodwork.
A magnificent staircase, incorporating cleverly concealed storage, rises beside a tall, full-height window that draws light into both the hall and the galleried landing above. With its generous proportions and impressive ceiling height, the entrance feels both grand and welcoming. The curtains and upper landing lights are timer-controlled for added convenience.
A stylish ground-floor cloakroom sits just off the hall, continuing the flagstone flooring and fitted with a contemporary wash basin and WC.
The reception hall gives access to the principal ground-floor rooms, including the drawing room, dining room and kitchen and breakfast room.
The drawing room is an exceptionally generous reception space, with plenty of room for several seating areas while still retaining a warm and comfortable feel. A traditional fireplace forms a natural focal point, complemented by timber detailing. Its scale makes it ideal for both everyday family life and entertaining.
The separate dining room is spacious and easily accommodates a substantial table for family gatherings and dinner parties, with ample room for additional furniture. Positioned between the entrance hall and kitchen, it is both practical and well connected, while retaining the feel of a distinct reception room and offering excellent flexibility for a variety of uses..
Kitchen and Breakfast Room
The generous kitchen and breakfast room forms the sociable and practical heart of the house. It is fitted with an extensive range of painted cabinetry, complemented by granite work surfaces, integrated appliances and a range-style cooker.
There is excellent storage and preparation space, together with room for a large breakfast table. Windows bring in plenty of natural light and provide attractive views towards the gardens, while the open arrangement allows the cooking and dining areas to work together beautifully.
From the kitchen, the accommodation continues into a comfortable second sitting room. This is a lovely informal daytime space, with windows bringing in natural light and glazed doors opening directly onto the terrace and gardens. Its connection with the kitchen gives this part of the house an easy, relaxed flow, making it ideal for everyday family living.
The practical accommodation is particularly well arranged. A separate utility room has its own door to the outside and leads through to a substantial workshop and boot room, providing excellent storage and useful space for outdoor clothing, equipment and hobbies. The large double garage is accessed separately from outside and completes this very practical section of the property.
From the utility room there is access to a small raised pebbled courtyard which also incorporates a bin store.
Large double garage with EV charger, electricity, outside tap and electric up and over doors
First Floor
The staircase rises to a magnificent galleried landing, where the height and character of the original barn are especially apparent. Exposed beams frame the vaulted ceiling, while the full-height window floods both the landing and entrance hall below with natural light. A large airing cupboard off the landing provides valuable additional storage.
The principal accommodation is arranged as an impressive bedroom suite. The beautifully proportioned bedroom provides ample room for a substantial bed and additional furniture, while windows fill the room with light and offer attractive outlooks across the gardens and surrounding village.
A separate dressing room, extending to almost 15 feet, provides an exceptional amount of fitted storage, with cupboards lining both sides and a roof window bringing in natural light. Completing the suite is a spacious well appointed en-suite bathroom fitted with both bathing and showering facilities, a wash basin and WC.
Bedroom two is another exceptionally spacious double, extending to approximately 21 feet in length, with room for a large bed, freestanding furniture and a separate seating area. It also benefits from its own en suite, making it ideal as a luxurious guest suite or an alternative principal bedroom.
Bedroom three is another generous double with its own en suite, while bedroom four is currently arranged as a comfortable home office. Its proportions allow it to work equally well as a single bedroom, guest room or hobby space.
Gardens and Grounds
Cleeve Barn stands within more than half an acre of wonderfully peaceful and private gardens, creating a fabulous sense of space in which to wander, sit, play or simply enjoy the surroundings.
Expansive lawns sweep away from the house, framed by mature trees, established hedging and colourful planted borders. The trees provide changing colour throughout the seasons, as well as secluded pockets of shade where you can sit quietly and enjoy the garden.
Immediately outside the house is a fabulous paved terrace, edged by low evergreen hedging and perfectly positioned for long summer lunches, evening drinks and entertaining beneath the open sky. Doors from the sitting room create an effortless connection between the house and terrace, allowing everyday life to spill naturally into the garden.
A five-bar gate incorporating a pedestrian gate open onto the private pebbled driveway, which provides an attractive approach to the house, extensive parking and access to the attached double garage.
The mature planting and scale of the grounds give Cleeve Barn a remarkable feeling of privacy, peace and seclusion.
Property Information
Energy Performance -
Tenure: Freehold - Not Listed
Services: All mains services connected
Broadband: Ultrafast
Flood Risk Rating: No Risk
Council Tax Band: To be confirmed
The house has a recently installed up to date alarm system.
Outside security lighting
The Local Area
Cleeve Prior is a highly regarded village set on the Warwickshire/Worcestershire border, surrounded by rolling countryside and enjoying a wonderfully peaceful atmosphere. Its history stretches back over a thousand years, first granted by King Æthelred to the Priors of Worcester in 872, and this long-standing connection to church and estate life continues to shape the village’s character today.
Sitting close to the northern edge of the Cotswolds, the village offers easy access to some of England’s most beautiful landscapes while retaining a strong sense of continuity, heritage and an unspoilt village identity.
Residents enjoy excellent walking routes directly from the village, access to the River Avon, and fishing rights for villagers, making the area ideal for those who value an outdoor, nature-connected lifestyle.
At the heart of the village lies a designated conservation area, characterised by traditional Blue Lias stone cottages, the beautiful 12th-century Church of St Andrew, and the well-regarded King’s Arms public house. The village hall hosts a wide range of clubs, social events and activities and includes a popular tea shop, reinforcing the strong community spirit for which Cleeve Prior is known.
Schools
The village is served by a small primary school, highly regarded within the local area. Beyond this, there is an excellent choice of state, grammar and independent secondary schools in nearby towns, including Stratford-upon-Avon, Alcester and Warwick, making the village particularly appealing to families seeking both quality education and village life.
Transport & Connectivity
Despite its peaceful rural setting, Cleeve Prior is exceptionally well connected. The village lies within easy reach of Stratford-upon-Avon, Warwick, Evesham, Broadway and the wider Cotswolds, offering a balance of cultural, historic and practical amenities.
Honeybourne Station (approximately 3.5 miles) provides direct rail services to London Paddington, while Warwick Parkway and Banbury offer fast connections to London Marylebone. Birmingham Airport, at approximately 18 miles, ensures convenient national and international travel.
Map Location
Property details
- Tenure
- Freehold
- Council Tax Band
- G
- Date Posted
- 2026-07-28
Energy Performance Certificate
Energy Efficiency Rating
Based on UK Energy Performance Certificate standards (EU Directive 2002/91/EC)
Running costs are one side. Planning activity, flood history and ground risks for this location are in the full report.
Utilities & Restrictions
Utilities
- Electricity
- Ask Agent
- Water
- Ask Agent
- Heating
- Ask Agent
- Broadband
- Ask Agent
- Sewerage
- Ask Agent
Rights & Restrictions
- Public Rights of Way
- Ask Agent
- Private Rights of Way
- Ask Agent
- Listed Property
- Ask Agent
- Restrictions
- Ask Agent
Listed status, conservation areas and planning constraints for this location are in the full report.
Property Features
- Accessibility
- Ask Agent
- Parking
- Garage, Driveway
- Garden
- Garden
Beyond the particulars: planning activity, flood history, heritage and ground risks, checked for this exact spot.
Connectivity
Broadband
Fastest speed available at this postcode
1.8 Gbps
Gigabit full fibre
Suitable for
- 4K streaming on every screen
- Full-time home working
- Online gaming & big downloads
Mobile signal
Outdoor predictions; indoor signal depends on building materials.
Ofcom Connected Nations postcode-level predictions. Speeds and signal are modelled, not measured, and vary between addresses and providers.
Signal is the easy part. Planning activity, flood history and protected designations here are in the full report.
Nearest Schools
Primary
- Cleeve Prior CofE (Controlled) Primary School505 metresOfsted: Good *
- Ages
- 5 to 11
- Pupils
- 21
- Type
- Voluntary controlled school
- Faith
- Church of England
- Salford Priors CofE Academy1.4 milesOfsted: Good *
- Ages
- 5 to 11
- Pupils
- 25
- Type
- Academy sponsor led
- Faith
- Church of England
- Bidford-on-Avon CofE Primary School1.7 milesOfsted: Good *
- Ages
- 4 to 11
- Pupils
- 312
- Type
- Voluntary controlled school
- Faith
- Church of England
- Harvington CofE First School1.8 milesOfsted: Outstanding
- Ages
- 3 to 10
- Pupils
- 176
- Type
- Voluntary controlled school
- Faith
- Church of England
- The Littletons Church of England Academy2.1 milesOfsted: Good *
- Ages
- 2 to 10
- Pupils
- 150
- Type
- Academy converter
- Faith
- Church of England
Secondary
- Blackminster Middle School2.8 milesOfsted: Requires improvement
- Ages
- 10 to 13
- Pupils
- 217
- Type
- Community school
- Prince Henry's High School4.2 milesOfsted: Outstanding
- Ages
- 13 to 18
- Pupils
- 1,282
- Type
- Academy converter
- St Egwin's CofE Middle School4.3 milesOfsted: Good *
- Ages
- 10 to 13
- Pupils
- 438
- Type
- Voluntary controlled school
- Faith
- Church of England
- The De Montfort School4.9 milesOfsted: Good
- Ages
- 10 to 18
- Pupils
- 915
- Type
- Academy sponsor led
- St Benedict's Catholic High School5.1 milesOfsted: Good
- Ages
- 11 to 18
- Pupils
- 455
- Type
- Academy converter
- Faith
- Roman Catholic
* Latest graded judgement covers quality of education only; no overall grade was issued under the 2024-25 inspection framework.
Distances are straight-line from the advertised location. Source: the national school registers (DfE, Welsh Government, Scottish Government) and Ofsted.
Schools are just the start: sold prices nearby, planning activity and any flood history are in the full report.
Amenities
Supermarket
GP surgery
Pharmacy
Hospital
Green space
Straight-line distances from the advertised location. Sources: NHS records, Geolytix supermarket locations, OS Open Greenspace and the national trails registers.
The area stacks up? Now check the location itself: planning nearby, protected designations and past flooding.
Getting Around
Nearest station
Nearest bus stop
Typical drive times
Straight-line distances from the advertised location; drive times are typical free-flow times over OpenStreetMap road data, so allow more at peak. Public transport locations from DfT NaPTAN.
Easy to reach matters. So do planning activity, flood history and ground risks: all in the full report.
Flood Risk
From Environment Agency flood map open data, checked around the advertised map pin and allowing for the listed acreage where known. This summary comes from LandSale, the advertising platform, not from the listing agent, and is not part of the agent's particulars. Risk can vary across a single holding, so verify anything critical through your own searches before committing.
Rivers and the sea
Surface water
The detail behind these bandings
The full report pinpoints where this location sits on the flood maps, and runs the deeper checks that usually only surface after an offer.
- Exact flood zones & annual chances (included in the full report)
- Any recorded past flooding (included in the full report)
- Planning activity nearby (included in the full report)
- Heritage & conservation (included in the full report)
- Protected nature designations (included in the full report)
- Ground risks (included in the full report)
- Sold prices nearby (included in the full report)
£14.99 · one-off purchase
By LandSale, the platform. Not provided by the listing agent. Ready in about a minute.
Important notice: Information, maps and tags on this page are drawn from the advertising agent's marketing materials or generated automatically. LandSale has not verified them. Relying on these details is at your own risk, always carry out independent checks before committing to a purchase.
LandSale full disclaimer
Marketing information only - not formal particulars. The details on this website are provided for general guidance and do not constitute an offer or contract. Neither LandSale nor the advertising estate/land agent accepts responsibility for any inaccuracy.
1. Source of information
- Listing content: Core description, asking price, tenure, measurements, photographs and planning history originate from the marketing materials of the advertising estate or land agent. LandSale does not author this content and cannot guarantee its accuracy.
- Automated tags & categorisation: Property type, land-use class, acreage bands and similar labels may be applied by machine-learning models. They are intended as a helpful guide only and may not reflect the property's legal status or permitted use.
- Third-party & enriched data layers: Maps, boundary outlines, planning designations, soil reports, broadband coverage and other environmental or location-based insights are licensed from external suppliers. Such data are supplied “as is", may be incomplete or out of date and are subject to change without notice.
2. Verification required
Prospective purchasers must verify critical matters, including but not limited to planning permission, title boundaries, public rights of way, environmental constraints, acreage, services, access and VAT status, through their own inspections, specialist surveys, legal advisers and the selling agent before relying on the information or entering into any contract.
3. No warranty or liability
LandSale gives no warranty, express or implied, as to the accuracy, completeness or fitness for any particular purpose of the information displayed. LandSale shall not be liable for any loss, damage, cost or expense arising directly or indirectly from any use of or reliance on such information, save where liability may not be excluded by law.
4. Updates & feedback
If you believe any detail on this listing is inaccurate, please let us know. We will investigate and, where appropriate, update the listing or notify the agent.
© LandSale | Version 1.3 - August 2026
Listing agent
Jane Lees, Your Property Partnership, Stratford-upon-Avon
20A Chapel Street, Stratford-Upon-Avon, CV37 6EP
Contact Jane Lees, Your Property Partnership, Stratford-upon-Avon
20A Chapel Street, Stratford-Upon-Avon, CV37 6EP
View agent profileSimilar properties for sale
- Price
- £1,000,000
- Size
- 2.16 acres
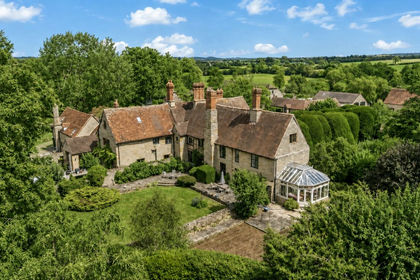
Manor House, Cleeve Prior Manor, WR11, Cleeve Prior, Worcestershire WR11 England
Added on 24/08/2026House with Land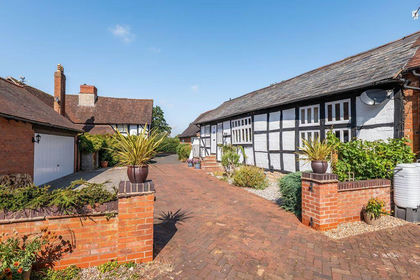
- Price
- Guide Price£975,000
- Size
- 0.33 acres
The Brew House, Mill Lane, Broom B50, Bidford-on-Avon, Warwickshire B50 England
Added on 10/09/2026Barn Conversion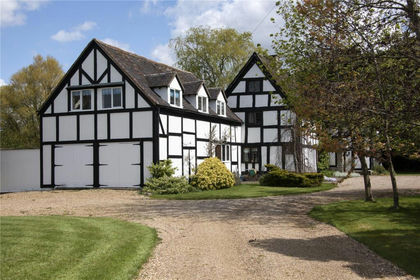
- Price
- £975,000
- Size
- 2.4 acres
Dorsington, Stratford Upon Avon, Warwickshire, CV37, Dorsington, Warwickshire CV37 England
Added on 29/01/2026House with Land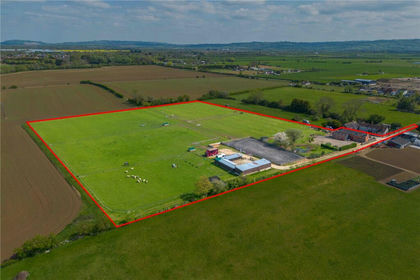
- Price
- Guide Price£850,000
- Size
- 7 acres
Bretforton Road, Badsey, Evesham, Worcestershire, WR11, Badsey, Worcestershire WR11 England
Added on 13/05/2026Equestrian property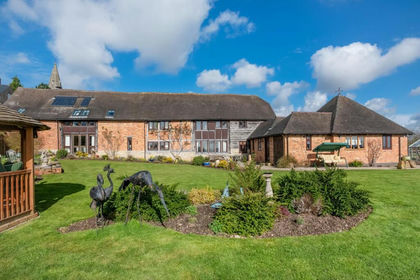
- Price
- Offers Over£1,150,000
- Size
- 10.19 acres
Temple Grafton Alcester, Temple Grafton, Warwickshire B49 England
Added on 15/05/2026Barn Conversion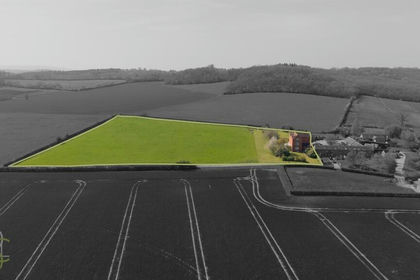
- Price
- Guide Price£875,000
- Size
- 5.2 acres
Morton Wood Lane, Abbots Morton, Worcester, Abbots Morton, Worcestershire WR7 England
Added on 03/06/2026House with Land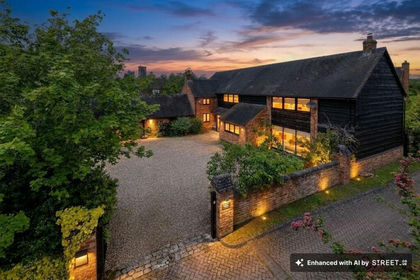
- Price
- Guide Price£1,175,000
- Size
- 0.2 acres
Wyre Lane, Long Marston, CV37, Long Marston, Warwickshire CV37 England
Added on 29/05/2026Barn Conversion
- Price
- Guide Price£900,000
Oversley Green, Alcester, Alcester, Warwickshire B49 England
Added on 19/08/2026Barn Conversion
- Price
- Offers in Excess of£995,000
- Size
- 1.4 acres
Added on 29/01/2026House with Land
- Price
- £895,000
- Size
- 2.46 acres
The Barn, Abbots Morton, Worcestershire, WR7, Abbots Morton, Worcestershire WR7 England
Added on 01/09/2026Barn Conversion