The Brew House, Mill Lane, Broom B50
- Land size
- 0.33 acres
- Bedrooms
- 4
- Bathrooms
- 3
Key Features
- Historic Brew House, rich in original architectural detail
- Approximately 2,648 sq ft of accommodation
- Gardens of around one third of an acre
- Impressive 29-foot vaulted reception room with inglenook fireplace and wood-burning stove
- Beautiful kitchen and dining room with central island and exposed beams
- Light-filled garden room opening onto a raised timber walkway and gardens
- Four bedrooms including a generous principal bedroom with en suite and terrace
- Detached timber garden room currently used as a home office
- Detached double garage and generous parking
- Renovated in 1990 by Linfoot Country Homes
Description
The Brew House is one of just three historic properties forming this wonderfully characterful setting in Broom. Originally the village brew house, it was comprehensively renovated and converted into a modern home in 1990 by Linfoot Country Homes, locally renowned for their work with historic and character buildings. Today it offers approximately 2,648 sq ft of highly individual accommodation, set within gardens of around one third of an acre and surrounded by Warwickshire countryside.
Its history remains wonderfully apparent. The original barrel run is still visible at the front, while exposed timber framing, vaulted roof structures, old brickwork and a magnificent inglenook fireplace all provide tangible reminders of the building’s past. These historic details have been beautifully preserved and thoughtfully balanced with elegant interiors, creating a home of character, warmth and distinction, perfectly attuned to luxurious modern living.
Approached from Mill Lane via a shared private driveway, The Brew House occupies an attractive courtyard-style setting alongside the two other historic properties. The long black-and-white timber-framed elevation has real presence, softened by established planting, with a detached garage positioned conveniently opposite and a generous brick-paved area providing parking and turning space.
Steps rise to the front door and into an impressive entrance hall, where exposed timber framing, a vaulted ceiling and traditional boarded door immediately establish the character of the house. The principal living accommodation is arranged across this level, with stairs descending to the bedroom floor below.
At the heart of the home is a beautifully appointed kitchen and dining room (15'9" x 15'0"). Painted cabinetry is arranged around a central island, with a range-style cooker, tiled flooring and generous work surfaces. Exposed beams remain a strong feature, while roof lights and windows bring in excellent natural light. There is ample room for relaxed everyday dining, making this a wonderfully sociable and practical space.
A separate utility room (15'0" x 6'3") provides useful additional storage and laundry space, with a cloakroom and further store completing the practical accommodation on this side of the house. There is also a small loft space accessed from the hallway, providing additional storage.
The principal reception room (29'0" x 15'0") is one of the defining spaces within The Brew House. It rises beneath a magnificent vaulted roof structure with exposed rafters and substantial timber trusses. A large brick inglenook fireplace with heavy timber lintel houses a wood-burning stove and provides a striking focal point.
The proportions allow generous sitting and dining areas to sit comfortably together, yet the room retains a warm and inviting atmosphere.
Glazed doors open into the garden room (23'5" x 9'5"), an oak timber-framed addition by Border Oak and a wonderfully light space designed to take full advantage of the gardens and countryside beyond. Extensive glazing and roof windows flood the room with natural light, while the roof windows are fitted with rain sensors, closing automatically when rain is detected. Further glazed doors open onto a raised timber walkway, leading gently down into the garden and creating a lovely transition between the house and its extensive grounds.
Stairs descend to the lower ground floor, where the bedroom accommodation is arranged around a central hallway with four double bedrooms.
The principal bedroom (15'1" x 14'9") is particularly generous and full of character, with exposed ceiling beams and timber detailing creating a lovely period feature. French doors open directly onto the lower terrace, and the room also benefits from its own en suite shower room.
There are three further bedrooms. One bedroom (10'10" x 7'5"), opening into a further area (9'2" x 8'6"), also has French doors opening directly onto the lower terrace. Another bedroom (10'10" x 7'10") has an additional area (8'6" x 7'3"), while the fourth bedroom (12'10" x 8'0") includes a further area (8'6" x 7'5"). These additional spaces offer useful flexibility as part of the bedroom, a dressing area, study or private sitting space.
A family bathroom (9'2" x 5'7") completes the accommodation on this floor.
The gardens extend to approximately one third of an acre and are a particularly important part of the appeal of The Brew House. Immediately beyond the garden room is a generous paved terrace, ideal for outdoor dining and entertaining, with steps leading down into the main lawn.
Mature trees, established planting and thoughtfully arranged borders give the garden structure and privacy, while an ornamental pond creates an attractive focal point. The lower ground floor also opens onto a more secluded sunken terrace, creating a private outside space directly accessible from the principal bedroom.
At the far side of the garden is a detached timber garden room, currently used as a home office and providing valuable additional flexible space away from the main house.
Surrounded by countryside, the gardens enjoy a lovely sense of openness and privacy while still remaining very much part of village life.
A detached garage (17'1" x 16'6") sits conveniently opposite the house, with useful storage space above and further parking available within the courtyard area.
The location
Broom is an attractive Warwickshire village surrounded by beautiful open countryside, offering a particularly appealing combination of rural village life, character and tranquillity. The village has a strong sense of community, centred around its active village hall, which hosts regular classes, film nights, quizzes, social events and community activities throughout the year.
There are also two popular village pubs. The historic Broom Tavern is a characterful 16th-century inn with real ales, locally sourced food and a generous beer garden, while the Grade II listed Broom Hall Inn, also dating from the 16th century, offers a warm and relaxed setting for coffee, breakfast, lunch or dinner, with a lovely garden and guest accommodation.
For those who enjoy the outdoors, the setting is particularly special. The Heart of England Way can be joined at the end of the drive, placing miles of beautiful Warwickshire countryside quite literally on the doorstep. A network of footpaths and country lanes leads out through the surrounding fields and neighbouring villages, providing wonderful opportunities for walking, running and cycling.
Everyday needs are well catered for locally. Bidford-on-Avon, only a few miles away, offers shops and services together with a health centre and pharmacy, while Alcester, approximately 3 miles away, provides a broader range of independent shops, cafés and restaurants, professional services and supermarkets, including Waitrose. Stratford-upon-Avon, around 8 miles away, offers larger supermarkets, retail parks and an extensive choice of shopping, leisure and dining.
Healthcare is also readily accessible, with GP practices and pharmacies in Bidford-on-Avon and Alcester and wider medical and hospital facilities available in Stratford-upon-Avon and Warwick.
The area is particularly well served for education, with a broad choice of state, selective and independent schools. Secondary options include Alcester Academy and Stratford-upon-Avon School, while Warwickshire's highly regarded grammar schools include Alcester Grammar School, King Edward VI School in Stratford-upon-Avon and Stratford Girls' Grammar School. There is also an excellent choice of independent schooling within the wider Stratford-upon-Avon, Warwick and Cotswolds area.
Road connections are excellent, with the A46 providing convenient access towards Stratford-upon-Avon and Evesham and onward connections to the M40, M42 and M5 motorway networks.
For rail travel, stations at Stratford-upon-Avon, Honeybourne and Warwick Parkway provide a useful choice of routes. Stratford-upon-Avon offers services towards Birmingham, while Warwick Parkway provides direct services to London Marylebone and Birmingham. Honeybourne lies on the Cotswold Line, providing direct services towards Oxford and London Paddington, making the village surprisingly well connected for a rural setting.
For international travel, Birmingham Airport is readily accessible by road, with Birmingham International providing further rail connections.
The location is equally appealing for leisure. Beyond the walks immediately from the doorstep, the wider Warwickshire countryside offers a wealth of footpaths, bridleways, cycle routes and pretty villages to explore. The North Cotswolds are also within easy reach, including Broadway, Chipping Campden and many of the area's picturesque villages. Stratford-upon-Avon provides its renowned theatres, cultural attractions, independent shops, restaurants and beautiful riverside setting, while historic Alcester offers the amenities and atmosphere of a traditional market town much closer to home.
Map Location
Property details
- Tenure
- Freehold
- Council Tax Band
- Ask Agent
- Date Posted
- 2026-09-10
Energy Performance Certificate
Energy Efficiency Rating
Based on UK Energy Performance Certificate standards (EU Directive 2002/91/EC)
Running costs are one side. Planning activity, flood history and ground risks for this location are in the full report.
Utilities & Restrictions
Utilities
- Electricity
- Ask Agent
- Water
- Ask Agent
- Heating
- Ask Agent
- Broadband
- Ask Agent
- Sewerage
- Ask Agent
Rights & Restrictions
- Public Rights of Way
- Ask Agent
- Private Rights of Way
- Ask Agent
- Listed Property
- Ask Agent
- Restrictions
- Ask Agent
Listed status, conservation areas and planning constraints for this location are in the full report.
Property Features
- Accessibility
- Ask Agent
- Parking
- Garage, Driveway
- Garden
- Private Garden
Beyond the particulars: planning activity, flood history, heritage and ground risks, checked for this exact spot.
Connectivity
Broadband
Fastest speed available at this postcode
10 Gbps
Gigabit full fibre
Suitable for
- 4K streaming on every screen
- Full-time home working
- Online gaming & big downloads
Mobile signal
Outdoor predictions; indoor signal depends on building materials.
Ofcom Connected Nations postcode-level predictions. Speeds and signal are modelled, not measured, and vary between addresses and providers.
Signal is the easy part. Planning activity, flood history and protected designations here are in the full report.
Nearest Schools
Primary
- Bidford-on-Avon CofE Primary School0.9 milesOfsted: Good *
- Ages
- 4 to 11
- Pupils
- 312
- Type
- Voluntary controlled school
- Faith
- Church of England
- Dunnington CofE Primary School1.4 milesOfsted: Requires improvement
- Ages
- 4 to 11
- Pupils
- 97
- Type
- Voluntary aided school
- Faith
- Church of England
- Salford Priors CofE Academy1.6 milesOfsted: Good *
- Ages
- 5 to 11
- Pupils
- 25
- Type
- Academy sponsor led
- Faith
- Church of England
- Temple Grafton CofE Primary School2.2 milesOfsted: Good *
- Ages
- 4 to 11
- Pupils
- 110
- Type
- Academy converter
- Faith
- Church of England
- Cleeve Prior CofE (Controlled) Primary School2.6 milesOfsted: Good *
- Ages
- 5 to 11
- Pupils
- 21
- Type
- Voluntary controlled school
- Faith
- Church of England
Secondary
- St Benedict's Catholic High School2.7 milesOfsted: Good
- Ages
- 11 to 18
- Pupils
- 455
- Type
- Academy converter
- Faith
- Roman Catholic
- Alcester Grammar School2.7 milesOfsted: Outstanding
- Ages
- 11 to 18
- Pupils
- 1,299
- Type
- Academy converter
- Alcester Academy2.9 milesOfsted: Good
- Ages
- 11 to 16
- Pupils
- 636
- Type
- Academy converter
- Blackminster Middle School5.1 milesOfsted: Requires improvement
- Ages
- 10 to 13
- Pupils
- 217
- Type
- Community school
- Ridgeway Secondary School5.9 milesOfsted: Good *
- Ages
- 11 to 16
- Pupils
- 432
- Type
- Academy converter
* Latest graded judgement covers quality of education only; no overall grade was issued under the 2024-25 inspection framework.
Distances are straight-line from the advertised location. Source: the national school registers (DfE, Welsh Government, Scottish Government) and Ofsted.
Schools are just the start: sold prices nearby, planning activity and any flood history are in the full report.
Amenities
Supermarket
GP surgery
Pharmacy
Hospital
Green space
Straight-line distances from the advertised location. Sources: NHS records, Geolytix supermarket locations, OS Open Greenspace and the national trails registers.
The area stacks up? Now check the location itself: planning nearby, protected designations and past flooding.
Getting Around
Nearest station
Nearest bus stop
Typical drive times
Straight-line distances from the advertised location; drive times are typical free-flow times over OpenStreetMap road data, so allow more at peak. Public transport locations from DfT NaPTAN.
Easy to reach matters. So do planning activity, flood history and ground risks: all in the full report.
Flood Risk
From Environment Agency flood map open data, checked around the advertised map pin and allowing for the listed acreage where known. This summary comes from LandSale, the advertising platform, not from the listing agent, and is not part of the agent's particulars. Risk can vary across a single holding, so verify anything critical through your own searches before committing.
Rivers and the sea
Surface water
The detail behind these bandings
The full report pinpoints where this location sits on the flood maps, and runs the deeper checks that usually only surface after an offer.
- Exact flood zones & annual chances (included in the full report)
- Any recorded past flooding (included in the full report)
- Planning activity nearby (included in the full report)
- Heritage & conservation (included in the full report)
- Protected nature designations (included in the full report)
- Ground risks (included in the full report)
- Sold prices nearby (included in the full report)
£14.99 · one-off purchase
By LandSale, the platform. Not provided by the listing agent. Ready in about a minute.
Important notice: Information, maps and tags on this page are drawn from the advertising agent's marketing materials or generated automatically. LandSale has not verified them. Relying on these details is at your own risk, always carry out independent checks before committing to a purchase.
LandSale full disclaimer
Marketing information only - not formal particulars. The details on this website are provided for general guidance and do not constitute an offer or contract. Neither LandSale nor the advertising estate/land agent accepts responsibility for any inaccuracy.
1. Source of information
- Listing content: Core description, asking price, tenure, measurements, photographs and planning history originate from the marketing materials of the advertising estate or land agent. LandSale does not author this content and cannot guarantee its accuracy.
- Automated tags & categorisation: Property type, land-use class, acreage bands and similar labels may be applied by machine-learning models. They are intended as a helpful guide only and may not reflect the property's legal status or permitted use.
- Third-party & enriched data layers: Maps, boundary outlines, planning designations, soil reports, broadband coverage and other environmental or location-based insights are licensed from external suppliers. Such data are supplied “as is", may be incomplete or out of date and are subject to change without notice.
2. Verification required
Prospective purchasers must verify critical matters, including but not limited to planning permission, title boundaries, public rights of way, environmental constraints, acreage, services, access and VAT status, through their own inspections, specialist surveys, legal advisers and the selling agent before relying on the information or entering into any contract.
3. No warranty or liability
LandSale gives no warranty, express or implied, as to the accuracy, completeness or fitness for any particular purpose of the information displayed. LandSale shall not be liable for any loss, damage, cost or expense arising directly or indirectly from any use of or reliance on such information, save where liability may not be excluded by law.
4. Updates & feedback
If you believe any detail on this listing is inaccurate, please let us know. We will investigate and, where appropriate, update the listing or notify the agent.
© LandSale | Version 1.3 - August 2026
Listing agent
Jane Lees, Your Property Partnership, Stratford-upon-Avon
20A Chapel Street, Stratford-Upon-Avon, CV37 6EP
Contact Jane Lees, Your Property Partnership, Stratford-upon-Avon
20A Chapel Street, Stratford-Upon-Avon, CV37 6EP
View agent profileSimilar properties for sale
- Price
- Guide Price£900,000
Oversley Green, Alcester, Alcester, Warwickshire B49 England
Added on 19/08/2026Barn Conversion
- Price
- Offers Over£1,150,000
- Size
- 10.19 acres
Temple Grafton Alcester, Temple Grafton, Warwickshire B49 England
Added on 15/05/2026Barn Conversion
- Price
- Guide Price£1,000,000
- Size
- 0.5 acres
Cleeve Barn, Froglands Lane, Cleeve Prior, WR11, Cleeve Prior, Worcestershire WR11 England
Added on 28/07/2026Barn Conversion
- Price
- £1,000,000
- Size
- 2.16 acres
Manor House, Cleeve Prior Manor, WR11, Cleeve Prior, Worcestershire WR11 England
Added on 24/08/2026House with Land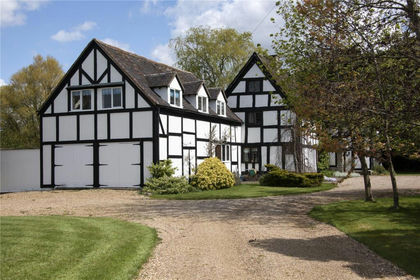
- Price
- £975,000
- Size
- 2.4 acres
Dorsington, Stratford Upon Avon, Warwickshire, CV37, Dorsington, Warwickshire CV37 England
Added on 29/01/2026House with Land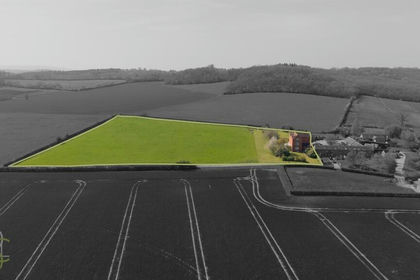
- Price
- Guide Price£875,000
- Size
- 5.2 acres
Morton Wood Lane, Abbots Morton, Worcester, Abbots Morton, Worcestershire WR7 England
Added on 03/06/2026House with Land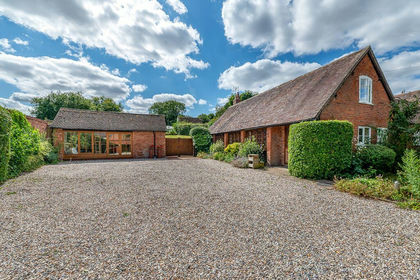
- Price
- £895,000
- Size
- 2.46 acres
The Barn, Abbots Morton, Worcestershire, WR7, Abbots Morton, Worcestershire WR7 England
Added on 01/09/2026Barn Conversion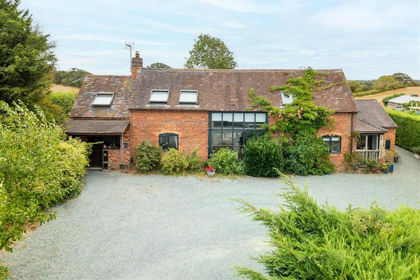
- Price
- Offers Over£750,000
- Size
- 2 acres
Alcester Road, Inkberrow, Worcester, Inkberrow, Worcestershire WR7 England
Added on 01/09/2026Barn Conversion
- Price
- Offers in Excess of£995,000
- Size
- 1.4 acres
Added on 29/01/2026House with Land
- Price
- Guide Price£1,175,000
- Size
- 0.2 acres
Wyre Lane, Long Marston, CV37, Long Marston, Warwickshire CV37 England
Added on 29/05/2026Barn Conversion