Malvern Road, Bringsty, Worcestershire, WR6
- Land size
- 130 acres
- Bedrooms
- 6
- Bathrooms
- 2
Key Features
- Approximately 130 acres of arable and pasture land
- Grade II Listed 6 bedroom Farmhouse
- Extensive range of agricultural buildings and barns
- Four-bay Dutch barn with separate road access
- Large lambing barn, tractor barn, workshop and sheep shed
- Traditional stone outbuildings with power connected
- Established motocross business occupying approximately 16 acres
- Licence for up to 14 motocross events per annum
- Separate gated access serving the motocross facility
- Attractive Herefordshire countryside locatio
Description
Front Cover
A Rare Opportunity to Acquire a Grade II Listed Farmhouse With Extensive Herefordshire Farm Holding Extending to Approximately 130 Acres. EPC - E
Location
Old House Farm enjoys an enviable rural position in the sought-after hamlet of Bringsty, nestled within the rolling countryside of north-east Herefordshire. Renowned for its unspoilt landscapes, far-reaching views and excellent riding and walking country, the area offers an attractive balance of rural tranquillity and accessibility.
The nearby market town of Bromyard, approximately 2 miles away, provides a comprehensive range of everyday amenities including independent shops, supermarkets, cafés, public houses, schooling and healthcare facilities. The larger centres of Worcester, Hereford and Malvern are all within comfortable driving distance, offering extensive retail, educational and leisure facilities together with mainline rail services.
Description
Old House Farm offers a significant range of agricultural buildings provides extensive operational capacity, including a four-bay steel framed Dutch barn with separate road access, a substantial lambing barn, tractor barn with adjoining workshop, sheep shed and a range of traditional stone outbuildings. These buildings offer excellent storage and livestock accommodation whilst also presenting potential for alternative uses, subject to the necessary consents.
Of particular note is the established motocross track extending to approximately 16 acres, which has operated successfully since 1994 and benefits from a licence permitting up to 14 events annually. With its own separate gated access, the track provides a valuable diversification opportunity and potential additional income stream.
The traditional farmhouse occupies an attractive position within the holding and is complemented by established gardens and a courtyard setting. While offering comfortable family accommodation, it is the scale, versatility and potential of the wider farm that truly distinguishes this property.
The holding represents a rare combination of productive agricultural land, extensive farm infrastructure, diversified commercial potential and attractive rural surroundings, making it suitable for continued farming, equestrian use, rural business development or longer-term strategic investment.
The land extends to approximately 130 acres of gently rolling pasture and arable ground, offering considerable appeal to livestock, equestrian, agricultural and rural enterprise purchasers alike. The holding benefits from a practical layout and excellent accessibility, making it well suited to a variety of farming operations or wider rural business ventures.
Entrance Hall
With ceiling light point, radiator and tiled flooring. Fuse board.
Kitchen Breakfast Room - 5.6m x 4.4m (18'4" x 14'5")
Step up into a generous kitchen with glazed windows to the front and side aspect. A range style cooker (mains gas) A range of wall and base units with a laminate worktop with an inset stainless steel sink and draining unit. Useful pantry cupboard. Four ring gas hob and cooker. Step up into...
Sitting Room - 4.8m x 4.3m (15'8" x 14'1")
With ceiling light point. Glazed windows to the front and rear aspect. Brick built fireplace with inset log burner. Radiator. French doors into conservatory. Opaque glazed door to the front aspect. TV point. Carpet. Door into...
Dining Room - 4.3m x 3.4m (14'1" x 11'1")
With ceiling light point. Gas fireplace with a marble hearth and tiled surround. Glazed bay window to the front aspect. Tv point. Carpet.
Conservatory - 4.4m x 2.4m (14'5" x 7'10")
With French doors opening onto the garden. Radiator. Tiled flooring.
Utility/Washroom - 3.2m x 3.1m (10'5" x 10'2")
With tiled flooring. Glazed window to the front aspect. Space for washing machine and tumble dryer. Belfast sink. Radiator. Door into...
Study - 3.8m x 3.1m (12'5" x 10'2")
Two windows to the front aspect. Wooden floorboards. Radiator.
Boot Room - 3.7m x 2.2m (12'1" x 7'2")
Opaque glazed stable door to the rear aspect. Base units. Tiled flooring.
Cloakroom
With window to the rear aspect. Low level toilet. Tiled flooring. Sink with tiled splash back. Radiator.
First Floor Landing
With window to the rear aspect. Airing cupboard housing the hot water cylinder. Radiator. Carpet.
Bedroom One - 5.4m x 3.9m (17'8" x 12'9")
A spacious principal bedroom with Windows to the front, rear and side aspect. Exposed beam vaulted ceiling. Radiator. Carpet.
Bedroom Two - 3.5m x 3.4m (11'5" x 11'1")
Double bedroom with window to the front aspect. Spot down lighting. Radiator. Carpet.
Bedroom Three - 3.7m x 3.4m (12'1" x 11'1")
Double bedroom with glazed window to the front aspect. Access into the roof space. Fitted cupboard. Radiator. Carpet.
Bedroom Four - 3.3m x 3.3m (10'9" x 10'9")
A further double bedroom with side facing window. Radiator. Carpet.
Bedroom Five - 4.3m x 2.7m (14'1" x 8'10")
With glazed window to the front aspect. Wooden floorboards. Radiator.
Bedroom 6 - 3.4m x 1.5m (11'1" x 4'11")
A further bedroom which could also pose as a walk in wardrobe with Velux window. Access into roof space.
Cloakroom
With low level toilet. Ceramic sink and tiled flooring.
Family Bathroom
A spacious family bathroom with paneled bath and separate walk in shower cubicle. opaque glazed windows to the rear aspect. Half tiled walls. Low level toilet. Ceramic sink. Vinyl flooring.
Garden and Outbuildings
Well established front and rear gardens primarily laid to lawn with a tarmac driveway leading into a courtyard with an array of stone built outbuildings with power supply, offering excellent storage or development potential.
Barns
Old House Farm offers a multitude of outbuildings available with the land including a steel framed four bay Dutch Barn with separate road access.
Lambing Barn (approximately 65 ft x 90 ft) with power supply and lighting.
Tractor Barn (approximately 65 ft x 90 ft) with an adjoining workshop with concrete base ( approx 45 ft x 20 ft).
Sheep Shed (19 ft x 42 ft approx.)
Land
Stretching to approximately 130 acres of arable and pasture land of picturesque herefordshire countryside.
Motocross Track
On a track of approximately 16 acres is a small business which has been operational since 1994 and has a licence to run 14 events per year. Benefiting from separate gated road access.
Agents Note
We understand that a public foot path runs by the disused railway arch across part of the farm land.
We understand that a planning application for five houses has been submitted for just north of the site. Part of the application will be that an access right is needed onto Old House Farm land for a Sewage Treatment Plant and surface water disposal.
We understand that a public footpath runs by the disused railway arch across part of the farmland.
Services
We have been advised that mains Gas, Electric and Water services are connected to the property. Sewage is to a private system. This information has not been checked with the respective service providers and interested parties may wish to make their own enquiries with the relevant local authority. No statement relating to services or appliances should be taken to imply that such items are in satisfactory working order and intending occupiers are advised to satisfy themselves where necessary.
Tenure
We are advised (subject to legal confirmation) that the property is freehold.
General
Intending purchasers will be required to produce identification documentation and proof of funding in order to comply with The Money Laundering, Terrorist Financing and Transfer of Funds Regulations 2017. More information can be made available upon request.
John Goodwin FRICS has made every effort to ensure that measurements and particulars are accurate however prospective purchasers/tenants must satisfy themselves by inspection or otherwise as to the accuracy of the information provided. No information with regard to planning use, structural integrity, tenure, availability/operation, business rates, services or appliances has been formally verified and therefore prospective purchasers/tenants are requested to seek validation of all such matters prior to submitting a formal or informal intention to purchase/lease the property or enter into any contract.
Viewing
By appointment to be made through the Agent's Ledbury Office (Tel: ) or Colwall Office )
Council Tax
COUNCIL TAX BAND ''D''
This information may have been obtained from the local council website only and applicants are advised to consider obtaining written confirmation.
EPC
The EPC rating for this property is E (42)
Directions
What3Words: clouding.steams.rubble
Map Location
Property details
- Tenure
- Ask Agent
- Council Tax Band
- D
- Date Posted
- 2026-07-25
Market Value Analysis
Compared with 18 Farms & Smallholdings listings in West Midlands (100+ acres).
Energy Performance Certificate
Energy Efficiency Rating
Based on UK Energy Performance Certificate standards (EU Directive 2002/91/EC)
Running costs are one side. Planning activity, flood history and ground risks for this location are in the full report.
Utilities & Restrictions
Utilities
- Electricity
- Mains
- Water
- Mains
- Heating
- Gas Heating
- Broadband
- Ask Agent
- Sewerage
- Septic Tank / Private
Rights & Restrictions
- Public Rights of Way
- Yes
- Private Rights of Way
- Yes
- Listed Property
- Yes
- Restrictions
- Ask Agent
Listed status, conservation areas and planning constraints for this location are in the full report.
Property Features
- Accessibility
- Ask Agent
- Parking
- Driveway
- Garden
- Private Garden
Beyond the particulars: planning activity, flood history, heritage and ground risks, checked for this exact spot.
Connectivity
Broadband
Fastest speed available at this postcode
1 Gbps
Gigabit full fibre · available to 83% of premises
Suitable for
- 4K streaming on every screen
- Full-time home working
- Online gaming & big downloads
Fixed wireless access may also be an option here.
Mobile signal
Outdoor predictions; indoor signal depends on building materials.
Ofcom Connected Nations postcode-level predictions. Speeds and signal are modelled, not measured, and vary between addresses and providers.
Signal is the easy part. Planning activity, flood history and protected designations here are in the full report.
Nearest Schools
Primary
- Brockhampton Primary School510 metresNo Ofsted rating
- Ages
- 2 to 11
- Pupils
- 191
- Type
- Academy converter
- St Peter's Primary School2 milesNo Ofsted rating
- Ages
- 3 to 11
- Pupils
- 201
- Type
- Academy converter
- Suckley Primary School3.1 milesOfsted: Outstanding *
- Ages
- 4 to 11
- Pupils
- 95
- Type
- Academy converter
- Bredenbury Primary School4.4 milesOfsted: Good *
- Ages
- 4 to 11
- Pupils
- 51
- Type
- Academy sponsor led
- Pencombe CofE Primary School4.7 milesNo Ofsted rating
- Ages
- 2 to 11
- Pupils
- 61
- Type
- Voluntary aided school
- Faith
- Church of England
Secondary
- Queen Elizabeth High School1.9 milesNo Ofsted rating
- Ages
- 11 to 16
- Pupils
- 421
- Type
- Academy converter
- The Chantry School6.3 milesOfsted: Good
- Ages
- 11 to 16
- Pupils
- 881
- Type
- Academy converter
- Dyson Perrins CofE Academy7.1 milesOfsted: Good
- Ages
- 11 to 16
- Pupils
- 592
- Type
- Academy converter
- Faith
- Church of England
- The Chase8.9 milesOfsted report card · Jan 2026
- Ages
- 11 to 18
- Pupils
- 1,449
- Type
- Academy converter
- Tenbury High Ormiston Academy9.9 milesOfsted: Good
- Ages
- 11 to 16
- Pupils
- 453
- Type
- Academy sponsor led
* Latest graded judgement covers quality of education only; no overall grade was issued under the 2024-25 inspection framework.
Distances are straight-line from the advertised location. Source: the national school registers (DfE, Welsh Government, Scottish Government) and Ofsted.
Schools are just the start: sold prices nearby, planning activity and any flood history are in the full report.
Amenities
Supermarket
GP surgery
Pharmacy
Hospital
Straight-line distances from the advertised location. Sources: NHS records, Geolytix supermarket locations, OS Open Greenspace and the national trails registers.
The area stacks up? Now check the location itself: planning nearby, protected designations and past flooding.
Getting Around
Nearest station
Nearest bus stop
Typical drive times
Straight-line distances from the advertised location; drive times are typical free-flow times over OpenStreetMap road data, so allow more at peak. Public transport locations from DfT NaPTAN.
Easy to reach matters. So do planning activity, flood history and ground risks: all in the full report.
Flood Risk
From Environment Agency flood map open data, checked around the advertised map pin and allowing for the listed acreage where known. This summary comes from LandSale, the advertising platform, not from the listing agent, and is not part of the agent's particulars. Risk can vary across a single holding, so verify anything critical through your own searches before committing.
Rivers and the sea
Surface water
Mapped within the area searched, not at the advertised map pin itself.
The detail behind these bandings
The full report pinpoints where this location sits on the flood maps, and runs the deeper checks that usually only surface after an offer.
- Exact flood zones & annual chances (included in the full report)
- Any recorded past flooding (included in the full report)
- Planning activity nearby (included in the full report)
- Heritage & conservation (included in the full report)
- Protected nature designations (included in the full report)
- Ground risks (included in the full report)
- Sold prices nearby (included in the full report)
£14.99 · one-off purchase
By LandSale, the platform. Not provided by the listing agent. Ready in about a minute.
Important notice: Information, maps and tags on this page are drawn from the advertising agent's marketing materials or generated automatically. LandSale has not verified them. Relying on these details is at your own risk, always carry out independent checks before committing to a purchase.
LandSale full disclaimer
Marketing information only - not formal particulars. The details on this website are provided for general guidance and do not constitute an offer or contract. Neither LandSale nor the advertising estate/land agent accepts responsibility for any inaccuracy.
1. Source of information
- Listing content: Core description, asking price, tenure, measurements, photographs and planning history originate from the marketing materials of the advertising estate or land agent. LandSale does not author this content and cannot guarantee its accuracy.
- Automated tags & categorisation: Property type, land-use class, acreage bands and similar labels may be applied by machine-learning models. They are intended as a helpful guide only and may not reflect the property's legal status or permitted use.
- Third-party & enriched data layers: Maps, boundary outlines, planning designations, soil reports, broadband coverage and other environmental or location-based insights are licensed from external suppliers. Such data are supplied “as is", may be incomplete or out of date and are subject to change without notice.
2. Verification required
Prospective purchasers must verify critical matters, including but not limited to planning permission, title boundaries, public rights of way, environmental constraints, acreage, services, access and VAT status, through their own inspections, specialist surveys, legal advisers and the selling agent before relying on the information or entering into any contract.
3. No warranty or liability
LandSale gives no warranty, express or implied, as to the accuracy, completeness or fitness for any particular purpose of the information displayed. LandSale shall not be liable for any loss, damage, cost or expense arising directly or indirectly from any use of or reliance on such information, save where liability may not be excluded by law.
4. Updates & feedback
If you believe any detail on this listing is inaccurate, please let us know. We will investigate and, where appropriate, update the listing or notify the agent.
© LandSale | Version 1.3 - August 2026
Listing agent
John Goodwin FRICS, Ledbury
3 - 5, New Street, Ledbury, HR8 2DX
Similar properties for sale
- Price
- £1,675,000
- Size
- 134.31 acres
Lot 4, Parsonage Farm, Kyre, Tenbury Wells, Worcestershire, Kyre, Worcestershire WR15 England
Added on 16/05/2026Farm
- Price
- Offers in Region of£1,750,000
- Size
- 87.3 acres
Bacton, Hereford, St. Margarets, Herefordshire, County of HR2 England
Added on 19/04/2026Farm
- Price
- £2,300,000
- Size
- 96.66 acres
Skenfrith, Abergavenny, Monmouthshire, NP7, Garway, Herefordshire, County of HR2 England
Added on 01/07/2026House with Land
- Price
- £2,650,000
- Size
- 70 acres
Aylburton, Lydney, GL15, Alvington, Gloucestershire GL15 England
Added on 25/05/2026Estate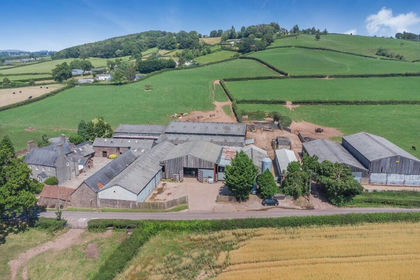
- Price
- Guide Price£2,000,000
- Size
- 135 acres
New House Farm, Llandenny, Usk, Monmouthshire, Raglan, Monmouthshire NP15 Wales
Added on 28/01/2026Livestock Farm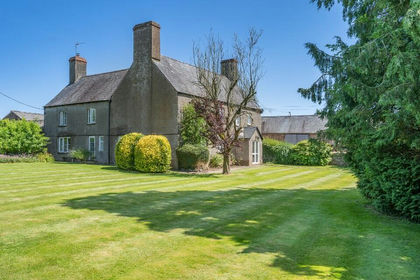
- Price
- Guide Price£1,750,000
- Size
- 102 acres
New House Farm, Llandenny, Usk, Monmouthshire, Raglan, Monmouthshire NP15 Wales
Added on 29/01/2026Livestock Farm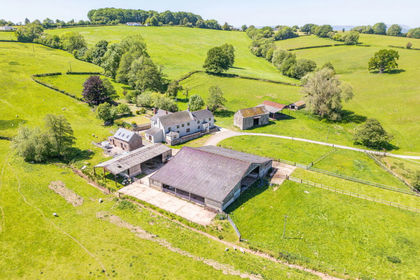
- Price
- Guide Price£2,395,000
- Size
- 116.17 acres
Great Lanolway, Llansoy, Usk, Monmouthshire, NP15, Llantrisant Fawr, Monmouthshire NP15 Wales
Added on 29/01/2026Farm