Nantgaredig, Carmarthen, Carmarthenshire.
- Land size
- 1 acres
- Bedrooms
- 6
- Bathrooms
- 5
Key Features
- Superb Country Property Having The 'WOW' Factor
- Viewing Essential To Fully Appreciate What's On Offer
- Swimming Pool & 1 Acre of Beautifully Presented Gardens
- Character 4 Bed Main Residence & Adj 2 Bed Dwelling
- Ideal For Multi Generation Living Or Holiday Lets
- Spacious Family Sized Accommodation In Excellent Condition
- Extensive Well Stocked Gardens To Relax & Enjoy
- Property Of Distinction & High Residential Appeal
- Total Privacy Having Idyllic & Tranquil Setting
- Easily Accessible To Carmarthen & M4
Description
A truly outstanding opportunity of acquiring a delightfully positioned country property of high residential appeal peacefully located within beautiful rural surroundings and simply 'to get away from it all'. The property provides a superbly appointed main residence having been tastefully modernised and upgraded now providing spacious family sized accommodation with adjoining self contained dwelling, being ideally suited for multi generational living, or holiday AirBnb etc (subject to consent).
The main residence provides side entrance hall with WC leading to reception room being light and airy with French doors leading out to front garden, formal dining room ideal for family get together's and entertaining, large living room with wood burner stove ideal for those chilly winter evenings, kitchen/breakfast room with Aga range and home office. First floor provides solid timber staircase leading up to spacious landing area with bathroom and 4 double bedrooms including Master suite bedroom with bespoke fitted suite leading to luxury en suite bathroom with roller top bath. The entire house is in excellent condition ready for immediate occupation and viewing is highly recommended to fully appreciate what's on offer.
The adjoining property again provides well presented accommodation with interconnecting door to main residence, being ideal for extended family or holiday letting. Provides large living/dining room with separate WC leading to fitted kitchen and separate utility, first floor provides two double bedrooms both with en suite facilities.
A particular feature of the property is the well laid out beautifully landscaped gardens and swimming pool extending in total to some 1 acre, comprising a tarmac driveway and forecourt providing excellent car parking with detached double garage. Covered front and side veranda providing an ideal spot to relax and enjoy the peace and quiet with colourful sunny gardens with decorative stoned areas and patios. Enclosed swimming pool area with paved areas to relax and sun bathe with Roman steps and slide being ideal for children to splash around. Pool house to include shower room and changing area with luxury Breeze/Summer house overlooking the pool with air source heat pump.
Large ornamental orchard area with a variety of fruit trees, bushes and various plants with good sized lawn garden ideal as children's playground with gated vehicle entrance. Small river forms one boundary with tranquil river walk with relaxing seating area offering excellent seclusion and relaxation.
The property is easily accessible to amenities adjoining a quiet country lane being only some 1.8 miles from the main Carmarthen- Llandeilo A40 trunk road at Whitemill with easy access onto the new cycle path, and 2.5 miles from Nantgaredig with junior school. The towns of Carmarthen and Llandeilo are only 5 and 11 miles respectively offering a good range of facilities and schooling including Glangwili Hospital, with the M4 connection at Cross Hands only 20 minutes drive.
Sun Room
A most spacious light and airy room, oak effect laminate flooring, three French doors to front and side with lovely views across the garden, radiator, door to:
Dining Room
Ideal room for family gatherings and parties, ornate marble open fireplace and surround with marble hearth, alcove shelving, feature bench/shelf across rear wall.
Side Entrance Hall
Tiled floor, radiator, built in cloaks cupboard, doors to entrance vestibule and cloakroom with WC and wash basin.
Inner Hallway
With solid timber feature staircase, laminate oak effect flooring, radiator, doors to:
Living Room
Most spacious family room with fireplace and wood burner for those chilly winter evenings, 2 radiators, double aspect windows.
Home office
Feature bench/shelf, walk in under stairs cupboard.
Kitchen / Breakfast Room
Fully fitted bespoke range of base and wall cupboards with sink unit, fitted breakfast table, Belling dual fuel cooker range with hood over, broom cupboard, fridge and freezer, electric Aga range in tiled recess, double aspect windows, front entrance door, connecting door to adjoining cottage and utility room.
First Floor Landing
Built in airing/linen cupboards, doors to:
Master Suite Bedroom
Light and airy room with a modern bespoke bedroom suite including wardrobes, chest of drawers, over bed plinth with lighting, bedside cabinets, book shelving with window seat. door to:
En-Suite Bathroom
Luxury suite comprising roll top bath, pedestal wash basin, WC, bidet, tiled shower cubicle, heated towel rail, fully tiled walls and flooring.
Bedroom 2
Double aspect windows, radiator, door to En Suite Shower Room - 10'7 x 5'9 with luxury modern suite, fully tiled walls and flooring.
Bedroom 3
Fitted bedroom suite, radiator.
Bedroom 4
Radiator, window to front.
Bathroom
Luxury modern suite with bath and shower over, WC, Vanity unit with wash basin, heated towel rail.
Self Contained Cottage
Ideally suited for multi generation living or AirBnb holiday cottage (subject to consent) and provides luxury well appointed accommodation which comprises:
Living/Dining Room
Brick built fireplace with wood burner stove, 3 radiators, stairs to first floor, under stairs storage cupboard, door to separate WC with WC, Vanity unit with wash basin, fitted base, wall and cloaks cupboards.
Kitchen
Fully fitted modern kitchen with oven and hob, built in dishwasher and fridge/freezer, door to utility room with fitted base cupboards and sink unit, connecting door to main house.
Bedroom 5
Radiator, door to En suite shower room -8'9 x 4'5 with modern suite.
Bedroom 6
Range of mirror fronted wardrobes, over stairs airing cupboard, door to En suite shower room - 8'5 x 5'2 with modern luxury suite.
Outside
A particular feature of this wonderful property is the extensive well stocked mature gardens to relax and enjoy, amidst beautiful rural surroundings, with a small river boundary creating a most idyllic and tranquil spot. Tarmacadamed driveway leads into the property with large forecourt providing ample car parking/turning area leading to detached double garage- 22'10 x 17'6 with up and over doors, fully boarded roof, power and light connected, rear courtesy door. Most attractive covered veranda around the front and side of the residence including patio area ideal to enjoy a glass of wine and relaxation, decorative stone areas, large garden area to front with mature lawn, ornamental shrubbery, bushes with secluded seating area. Enclosed swimming pool area with pool measuring 30' x 14' with Roman end steps and roller cover sheet and slide, paved sun bathing areas with Breeze/Summer house of timber construction again being and ideal place to relax in front of the pool. Pool House - 14'6
Map Location
Property details
- Tenure
- Freehold
- Council Tax Band
- G
- Date Posted
- 2026-07-25
Market Value Analysis
Compared with 1,207 Homes with Land listings in Wales (1+ acres).
Utilities & Restrictions
Utilities
- Electricity
- Ask Agent
- Water
- Ask Agent
- Heating
- Electric Heating
- Broadband
- Ask Agent
- Sewerage
- Ask Agent
Rights & Restrictions
- Public Rights of Way
- Ask Agent
- Private Rights of Way
- Ask Agent
- Listed Property
- Ask Agent
- Restrictions
- Ask Agent
Listed status, conservation areas and planning constraints for this location are in the full report.
Property Features
- Accessibility
- Ask Agent
- Parking
- Parking Available
- Garden
- Garden
Beyond the particulars: planning activity, flood history, heritage and ground risks, checked for this exact spot.
Connectivity
Broadband
Fastest speed available at this postcode
1.8 Gbps
Gigabit full fibre · available to 89% of premises
Suitable for
- 4K streaming on every screen
- Full-time home working
- Online gaming & big downloads
Mobile signal
Outdoor predictions; indoor signal depends on building materials.
Ofcom Connected Nations postcode-level predictions. Speeds and signal are modelled, not measured, and vary between addresses and providers.
Signal is the easy part. Planning activity, flood history and protected designations here are in the full report.
Nearest Schools
Primary
- Nantgaredig1.1 miles
- Pupils
- 233
- Type
- Nursery, Infants & Juniors
- Language
- Welsh medium school / provision (including transitional)
- Peniel3 miles
- Pupils
- 112
- Type
- Nursery, Infants & Juniors
- Language
- Welsh medium school / provision (including transitional)
- Abergwili3.1 miles
- Pupils
- 35
- Type
- Infants & Juniors
- Language
- Welsh medium school / provision (including transitional)
- Llanddarog4.3 miles
- Pupils
- 69
- Type
- Nursery, Infants & Juniors
- Language
- Welsh medium school / provision (including transitional)
- Richmond Park4.5 miles
- Pupils
- 217
- Type
- Nursery, Infants & Juniors
- Language
- English medium school / provision
Secondary
- Ysgol Gyfun Gymraeg Bro Myrddin5.6 miles
- Pupils
- 929
- Type
- Secondary (ages 11-19)
- Language
- Welsh medium school / provision (including transitional)
- Queen Elizabeth High School5.7 miles
- Pupils
- 1,289
- Type
- Secondary (ages 11-19)
- Language
- English medium school / provision
- Ysgol Maes Y Gwendraeth7.5 miles
- Pupils
- 1,084
- Type
- Secondary (ages 11-19)
- Language
- Welsh medium school / provision (including transitional)
- Ysgol Bro Dinefwr8.8 miles
- Pupils
- 1,092
- Type
- Secondary (ages 11-19)
- Language
- Dual language school / provision (Welsh and English) (including transitional)
- Ysgol Dyffryn Aman11 miles
- Pupils
- 1,547
- Type
- Secondary (ages 11-19)
- Language
- Dual language school / provision (Welsh and English) (including transitional)
Distances are straight-line from the advertised location. Source: the national school registers (DfE, Welsh Government, Scottish Government) and Ofsted.
Schools are just the start: sold prices nearby, planning activity and any flood history are in the full report.
Amenities
Supermarket
GP surgery
Pharmacy
Straight-line distances from the advertised location. Sources: NHS records, Geolytix supermarket locations, OS Open Greenspace and the national trails registers.
The area stacks up? Now check the location itself: planning nearby, protected designations and past flooding.
Getting Around
Nearest station
Nearest bus stop
Typical drive times
Straight-line distances from the advertised location; drive times are typical free-flow times over OpenStreetMap road data, so allow more at peak. Public transport locations from DfT NaPTAN.
Easy to reach matters. So do planning activity, flood history and ground risks: all in the full report.
Flood Risk
From Natural Resources Wales flood map open data, checked around the advertised map pin and allowing for the listed acreage where known. This summary comes from LandSale, the advertising platform, not from the listing agent, and is not part of the agent's particulars. Risk can vary across a single holding, so verify anything critical through your own searches before committing.
Rivers and the sea
Surface water
These bandings are the summary. Where this location sits on the flood maps, plus planning activity, heritage and ground risks, is in the full report.
Important notice: Information, maps and tags on this page are drawn from the advertising agent's marketing materials or generated automatically. LandSale has not verified them. Relying on these details is at your own risk, always carry out independent checks before committing to a purchase.
LandSale full disclaimer
Marketing information only - not formal particulars. The details on this website are provided for general guidance and do not constitute an offer or contract. Neither LandSale nor the advertising estate/land agent accepts responsibility for any inaccuracy.
1. Source of information
- Listing content: Core description, asking price, tenure, measurements, photographs and planning history originate from the marketing materials of the advertising estate or land agent. LandSale does not author this content and cannot guarantee its accuracy.
- Automated tags & categorisation: Property type, land-use class, acreage bands and similar labels may be applied by machine-learning models. They are intended as a helpful guide only and may not reflect the property's legal status or permitted use.
- Third-party & enriched data layers: Maps, boundary outlines, planning designations, soil reports, broadband coverage and other environmental or location-based insights are licensed from external suppliers. Such data are supplied “as is", may be incomplete or out of date and are subject to change without notice.
2. Verification required
Prospective purchasers must verify critical matters, including but not limited to planning permission, title boundaries, public rights of way, environmental constraints, acreage, services, access and VAT status, through their own inspections, specialist surveys, legal advisers and the selling agent before relying on the information or entering into any contract.
3. No warranty or liability
LandSale gives no warranty, express or implied, as to the accuracy, completeness or fitness for any particular purpose of the information displayed. LandSale shall not be liable for any loss, damage, cost or expense arising directly or indirectly from any use of or reliance on such information, save where liability may not be excluded by law.
4. Updates & feedback
If you believe any detail on this listing is inaccurate, please let us know. We will investigate and, where appropriate, update the listing or notify the agent.
© LandSale | Version 1.3 - August 2026
Listing agent
Clee Tompkinson & Francis, Carmarthen
2 Queen Street, Carmarthen, SA31 1JR
Similar properties for sale
- Price
- £800,000
- Size
- 84 acres
Whitemill, Carmarthen, SA32, Abergwili, Carmarthenshire SA32 Wales
Added on 30/07/2026Farm
- Price
- £700,000
- Size
- 5 acres
Whitemill, Carmarthen, SA32, Abergwili, Carmarthenshire SA32 Wales
Added on 02/05/2026House with Land
- Price
- Offers in the Region Of£750,000
- Size
- 15.91 acres
Felingwm Isaf, Nantgaredig, Carmarthen, Carmarthenshire SA32 Wales
Added on 18/08/2026Smallholding
- Price
- £625,000
- Size
- 6 acres
Ty'r Felin, Felingwm Uchaf, Carmarthen, SA32, Carmarthen, Carmarthenshire SA32 Wales
Added on 06/07/2026Barn Conversion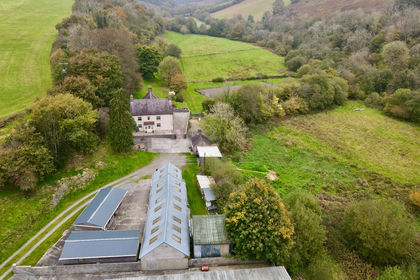
- Price
- Guide Price£739,950
- Size
- 12.25 acres
Felingwm, Carmarthen, SA32, Carmarthen, Carmarthenshire SA32 Wales
Added on 29/01/2026Equestrian property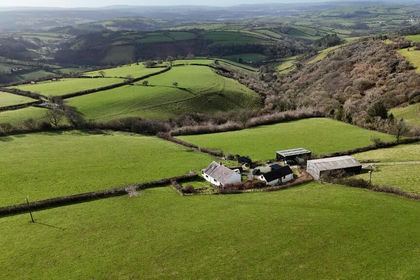
- Price
- Offers in Region of£769,000
- Size
- 30 acres
Whitemill, Carmarthen. SA32, Abergwili, Carmarthenshire SA32 Wales
Added on 29/01/2026Smallholding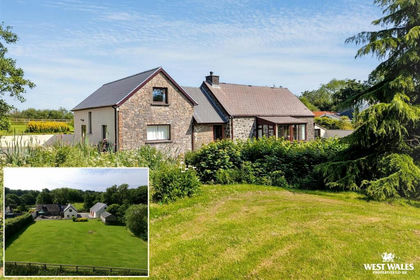
- Price
- £650,000
- Size
- 5.5 acres
Capel Dewi, Carmarthen, Llanarthney, Carmarthenshire SA32 Wales
Added on 04/07/2026House with Land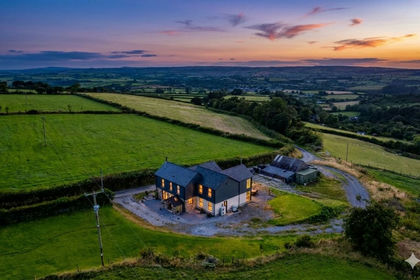
- Price
- £675,000
- Size
- 8 acres
Efail Y Banc, Rhydargaeau Road, Carmarthen, SA32, Carmarthen, Carmarthenshire SA32 Wales
Added on 10/04/2026Country Home
- Price
- Guide Price£650,000
- Size
- 6 acres
Rhydargaeau, Carmarthen, SA32, Carmarthen, Carmarthenshire SA32 Wales
Added on 11/06/2026Smallholding
- Price
- Offers in Region of£825,000
- Size
- 24 acres
Llanllawddog, Carmarthen, Carmarthenshire, SA32, Llanllawddog, Carmarthenshire SA32 Wales
Added on 12/06/2026House with Land