Selby Road, Monk Fryston, Leeds, North Yorkshire, LS25
- Land size
- 11.5 acres
- Bedrooms
- 5
- Bathrooms
- 4
Key Features
- Outstanding country home
- Impressive five bedroom family house
- Self-contained annexe
- Extensive parking / garaging
- 3.5 acre formal gardens and woodland
- Fully enclosed 8 acre paddock
- Excellent local road networks
Description
Situated within over 11 acres of landscaped gardens and paddocks a country home of the highest quality revealing bespoke fixtures, tasteful interiors and a self contained annexe; perfect for dependant relatives and guests.
With a rare blend of convenience and privacy; Willowfields House is the perfect location for the discerning family buyer seeking ease of access to the County's major commercial centres whilst retaining links with the friendly community in the nearby historic village of Monk Fryston.
This distinctive country home was originally designed and constructed by a renowned local architect for his own occupation in the mid 1970's at the heart of a unique woodland setting which has enabled the creation of delightful gardens and amenity areas screened by mature woodland to the South and bounded by its own paddocks to the North which ensure that high levels of privacy are protected.
A private gated driveway with security entrance system winds its way through subtly sculpted dells and former quarries which were the source of stone for Selby Abbey ultimately leading to private gardens which are the ideal setting for this stunning home and its cleverly designed four car garage block and self-contained annexe .
The main residence provides over 3300 sqft of accommodation with the additional comfort of a superb apartment (760 sqft) both of which are centrally positioned within the 3.5 acre formal gardens and woodland. With tasteful interior design throughout stylish creature comforts include feature fireplaces with Esses stoves, solid brass electrical fittings , comprehensive double glazing , oil fired central heating and air conditioning to the principal bedroom.
A welcoming reception hall with bespoke staircase leads to an elegant formal drawing room with front and rear garden aspects whilst a private snug / family room is a perfect place for relaxation on a winters evening.
The stunning family dining kitchen is undoubtedly "the hub" of Willowfelds House with delightful southerly aspects across manicured lawns - a 700 sqft zone for space for entertaining within the surrounds of a bespoke handcrafted Shaker style Kitchen by Chappell featuring Miele integrated appliances a four oven electric Aga with companion oven and electric hob ,dishwasher, coffee machine, plate warmer, refrigerator and wine cooler. Off the main kitchen a rear hall with a guest cloakroom and utility room connects the main house with a rear courtyard, the garaging and annexe.
A handsome staircase with ornamental balustrade accesses the first floor landing with useful linen cupboards and the principal bedroom suite with magnificent elevated garden aspects , its own cleverly created dressing area and a commodious ensuite bathroom with a luxury suite, walk in shower enclosure and Villeroy & Boch tiling. The guest bedroom has its own ensuite shower room with French porcelain sanitary ware and two further family bedrooms are served by a house bathroom with a cast iron bath and LeFroy Brooks sanitary ware
The detached garage block will accommodate four vehicles with the additional benefit of a store room and gardeners w.c. Above the garaging and accessed by an external staircase is the self-contained 760 sqft apartment style annexe featuring a large sitting room with exposed beans, rustic brick fireplace and kitchen area, a double bedroom and connecting hall with fitted wardrobes and access to a shower aromatic whole structure comprises 1520 sqft over two floors - and subject to planning there is the potential to create a larger detached dependant relative dwelling if desired .
The magnificent 3.5 acre gardens with lawns, seating areas and woodland dells can be enjoyed from a series of intricately designed footpaths bounded by dry stone walling which has been a labour of love by family members. Finally to the North of Willowfields House is a fully enclosed 8 acre paddock with separate access from the A162; ideal amenity space for the equestrian enthusiast but also having horticultural potential due to the existing polytunnel and large timber workshop with potential as a retail outlet.
Despite the rural privacy within its boundaries Willowfield House is only a short drive rom Monk Fryston and a wider range of amenities in Sherburn in Elmet and Selby with the major commercial centres of Yorkshire and Humberside easly accessed via the A1/ M1 / M62 motorway network.
Proceeding from the A1 / M1 link road towards Monk Fryston on the A63 Willowfields House will be found 800 yards after the Lumby trun off on the left hand side.
Map Location
Property details
- Tenure
- Freehold
- Council Tax Band
- G
- Date Posted
- 2026-07-21
Market Value Analysis
Compared with 71 Homes with Land listings in Yorkshire and The Humber (10+ acres).
Energy Performance Certificate
Energy Efficiency Rating
Based on UK Energy Performance Certificate standards (EU Directive 2002/91/EC)
View official EPC certificate ↗
Running costs are one side. Planning activity, flood history and ground risks for this location are in the full report.
Utilities & Restrictions
Utilities
- Electricity
- Mains
- Water
- Mains
- Heating
- Oil Heating
- Broadband
- Ask Agent
- Sewerage
- Septic Tank / Private
Rights & Restrictions
- Public Rights of Way
- Ask Agent
- Private Rights of Way
- Ask Agent
- Listed Property
- Ask Agent
- Restrictions
- Ask Agent
Listed status, conservation areas and planning constraints for this location are in the full report.
Property Features
- Accessibility
- Ask Agent
- Parking
- Garage, Gated Parking
- Garden
- Garden
Beyond the particulars: planning activity, flood history, heritage and ground risks, checked for this exact spot.
Connectivity
Broadband
Fastest speed available at this postcode
1.8 Gbps
Gigabit full fibre · available to 86% of premises
Suitable for
- 4K streaming on every screen
- Full-time home working
- Online gaming & big downloads
Mobile signal
Predicted 4G and 5G signal; indoor signal depends on building materials.
Ofcom Connected Nations postcode-level predictions. Speeds and signal are modelled, not measured, and vary between addresses and providers.
Signal is the easy part. Planning activity, flood history and protected designations here are in the full report.
Nearest Schools
Primary
- Monk Fryston Church of England Primary School0.9 milesOfsted: Good
- Ages
- 4 to 11
- Pupils
- 203
- Type
- Academy converter
- Faith
- Church of England
- South Milford Primary School1.1 milesNo Ofsted rating
- Ages
- 5 to 11
- Pupils
- 190
- Type
- Academy converter
- Burton Salmon Community Primary School1.4 milesOfsted: Good
- Ages
- 3 to 11
- Pupils
- 64
- Type
- Academy converter
- Fairburn Community Primary School1.6 milesOfsted: Outstanding *
- Ages
- 5 to 11
- Pupils
- 87
- Type
- Academy converter
- Sherburn in Elmet, Athelstan Community Primary School1.9 milesOfsted: Good
- Ages
- 2 to 11
- Pupils
- 490
- Type
- Community school
Secondary
- Sherburn High School2.1 milesNo Ofsted rating
- Ages
- 11 to 18
- Pupils
- 951
- Type
- Academy converter
- Airedale Academy3.6 milesOfsted: Requires improvement
- Ages
- 11 to 18
- Pupils
- 1,008
- Type
- Academy converter
- De Lacy Academy3.9 milesOfsted: Outstanding
- Ages
- 11 to 16
- Pupils
- 853
- Type
- Academy converter
- Castleford Academy4.4 milesOfsted: Good *
- Ages
- 11 to 16
- Pupils
- 1,480
- Type
- Academy converter
- Brigshaw High School5.2 milesNo Ofsted rating
- Ages
- 11 to 18
- Pupils
- 1,321
- Type
- Academy converter
* Latest graded judgement covers quality of education only; no overall grade was issued under the 2024-25 inspection framework.
Distances are straight-line from the advertised location. Source: the national school registers (DfE, Welsh Government, Scottish Government) and Ofsted.
Schools are just the start: sold prices nearby, planning activity and any flood history are in the full report.
Amenities
Supermarket
GP surgery
Pharmacy
Hospital
Straight-line distances from the advertised location. Sources: NHS records, Geolytix supermarket locations, OS Open Greenspace and the national trails registers.
The area stacks up? Now check the location itself: planning nearby, protected designations and past flooding.
Getting Around
Nearest station
Nearest bus stop
Typical drive times
Straight-line distances from the advertised location; drive times are typical free-flow times over OpenStreetMap road data, so allow more at peak. Public transport locations from DfT NaPTAN.
Easy to reach matters. So do planning activity, flood history and ground risks: all in the full report.
Flood Risk
Environment Agency open data, checked around the advertised map pin for the listed acreage. Long-term risk counts flood defences; the planning map's flood zones do not. Provided by LandSale, not the listing agent, and not part of the agent's particulars. Risk varies across a holding, so verify before committing.
Rivers and the sea
Planning map: Flood Zone 1.
Surface water
These bandings are the summary. Where this location sits on the flood maps, plus planning activity, heritage and ground risks, is in the full report.
Important notice: Information, maps and tags on this page are drawn from the advertising agent's marketing materials or generated automatically. LandSale has not verified them. Relying on these details is at your own risk, always carry out independent checks before committing to a purchase.
LandSale full disclaimer
Marketing information only - not formal particulars. The details on this website are provided for general guidance and do not constitute an offer or contract. Neither LandSale nor the advertising estate/land agent accepts responsibility for any inaccuracy.
1. Source of information
- Listing content: Core description, asking price, tenure, measurements, photographs and planning history originate from the marketing materials of the advertising estate or land agent. LandSale does not author this content and cannot guarantee its accuracy.
- Automated tags & categorisation: Property type, land-use class, acreage bands and similar labels may be applied by machine-learning models. They are intended as a helpful guide only and may not reflect the property's legal status or permitted use.
- Third-party & enriched data layers: Maps, boundary outlines, planning designations, soil reports, broadband coverage and other environmental or location-based insights are licensed from external suppliers. Such data are supplied “as is", may be incomplete or out of date and are subject to change without notice.
2. Verification required
Prospective purchasers must verify critical matters, including but not limited to planning permission, title boundaries, public rights of way, environmental constraints, acreage, services, access and VAT status, through their own inspections, specialist surveys, legal advisers and the selling agent before relying on the information or entering into any contract.
3. No warranty or liability
LandSale gives no warranty, express or implied, as to the accuracy, completeness or fitness for any particular purpose of the information displayed. LandSale shall not be liable for any loss, damage, cost or expense arising directly or indirectly from any use of or reliance on such information, save where liability may not be excluded by law.
4. Updates & feedback
If you believe any detail on this listing is inaccurate, please let us know. We will investigate and, where appropriate, update the listing or notify the agent.
© LandSale | Version 1.3 - August 2026

Listing agent
Dacre Son & Hartley, Wetherby
28 Market Place, Wetherby, LS22 6NE
Similar properties for sale
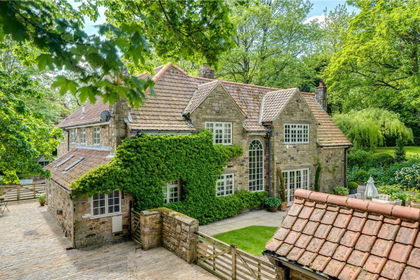
- Price
- Guide Price£1,875,000
- Size
- 11 acres
Monk Fryston, North Yorkshire, LS25, Monk Fryston, North Yorkshire LS25 England
Added on 10/07/2026Country Home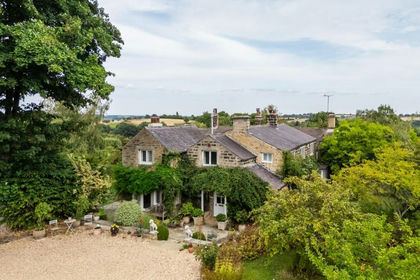
- Price
- Offers Over£1,500,000
- Size
- 5 acres
Church Lane, Bardsey, Leeds, Bardsey cum Rigton, Leeds LS17 England
Added on 02/09/2026House with Land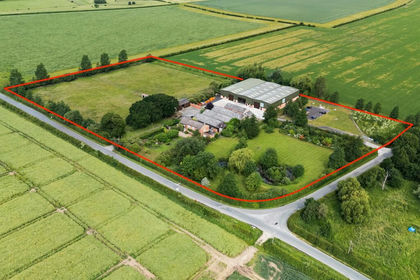
- Price
- Guide Price£2,200,000
- Size
- 9 acres
Sandwood House & Warehouses, Spaldington, DN14, Spaldington, East Riding of Yorkshire DN14 England
Added on 13/06/2026Country Estate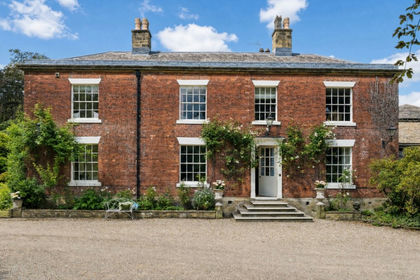
- Price
- £2,000,000
- Size
- 8 acres
Royds House, Woodbottom, WF14, Mirfield, Kirklees WF14 England
Added on 14/09/2026Country Home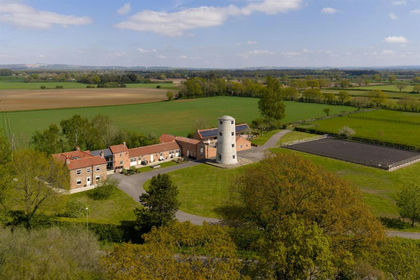
- Price
- Guide Price£1,900,000
- Size
- 7.5 acres
Newmill Farm, Seaton Ross, York, Seaton Ross, East Riding of Yorkshire YO42 England
Added on 03/05/2026Equestrian property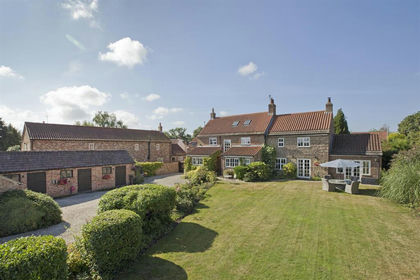
- Price
- Guide Price£1,650,000
- Size
- 7.5 acres
Grange Farm, Upper Dunsforth, York, Dunsforths, North Yorkshire YO26 England
Added on 03/09/2026House with Land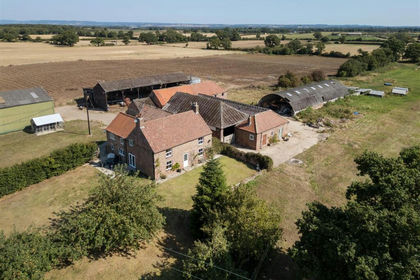
- Price
- Guide Price£1,750,000
- Size
- 7.08 acres
Lodge Farm, Aldwark, North Yorkshire, Aldwark, North Yorkshire YO61 England
Added on 07/06/2026Farmhouse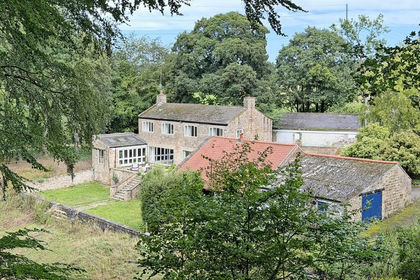
- Price
- £1,500,000
- Size
- 15 acres
Rock Hall, Nidd, Harrogate, Nidd, North Yorkshire HG3 England
Added on 17/09/2026Country Home
- Price
- Guide Price£1,750,000
- Size
- 7 acres
Home Farm, The Hawkhills, Easingwold, YO61, Easingwold, North Yorkshire YO61 England
Added on 14/05/2026Country Home
- Price
- £1,795,000
- Size
- 10 acres
Ripley, Nr Harrogate, Clint cum Hamlets, North Yorkshire HG3 England
Added on 25/07/2026Equestrian property